

Laundry camouflaged in Kitchen- can it be done beautifully?
Need to camouflage laundry in kitchen… need design ideas/help, please!!
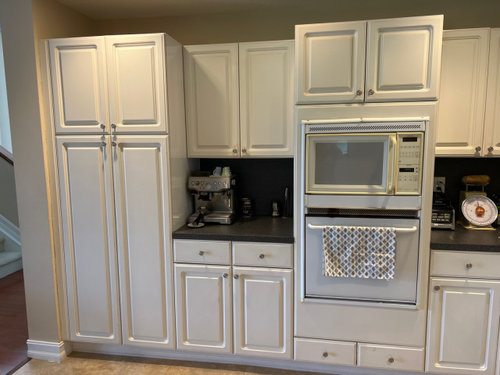
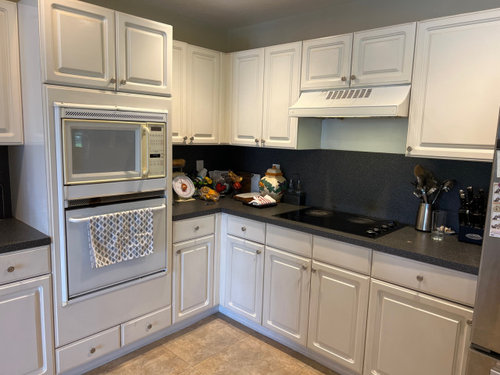
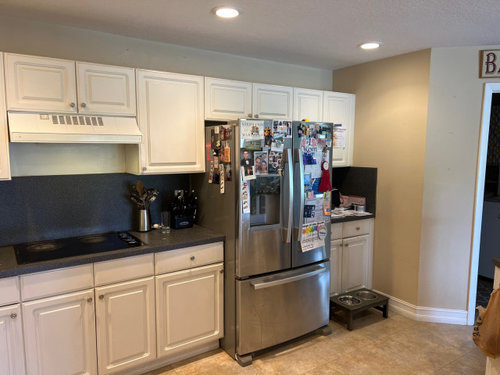
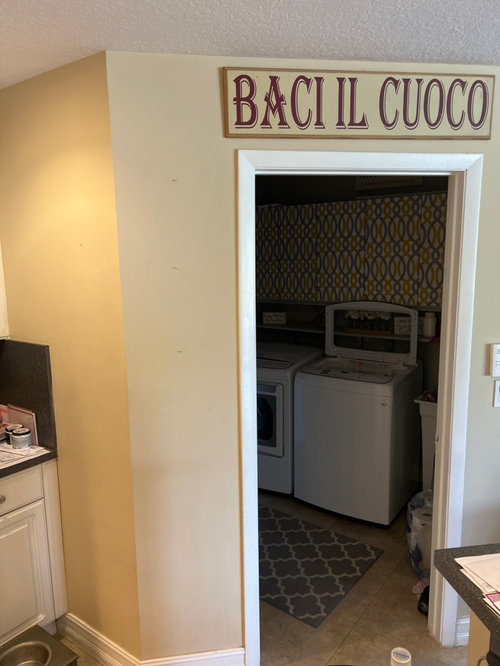
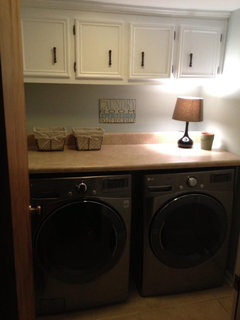
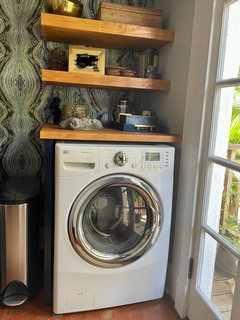
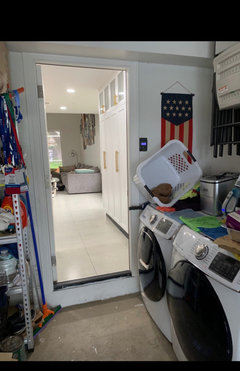
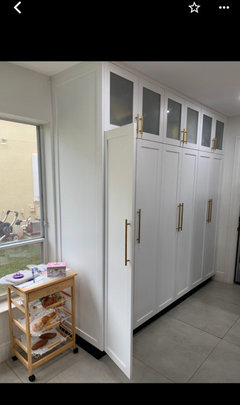
We are about to remodel our kitchen and remove 1.5 walls that transition it to our washer and dryer (entire one to the left and half vertically on right side of that door frame). There is another door that opens into the garage, not visible here. My vision is that when you walk in from the garage you will be in what looks like only a kitchen space, so I need to blend the laundry in with everything. We are going with a basic white shaker cabinet throughout the kitchen and my contractor suggested framing out the space and using bi-fold shaker doors to make a pantry that would match our new kitchen cabinets. The other idea I came across was bifold doors on a barn track. Has anyone done either of these successfully, and loves the way their laundry space is (hopefully beautifully!) hidden within their kitchen?? The measurements for the laundry space currently= 84”wide, 33”deep, 96”high Looking forward to hearing back, and thank you in advance!!
Comments (56)

fsugodess
Original Author3 years ago@kempek01 it’s not so much that we are gaining (a few inches more of counter, space, and the ability to slide our refrigerator further to the right), but rather getting rid of a wall that awkwardly separates the two spaces. This will allow the entire kitchen to be one open area.
Related Professionals
Sioux City Kitchen & Bathroom Designers · Knoxville Bathroom Remodelers · Gloucester Bathroom Remodelers · Reno Bathroom Remodelers · Chambersburg Cabinets & Cabinetry · Danbury Cabinets & Cabinetry · Escanaba Cabinets & Cabinetry · Madison Interior Designers & Decorators · Amherst Architects & Building Designers · Johnson City Kitchen & Bathroom Designers · Brainerd Kitchen & Bathroom Designers · Merced Kitchen & Bathroom Designers · Bozeman Kitchen & Bathroom Designers · York Kitchen Remodelers · Frederick Custom Countertops- 3 years ago
Pointless waste of money. Cost of cabinetry to 'hide' the machines which, of course, will have to be 'new' because everything else is, More cabinetry for laundry supplies and to hide away the laundry baskets... And for what? Stinky sox, dirty underwear, sweat saturated workout gear in the kitchen?
Not only that, the separate laundry room buffers the rest of the house from the stink & heat & cold out in the garage.
- 3 years ago
It's your house to do what you'd like especially if you'll be in for many years and resale isn't an issue, but I wouldn't go to the expense of removing a wall in order to open up a laundry room to the rest of the living areas. It looks fine as is even though the corner doorway is a bit dated looking like a corner pantry. You'll lose your practical utility sink and drop off zone for shoes and coats too. In three homes, I've always had a separate laundry room and while they all have had a door that could close and hide away any laundry in progress stuff, I've never habitually closed the door ever since one is frequently in and out of the space.
fsugodess
Original Author3 years agoI think it’s worth saying that we don’t use our current laundry ‘room’ in the way that some may be thinking… Everyone has a laundry hamper in their respective bedrooms, and dirty laundry is only brought down as it is going to be washed… typically reserved for weekend mornings and such. I don’t fold any laundry there, either. As you can already see, there’s no space for that. I wish I had another place to designate for the washer and dryer (which will not be new, by the way, since mine are fairly new and great condition). I don’t want to miss the whole point here, but my laundry has been part of my kitchen space for the past 13 years, and nothing is really going to be different about that, so I’m OK with the things that some are bringing up as issues. What I’m simply trying to do, is make it blend a little more into the kitchen space, and would appreciate any design ideas (or personal experience) that would help with that.
- 3 years ago
Our neighbors did this some years back with bypass doors--it looks like a closet when it's closed (and they created it by taking the back of a deep closet in the room behind it). Unfortunately I don't have any photos, but it's a 36" deep space that's about 48" wide. I think their machines are stacked but I believe it was designed so that they could be side by side if desired.
 3 years ago
I don’t see a reason why you couldn’t hide the washer dryer behind a door of some sort (I agree barn doors are a bit overdone but I don’t think it would be a big deal to use them in this context) if you search ”laundry in closet” you can see lots of iterations
- 3 years ago
To your point - I have had a laundry closet with side by side units and a wire shelf above for detergent and hanging clothes on hangers to dry. It was an old house and had tacky home depot doors on the laundry closet. I went to a salvage store and found lovely old doors with glass knobs and nice detailing. It was much more fitting.
In a nice condo rental, I also had laundry in in a closet across from my kitchen pantry with stacking units. It had a single door that was louvered. The landlord said it was for better airflow. I don't know if that is a consideration or not.
Now back to convincing you not to do this. Learn from my hardships - When it comes time to repair machines, clean the dry vent, or retrieve things from behind the machines, it is a *lot* harder to wiggle machines in and out of a tighter space with a door on it. (And bi-fold doors take up more space when they are opened and are very inefficient use of space unless you want to take the doors off the hinges to get machines in and out.) All of the crazy wiggling puts wear and tear on hoses. Twice I had leaks from hoses when the dryer was wiggled in and out for cleaning and the water hoses on the machine got pinched in the process. It also bangs up the door frames.
What will happen to your utility sink? It seems like a useful dumping ground and one that I envy.
Lastly, it just is not the same having a hamper or laundry basket in a room off of the kitchen versus having it in the middle of the kitchen floor. When you do laundry, the basket has to go somewhere while everything is running, right?
I totally get that the laundry room door is strange. I'd try to reconfigure that but still keep the room separate. - 3 years ago
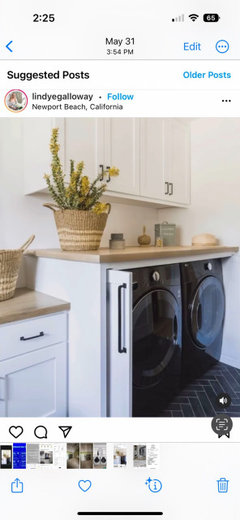
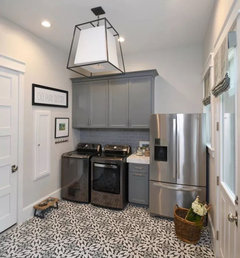
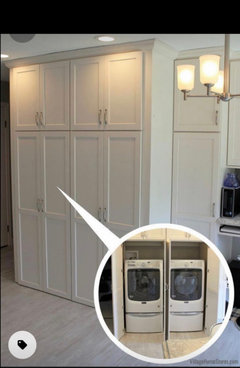
I’m not sure I’m 100% following without a floor plan, but is something like this what you are looking for? We have a future project that we plan to do to hide the laundry in a similar way.
 3 years ago
No, it can’t be done beautifully. Only in pictures on the internet. Because there’s always stuff in the laundry room. What’s in yours now? Right now, you can shut the door to that room and not worry about what’s behind it whilst cooking.
 3 years ago
I agree with those who advise you rethink doing this. I lived with a washer and dryer with a wire shelf over them, behind louvered bifold doors in a large house with a large kitchen. My walk in pantry had more square footage, I think. (LOVED the pantry, but it didn't make up for the laundry.) There is no way to mitigate the noise of the running machines, no space to sort/fold except on top of the machines. My laundry often ended up on the adjacent dining room table to sort and fold. And yes, getting the machines out to clean or service is very difficult.
 3 years ago
what if you redid the whole space and still kept it seperate, but made it a nice laudry room? would you utilize it?
I agree that blending the two in the kitchen is a poor idea.
can you move it anywhere else?
when I redid our kichen it was also by the back door but I moved it to the entry closet up by our front door.
(i don't have the before shots, but here is the garage door just off the kitchen.. the glass door is to the back patio.. and the 2nd shot shows the now double pantry and broom closet where the washer and dryer used to be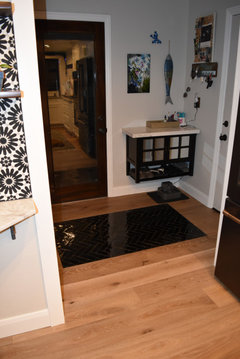
where you see the coffee bar is where the original pantry used to be. we enlarged that door opening when we redid everything.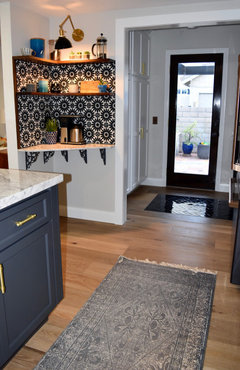
Here's the front door. Had this 6' closet that we never used. I have room for both appliances, cabinets and even a side cabinet to store all the bottles, iron, ironing board, rags, cleaners etc. I have an entry table next to the wall on the right that I use to fold the clothes.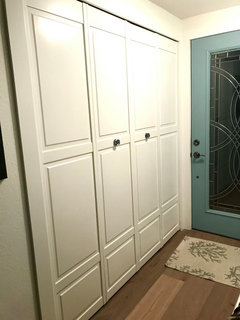
Is this ideal? prob not. but it works for our small family. We never use the front door (we always come through the garage entrance) so it's not a big deal for us.what was nice is that this closet shared walls w/the kitchen sink/dishwasher so we easily tied in the plumbing and drain. didn't have to run extra lines or plumbing.
If you have another closet you want to use, see how hard it would be to run plumbing and drainage. Are you on a cement slab?- 3 years ago
Right now the front of the dryer is so close to the door to the garage you don't have room to frame out doors to conceal the machines. You would have to move the door to the garage over a couple inches, which of course is possible, but if it were me, I would still prefer to have it the way it is.
I have my W/D in a closet in the kitchen eating area, so it is almost the same as being in the kitchen. It is a deep closet - you can't repurpose an existing closet of a standard 24" for laundry machines. I don't love it there because the noise when the machines are running carries throughout the whole first floor, but since we don't plan on moving until we go to the nursing home or the funeral home, there is a chance we will appreciate it being on the first floor at some point.
In my previous house I moved the laundry out of the basement to the second floor near the bedrooms and that is my preferred location. If your house is all one floor you may be stuck with the current location. If you can move the laundry back closer to the bedrooms you have to be in the habit of not running the dryer after everyone has gone to bed. It seems like there is always something with a zipper that is banging around. :-)
If your kitchen is what's truly driving your dissatisfaction with the status quo, maybe you just need a thoughtful remodel. A different layout, taller uppers, and lowers with drawers could help you to love your kitchen without changing the laundry room. If you draw a floor plan on graph paper you will get tons of suggestions for a different layout.  3 years agolast modified: 3 years ago
Y'all are so dramatic! The horrors of laundry! Out in the open!
Is it ideal? No, but good grief... It is just a built in appliance.
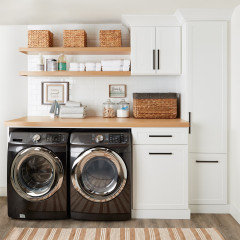
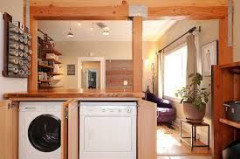
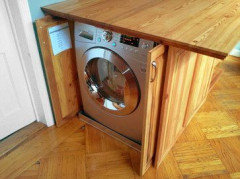
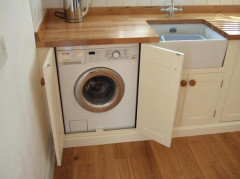
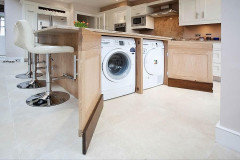
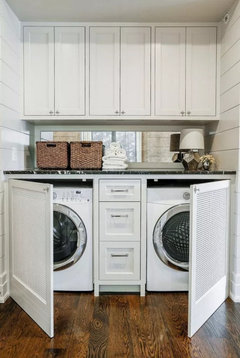
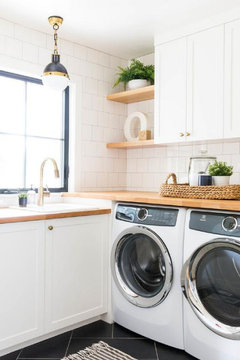
- 3 years ago
The kitchen has to be one of the most common places for laundry. If you have ever lived anywhere that 600 square feet was a spacious apartment then you were likely surrounded by kitchens with washers and dryers in them. Or maybe you have been to Europe…
It is done tastefully on a regular basis and is not difficult to do. Just search for laundry behind kitchen cabinets and you should find hundreds of examples. - 3 years ago
For all of you showing ways to hide front loading machines, the OP’s washer is a top loader. She stated they’re not replacing the existing machines.
So, @A M, it’s not about being ”dramatic.” One has to be more creative to hide top loading machines in a kitchen. Unless there is the necessary depth for a laundry closet, where the top loader can freely open, and the units can be hidden by doors, (preferably louvered, for air flow), there isn’t an esthetic way to hide the OP’s machines.
- 3 years agolast modified: 3 years ago
5 of those examples you’ve shown, have the washer and dryer exposed, not within doors. Only the second pic has doors, tucked away on the sides. The OP wants the machines hidden. Does her kitchen have a space with enough length and depth to do that, plus store laundry soap, perhaps bleach, and whatever else she might use for her laundry?
- 3 years ago
I have always liked this picture. It looks like a hallway, but it could translate to a kitchen.
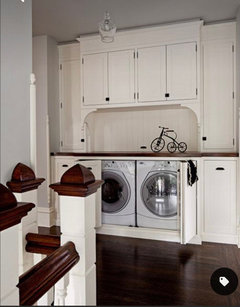
- 3 years agolast modified: 3 years ago
Just because the OP has no plans to buy a new washer doesn't mean they can't.
Furthermore, people regularly put entire walk in pantries behind cabinet doors... It is not hard to stick a couple of tall cabinet doors or various other doors in front of a washer and dryer. I know this one has a shelf above the washer and dryer... but try to imagine it without the shelf.
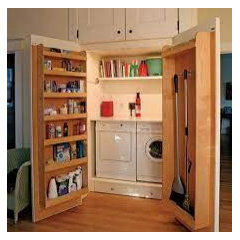
Here is a laundry closet behind some bypass doors in a kitchen, the OP mentioned barn doors so they are not stuck on any type of cabinetry.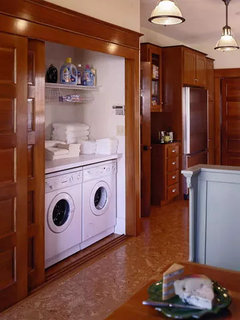
This is certainly an option and not really a new one. It is not one I would choose but then again, I have a laundry room with sufficient room for laundry tasks to stay in that room. - 3 years agolast modified: 3 years ago
Yes, @bry911, but does the OP have a place in her kitchen to create a deep closet, such as you describe? From what we can see, and from her description it doesn’t appear so. Sure would be helpful if the OP would post a floorplan of the kitchen and surrounding areas, to scale with measurements.
fsugodess
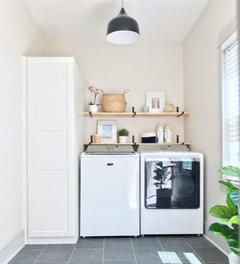
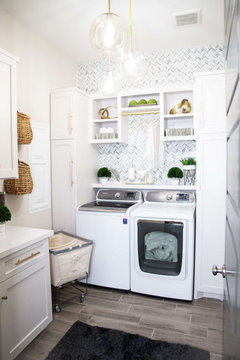
Original Author3 years agoThank you for your honest input and suggestions, along with the visuals you’ve shared, to give me hope & help me bring this to life. You are all gracious to be taking some time to chime in. I am still trying to envision everything, and not going to lie, while this is an exciting time, it is also quite sleep depriving!! 🤪 As I mentioned before, this laundry space isn’t going anywhere, and the kitchen is about to be remodeled, so my mission is to simply incorporate it as aesthetically as possible. Just to address one of the details, we currently do not have the washer and dryer situated as far back as we can, but plan on getting them flush (as possible) against the back wall. And once we do, there will be just what we need to move forward with ‘hiding’. So this is where I find myself at the moment… our Carpenter suggested (custom) floor-to-ceiling bifold shaker doors (96” tall, 84” wide total). His reasoning is that since the shaker cabinets in the kitchen will also be going to the ceiling (with crown molding) everything will ultimately be uniform- and it utilizes ALL of the space. He also mentioned potentially adding molding to the top for a more finished/custom look. I have researched some images for bifold doors, that are this tall and wondering if any of you currently have any in your own homes? Are they perhaps a shaker style, like mine, or did you get creative and do anything to make them work in your space?
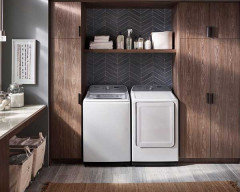
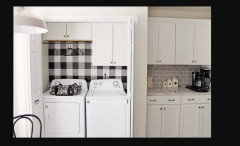
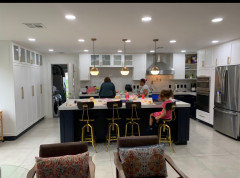
P. S. My original inspiration came from the first photo. The second is from a neighbor who has the same floor plan but chose to move the washer and dryer into the garage and used the exact same laundry space for pantries. 3 years agolast modified: 3 years ago
The ones with the top loaders make the point. No, you can not build them in attractively. All of your inspirations involve front loaders too! A 3K set of front loaders is a pretty small expense in the overall budget for a kitchen remodel that includes tearing down walls, redoing floors, cabinets, counters, lighting, moving plumbing, and adding electrical.
A 96” door with 96” ceiling will end up having clearance issues.
- 3 years ago
There is a general rule on Houzz to not take design advice from your contractor (or your carpenter!).
Just like you don't take medical advice from your attorney or legal advice from your doctor.
Would you be considering opening the laundry room up to the kitchen as part of the remodel if the carpenter didn't suggest it?
If there is a way to keep the laundry room separate (maybe eliminating the angled entrance) and gain some space in the kitchen, I would be all for that.
If you're going to wind up with a wall of cabinetry hiding the washer/dryer, or a small "closet" for them, I would leave everything alone. Right now, you have the OPTION of closing the laundry room door with the basket of dirty (or clean) laundry in it. When everything is open, you won't have the option any more.
I have a laundry room that is basically a reach-in closet with bi-fold doors. It's the best solution in my house, but I wouldn't trade your set up for mine. - 3 years ago
Keep in mind that in many of the examples shown, the doors to the laundry cabinet/closet open into the walkway. How will you come in from the garage when the doors are open? There is another thread where the homeowner did not try to camoflage the laundry - and it sure does look nice. Good luck with your reno. Look forward to your solution.
- 3 years ago
The other general rule on Houzz is to provide a plan of the existing space with all measurements for the best advice!
fsugodess
Original Author3 years agoThe current space that we have to work with for the Laundry is 33”D, 87”W, 96”H
We need a new garage entry door, and have decided to go with one that will swing outward into the garage (currently opens inward), to avoid any problem of coming in from the garage while the laundry area is being used.- 3 years ago
It sounds like you are willing to forgo the laundry sink, so couldn't you just square off the angled doorway, making the laundry room smaller and adding some square footage to the kitchen? I can't see any real advantage to getting rid of the laundry room (no new window for natural light, for example). I understand that many kitchens in smaller homes have the laundry in the kitchen,; two of the homes I grew up in had laundry in the kitchen/breakfast room area, but I think a dedicated room for this utilitarian activity is a real step up. I can't see how it is an improvement.
The first home that my husband and I bought had a master bedroom and bath added on to the original 850 sq. ft. house (addition also included enlarging the LR and adding a DR. The previous owners put the laundry behind louvered doors in the very large master bath...it worked just fine, and the king-sized bed was a great surface on which to fold clothes.
But when we bought our 2nd house I was so happy to have an actual laundry room, even though it is small. I can close the door if it is a bit messy or noisy. It leads to the garage, but is in the bedroom wing of the house, not near the kitchen. With open floor plans noise travels, and can interfere with conversation, TV watching, etc. (we don't yet know if your kitchen is open to any other rooms, or if you plan to open it to a FR with your remodel). Please post a floor plan of your current kitchen and the plan for the remodel, making sure to show if it is open to other rooms. From your pictures your space does not seem really small, and you mention people "bringing down" their laundry, so is it a 2-story house? Is that wall load-bearing? So many responders have mentioned how much more help you would get if you shared the floor plan...I agree. - 3 years ago
Before you start changing the swing of the garage door into the house check your city code. Most places require that they open into the house.
- 3 years ago
You really need to include even a crude pencil drawing of your space. I thought you were moving the washer dryer elsewhere but it sounds like you want to keep them where they are and just enclose the space? Help us understand with a drawing please.
Also, take a pic behind your machines to show how much extra space is there to push them back. Most machines require 4” ormore of space behind them.
Also, if you are ditching your utilty sink, can you move all of the machine down to the right, closer to where the sink is? This will give you more room for the left side of bi-fold doors to stack up when opened.
Do you have measurement for how wide the stack of bifolds will be when open? How much room will you need to clear the machines when the are open? - 3 years ago
@darbuka said, ”does the OP have a place in her kitchen to create a deep closet, such as you describe? From what we can see, and from her description it doesn’t appear so.”
They are in there now. When the walls are removed and a siginificant portion of the laundry room is added to the kitchen, then there will be plenty of room for built ins. We kind of know this because there is already room. The OP didn’t say anything about integrating their laundry appliances into the existing kitchen.Unless I am seriously misunderstanding the OP, they simply want to open that space up a bit, which would visually expose the washer and dryer. In order to not make that visually unappealing they would like to hide them behind cabinetry or doors that appear to be part of the kitchen, such as deep pantry cabinets (the OP hasn’t even mentioned moving the washer and dryer).
Yes… that can be done. It is not even difficult. The first photo I posted seemed to accomplished that.
- PRO3 years ago
I have my W/D in a over sized closet it is in my entry behind bifold doors that are very simple and painted my wall color . I never have stacks of laundry as I do wash every day even just for my husband and I. So not youcky laundry sitting around , I dof lo don top of the W/D usually but sometimes on the kitchen counter since the laundry is very close to the kitchen. I do not think deep pantry cabinets are deep enough but we do need a to scale plan posted here in a comment do not start another post.
fsugodess
Original Author3 years agoThank you so much, Patricia! You are giving me a ray of hope, amid many comments that were starting to scare me. Would you be generous enough to share a photo of what yours looks like, closed/open?
- 3 years ago
Forgive me, but I don't see how the picture you posted as "the exact same space, just updated," relates to the pictures of your own kitchen...the one you show does not have an angled doorway, the refrigerator is on the complete opposite side of the room, and the W/D look to be on the left, where yours seems to be more on the right. Also, this kitchen that you show still has the W/D in a dedicated laundry room, which seems optimal to me. If it was the "same" as your kitchen (reversed?), that would give you an idea of what squaring off the laundry opening would be like...but please notice how much farther the W/D stick out from the cabinetry. Again, please post a floor plan of YOUR kitchen.
- 3 years ago
“I don't see how the picture you posted as "the exact same space, just updated," relates to the pictures of your own kitchen...the one you show does not have an angled doorway, the refrigerator is on the complete opposite side of the room, and the W/D look to be on the left, where yours seems to be more on the right. Also, this kitchen that you show still has the W/D in a dedicated laundry room, which seems optimal to me.”
I am a bit confused. I thought the entire point of this was removing the walls with the angled doorway. The neighbors likely had the same doorway before remodeling and moving their laundry to, what I assume is, the garage (since the OP mentioned that).
We don’t need dimensioned drawings to answer the OP’s question. I know people here always want to redo every plan and there is value to that, but that wasn’t the OP’s question.
You are unlikely to find a cabinet that is sufficiently deep. This is going to have to be constructed with a built platform, bridge cabinets, refrigerator end panels, and pantry doors (preferably four doors and bifold hinges). - 3 years ago
Please show us a drawing that allows the bifold doors to open in a way that does not block the door to the garage. If there is enough room to make that happen, then go for it. What is the depth of your machines, the amount of space needed behind them, and how much space do you have from the right edge of the door to the garage and the wall behind the machines? Without this knowledge, nobody can give you advice.
 3 years ago
Tip, search the term European Laundry for some inspiration pic’s. We in Australia use the term to describe laundries set within a ‘cupboard’. They are a popular way of building in laundry facilities in Europe where space is at a premium and are often popular.
- 3 years agolast modified: 3 years ago
American machines are much larger than the Euro ones. Taller and deeper. Much deeper. Which means that everything has to be custom to build them in.
- PRO3 years ago
This is very close to what mine is like except I have a cabinet not open shelving for all the laundry stuff and off to the side are shelves where I keep all my table setting linens and sheets and towels it rally is a deep closet and BTW our vacuum hose is hung in there too on the left .MINe is 4.5' deep and 8' wide but if you went stacking you coulf for sure be a lot narrower and the depth would also maybe be a bit shallower we have ours so I can easily clean behind the W?D when I vacuum My doors open out I think 33" is a bit too shallow for regular NA type laundry sets I think if you take the time to draw the to sacle floor plan of the whole kitchen/ laundry space you will get some real help without that we all just keep guessing. Post the plan here in a comment DO NOT start another post dpost it in jpeg and then some ral help will come .
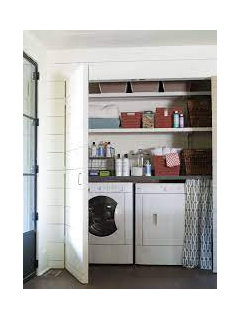
- 3 years ago
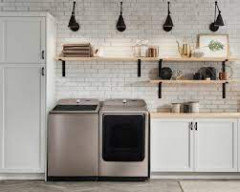
I was not sure if 33” depth would provide you enough clearance for a door in front, which is why I did show some options with exposed fronts. I live in 100 year old cottage without a laundry room so my set up is a corner of my kitchen by the side door, with no room for a cabinet front. I know its not ideal but it is what it is. I don't have piles of laundry in my kitchen, and 99% of the time you forget it is there.
- 3 years ago
In my previous comment I misunderstood: I thought your neighbor's W/D were in a laundry room but now I realize they were placed in the garage AFTER their remodel, which certainly served to open up their space for the new kitchen. I know you don't want to use the garage for the laundry like they did.
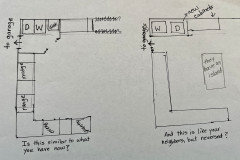
Here is a VERY crude drawing, with no measurements as we don't know what they are. Is this what you have, and what you are considering? I also think the depth issue could be a problem, with cabinet doors butting up to the garage door...can that door be moved a few inches to the left? I see no reason why enclosing the W/D in matching cabinetry to create a beautiful look wouldn't work; it would look great when the doors are closed. My concern is noise levels that travel throughout your open kitchen, FR, etc. As I mentioned, I grew up with laundry in the kitchen (not even behind doors!)...I was young, but I believe it was efficient, certainly, but not necessarily optimal.
- 3 years agolast modified: 3 years ago
@Kendrah said, “Please show us a drawing that allows the bifold doors to open in a way that does not block the door to the garage. If there is enough room to make that happen, then go for it.”
There are several options to do this depending on set up and preference.
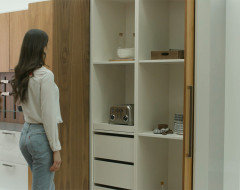
Salice makes a good pocket door system for cabinets that can be used with bifold doors.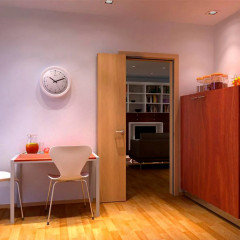
There are also many companies that make great 180 degree hinges that can do the above.Personally, I would do the pocket doors as I suspect most people will leave the laundry doors open most of the time.
 3 years ago
Post a measured 2D floor plan of the whole space as it is now. You can't do anything without a new floor plan.
- 3 years ago
33" isn't enough depth to do any kind of enclosure for commonly used W/D. You need around 6" of open space behind the machines for hoses & venting plus the depth of the machines plus whatever framing you need for the doors to hang on plus the thickness of the doors (in a face frame overlay door situation.)
The door into the garage will have to be moved which will likely involve removing & reinstalling a header over the framed door opening.
Or look into switching to 'compact' appliances if you don't need the higher load capacity of U.S. sized machines.
Note how the neighbor's machines moved out into the garage encroach on the pathway through the door with no attempt to enclose them & the space that would be required to do so.
- 3 years ago
This site if fabulous most of the time. However, sometimes contributors here get so invested in what they think someone should do, that they look very hard for reasons to not do something. Laundry cabinets are typically built with bridge cabinets and refrigerator panels (even the ones that don't have doors). 36" is a fairly standard size for cabinet panels (refrigerator end panels or island cover panels) and you can get them wider from certain manufacturers.
This is a fairly simple built-cabinet...
You build the base/toe kick. Then install bridge/wall cabinets the same width as the base that was constructed. Next attach 3/4 plywood to the refrigerator end panels to strengthen them to hold the bigger doors. Notch out the bottom of the beefed up refrigerator end panels for the toe kick. Install the toe kick. Install the face frame to cover and hide the unfinished plywood. Purchase some decent quality pocket cabinet door hardware. Install the hardware to the beefed up refrigerator end panel. Most people will leave the doors open and in the pocket most of the time, but feel free to use them how you want.
Any competent installer has had to build a cabinet for something. In fact, a fair number of companies do oven cabinets as compound assemblies that are skinned.
---
If your washer and dryer are deeper than the available panels from the company you are using, you will have a small seem. It isn't the end of the world since the panels are getting attached to plywood and the seem will be in the back few inches, but it can happen.
---
As for projection...The washer and dryer either stick out in front of the doorway now, or they don't. If they stick out into the walkway now, then realize you are adding about 1.5" to the depth. If they don't stick out now, then realize you are adding about 1.5" to the depth. I suspect they don't stick out now, and are unlikely to stick out with 1.5" more, but we don't know for sure.
- 3 years ago
@fsugodess - You appear to have the 27" deep GE washer and likely have the 31" deep GE dryer (I couldn't identify it). A cabinet constructed from refrigerator panels and bridge cabinets should work fine.
However, be sure to modify your dryer vent location. If you are going to install the washer and dryer in an enclosure, you really need the dryer vent in the back wall and high. It should only be a few inches below the back of the dryer so it can be installed from the top of the machine.
Good luck








millworkman