Software
Houzz Logo Print
webuser_733173324

HELP! Bathroom Tile Layout

3 years ago
last modified: 3 years ago
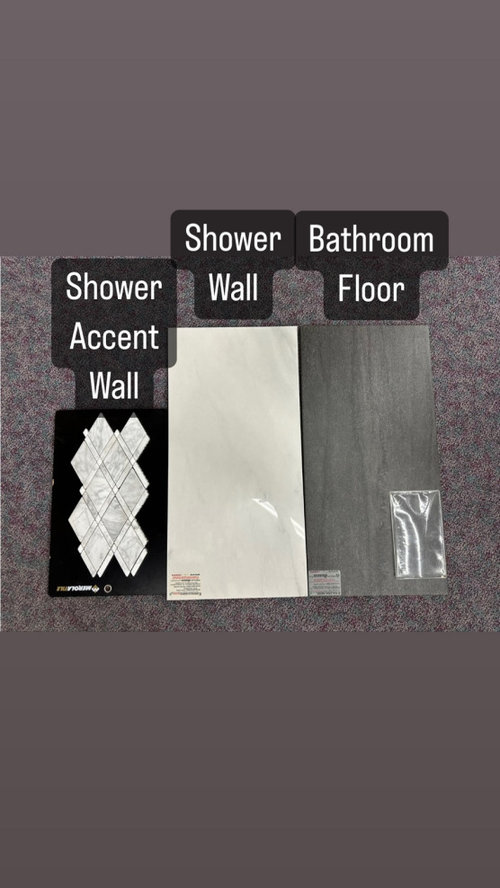
Hi, need some advice on tile layout, please!

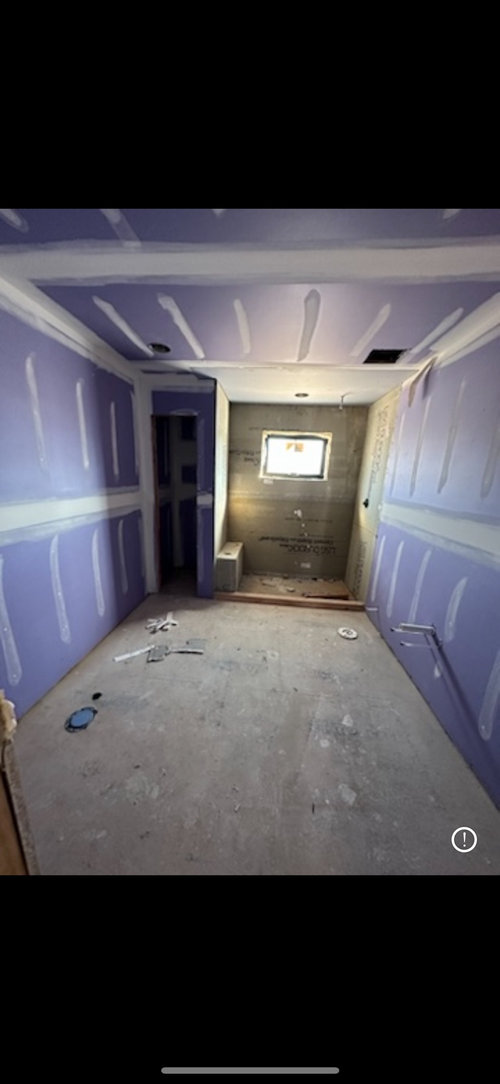
Bathroom is 9.5 x 12 (12 is from entrance to shower wall)
Shower Wall Tile is 12 x 24
Bathroom Floor Tile is 24 x 48

Ceiling is 8 ft and the shower wall tile will go up to the ceiling.

Accent tile will go up and down the shower wall spanding the width of the window.

  1. Should I lay the shower wall tile stacked horizontally?
  2. Should I lay bathroom floor tile stacked vertically?

This was what was recommended by the tile contractor.

I attached pic of tiles and bathroom.


Comments (12)

  • 3 years ago

    Also the bathroom floor tile in the pic is not the correct size. We are doing 24 x 48 for that tile not 12 x 24

  • 3 years ago

    Bump

  • 3 years ago

    Bump

  • 3 years ago

    Can you lay out several of the tiles so you can see which you prefer?

    That is what we did- for example, in my shower, initially I wanted vertical stack, but when trying out that layout a few ways, I didn’t like the partial tiles I’d end up with. It ended up that horizontal stack worked better.

    In our other bathroom, vertical stack fit perfectly (different tub/shower area size).

  • PRO
    3 years ago

    First make sure your tile setter has lots of experience with 24 48 tile this is not for DIY or a rookie. IMO 12 x24 tile for this space would be a much better choice in fact I like 12x24 porcelain tile for both bathroom floors and shower walls same color then if you want the accent tile placed off center and that same tile used for the backsplash a smaller tile same material for the shower floor. I think the fewer finishes in bathrooms and kitchens the longer you will love the choices you make. The fact is the space is not big enough to have such large tile on the floor I too love stacked 12 x24 keep it simple you will love for a much longer time.

  • 3 years ago

    I agree with Patricia about using the smaller size tile on the floor, and my preference would be to run both in the same direction such that the shower tile is installed horizontally. If you run it the other way you will end up emphasizing the long and narrow aspect of the room. I would also put the accent tile above and below the window. It's not clear to me from your explanation whether that is what you are thinking about doing.

  • 3 years ago

    Hi the accent tile will be the width of the window running from floor to ceiling idk if that clears up what I’m trying to say

  • 3 years ago
    last modified: 3 years ago
    As Patrucia has mentioned, 12x24 is a better option for the floor.

    Our bathroom tile specifically instructed that we do 1/3 offset. Also, not an issue for you if your tile is solid, but we had directional arrows on the back of each tile.

  • 3 years ago

    I’m sorry, but I’m not sure these tiles go together. Did you already buy them?

  • 3 years ago

    May I ask why 12 x 24 would be better than 24 x 48 for our bathroom floor?

  • 3 years ago
    last modified: 3 years ago

    larger tiles are fine for the bathroom floor. make sure they do a full coverage on the back of the tiles as well as floating the thinset on the floor. you want a lot of thinset to set these huge tiles

    using a large trowel, score the thinset like this, AND back butter each tile completely before setting.


    You'll need to determine what grout width the manufacturer recommends. If your floor isn't perfectly level, the tile setter should address that issue prior to install.

    A dry layout shoud be done w/your tiles so the tile guy knows where he has to cut. you want symmetry, both in and out of the shower. doing a dry layout or figuring out the math FIRST will assure you get a good tile job.

    Personally I don't like offset layouts.

    i also like 24x24 tiles. That's what this one is done in a straight set


    My neighbor had a small bathroom and I did 24x24 tiles (these are a terrazzo-look from Tilebar) on her floor with minimal grout spacing.


    12x24 stacked layout. this is a nice job. full tiles against the walls. full tiles at the doorway.


    These are 12x24 with a straight stack layout in and out of the shower. Horizontal. pretty good job in the corners but the niche placement is really bad.


    first off it's too small, second, better planning would have put the niche smack dab in place of one full tile. very difficult to even find examples because it does take some expert work.

    this one is close. If they would have enlarged it to the top grout line to match the bottom one, it would have been pretty good.


    these are 24x24 tiles, you can see the niche goes from joint to joint . this is pretty darn good.


    And, no sliver cuts in the corners or small tile cuts anywhere in the shower

    This one is spectacular. The planning that went into this tile job is evident. look at the beautiful layout w/these 12x24 tiles. This is a 1/3 layout, common w/this size


    The niche is perfect. placed between full tiles.

    compare it to this niche and you'll see the difference. The placement of this niche should have been better so they didn't have all those funky cuts and grout lines surrounding it.


    This is also a 1/3 layout on the vertical.

    Here's another vertical w/12x24's. See those thin cuts on both corner sides? I don't care for it.


    A diff size tile should have been considered, OR, a darker grout used so it's not so obvious. My bane is sliver cut tiles. I see them around the bench and up toward the ceiling. Might have been better if they went the other direction, or did a straight set


    This is a good looking shower. these are 24x24


    So is this one. see how the niche is placed between top/bottom full tiles?


    Looks like a full panel was used on the black wall.

    24x48 tiles on the wall (not crazy about this corner cuts)


    Compare it to this one. (good niche too)


    Tilebar has some really nice 24x24, 24x48 and XL tiles. If you look at the pages of tiles and scroll down, sometimes you'll see install photos.

    https://www.tilebar.com/new-rock-perla-white-24x48-matte-porcelain-tile.html

    and they have all diff sizes. Like this 4x21 laid in a chevron on the floor, matches the larger wall tile


    https://www.tilebar.com/new-rock-fossil-dark-gray-4x21-chevron-matte-porcelain-tile.html

    This might be a nice option for your bathroom floor. or even the one wall in your shower.


    Just depends the overall style you're going for. what are the vanities and tops?

    this is a 12x24 floor w/I believe the same size shower tiles. could be larger.


  • 3 years ago

    Wow very nice and thank you for the extensive response

Sponsored
NME Builders LLC
Average rating: 5 out of 5 stars2 Reviews
Remodeling Company in New Albany, Ohio