Software
Houzz Logo Print
webuser_78522602

What would you do with this space?

3 years ago
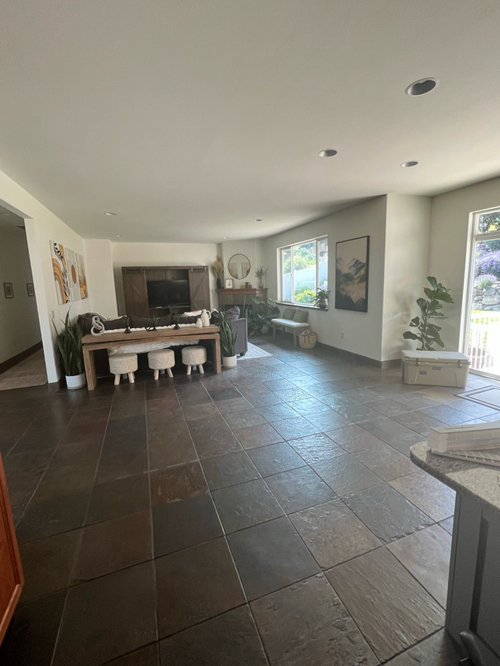
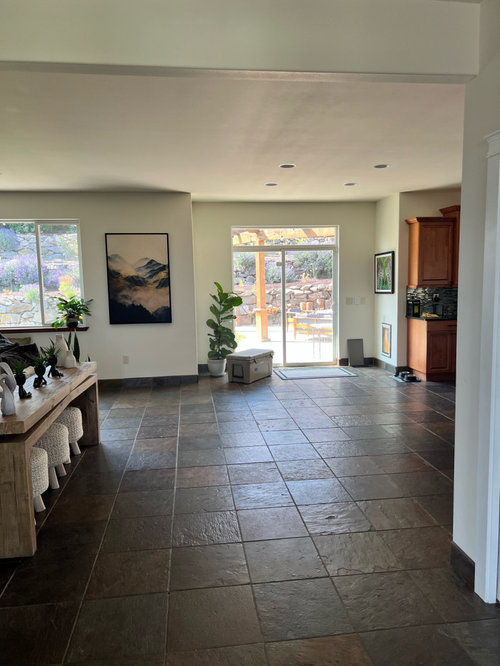
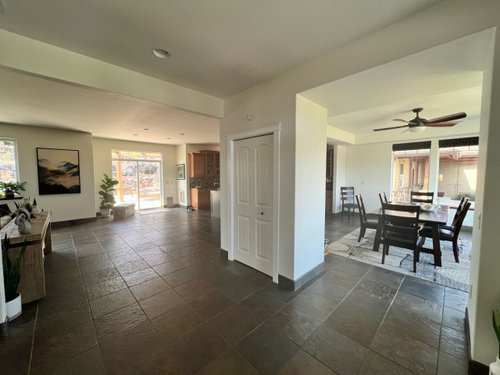
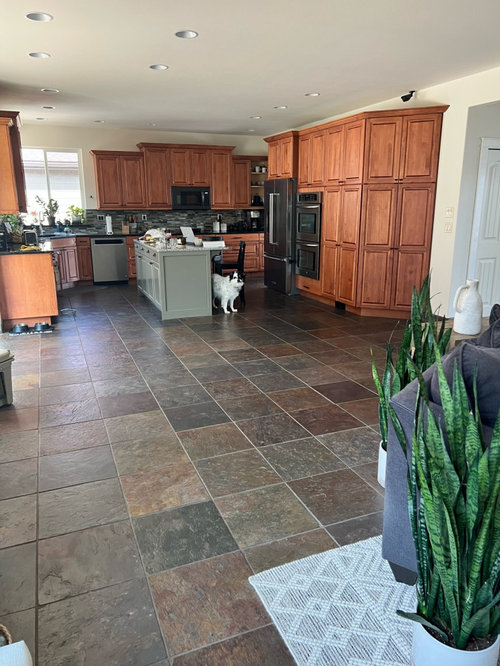
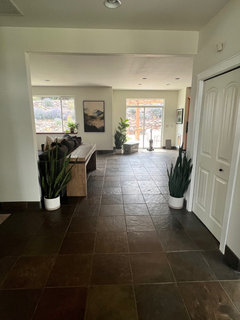
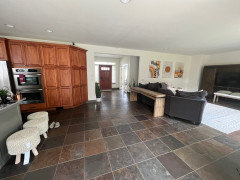
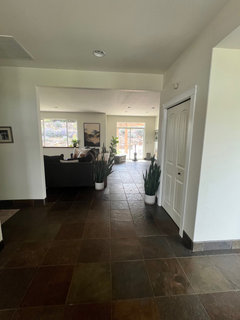
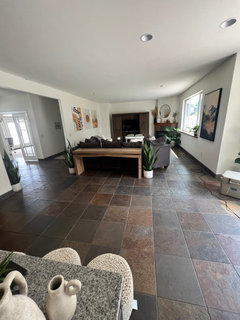
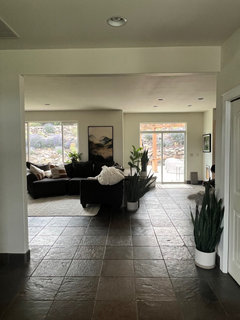
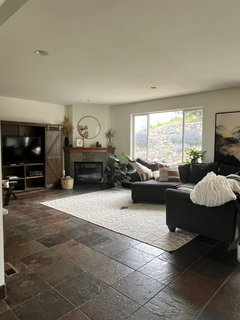
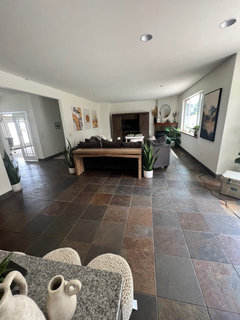
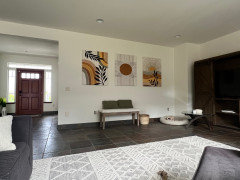
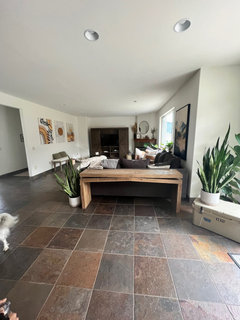
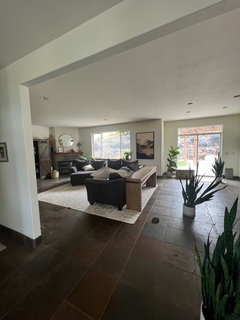
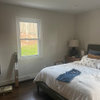
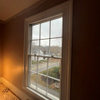
We have this big open space between our living room and kitchen that I am not entirely sure what to do with. It’s about 16 feet x 12 feet. Whatever we put there will be the first things people see when they walk into our house. We do have a separate dining room which is immediately to the right when you walk into the house (pictured below). I would love to hear what others would do. Thank you!!

Comments (19)

  • 3 years ago

    We did move our dining table there for a bit when we had family visiting and it was really nice to have a seating area there. Although it was a 87 inch rectangle table which I think was a little too big. I was thinking a smaller rectangle table but maybe a round table would look better. Thank you for your input!

  • 3 years ago

    Just another vote. I also would put a round table there for games, breakfast and just looks.

  • 3 years ago

    Yes, round table would look the best.

  • PRO
    3 years ago

    IMO move the LR back and gain some space there I think it coould go all the way back to the end of the wall on the patio door side where the art is hanging So much better and useful that a games table to see when entering your home.

  • 3 years ago

    What is an LR?

  • 3 years ago

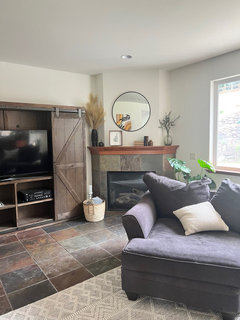
    Oh living room, right? I guess then we’d have to rotate the couch and have it against the other wall. I thought that might be too crowded on that side with the fireplace and the window. But maybe I’ll play around with moving the furniture before we buy a table. Thank you for the idea

  • 3 years ago

    I agree with Patricia and feel that the living area is a bit squeezed, stretch it out and then decide.

  • 3 years ago

    I would definitely want a small table for breakfast, coffee, etc., and I totally agree that the living room furniture should be moved at least 2 feet further into that open space. I think you will still have open space, and that it not at all a bad thing. It helps the space to breathe, while maintaining nice views to your outdoor space.

  • 3 years ago
    last modified: 3 years ago

    If those are 12" tiles then move the sofa/console set back 3 feet. Or so they are more or less centered with the painting there. And centered on the TV. Then adjust the area rug accordingly.

    You may not be able to walk in a perfectly straight line from the front door to the sliders but it should be okay. And your LR will be of the correct proportions.

  • 3 years ago

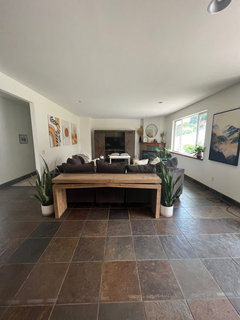
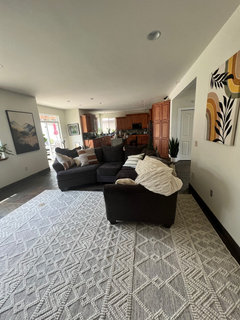
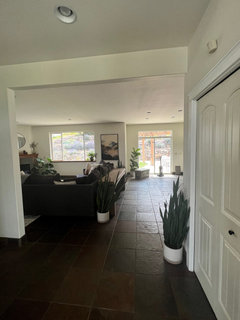
    I agree with you guys that the living room would be better if it was opened up a bit but struggling on how to do that with our current sectional. If I just slide it back in the current position it blocks the entry way to the room. If I flip the couch around it curve away and kind of blocks the fireplace. Maybe a sectional just isn’t right for this space?

    Below is if I just slide the couch back in it’s current position:

  • 3 years ago

    This is if I slide it back but center it in the room (ignore the rug for now)

  • 3 years ago

    This is if I flip it to the other side

  • 3 years ago

    This should go with above pictures instead of the flipped and centered one from the back

  • 3 years ago

    I think flipping and centering it cuts off the fireplace too much

  • 3 years ago
    last modified: 3 years ago

    I love it but the sectional is not an L and the angled piece is throwing me off. Can it be separated? Otherwise the first layout you tried ....slide back and center in room.

    Try the carpet under sofa but not the console table and no plants on the sides of it...show off the nice table. Table needn't touch the sofa.

    I like the way in the last photo you line up the edge of the console nearest the kitchen to the corner of the wall just to the right of the painting...that line defines your LR nicely and the painting is now part of it.

    BTW thanks for posting changes in real time...nice to see.

  • 3 years ago

    It can’t be separated. Thanks so much for the advice. I really appreciate it!

  • 3 years ago

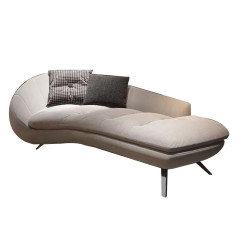
    Since you asked what other people would do with it, I would get rid of the console and stools behind the sofa and put in a wavy fun huge chaise lounge, one that can hold at least 2 people, and I'd problably hang a swing chair from the ceiling. Then add at least one potted tree!


    The problem with sinuous, wavy fun loungers is that they usually cost a fortune and it's hard to find the right one. But that's what I'd be looking for. I don't think I'd want one that was outdoorsy -- but with the tile floors and a hanging basket swing chair it would be ok! (Wondering if this would work)


    https://www.litfad.com/modern-solid-color-chaise-lounge-couch-upholstered-chaise-lounge-s-3725895.html?gclid=CjwKCAjw2K6lBhBXEiwA5RjtCZYR9BixtmrE5woSx7QyVXu08PIc3mOhiIxV20XHsc4KSs71hLlgdBoCvZUQAvD_BwE


    If I couldn't figure out a really chill loungey space, I think I would put in a big activity table -- not an eating space but one covered with interesting huge books and small craft things to do. Nothing too messy but ... fascinating for hanging out, learning and some conversation.


  • 3 years ago

    better

    https://www.bloomingdales.com/shop/product/chateau-dax-brianza-round-chaise?ID=4111688&pla_country=US&cm_mmc=Google-PLA-ADC--GMM4+-+Home+-+Big+Ticket--Furniture--223982USA--go_cmp-19187885408_adg-144282116637_ad-640152390712_pla-879547528025_dev-c_ext-_prd-223982USA&gad=1&gclid=CjwKCAjw2K6lBhBXEiwA5RjtCT6hCLcBw_Jo9PhIxDi9LMuuZZkqDvETqoOzFF8ABn9_pB2gmB2H1xoCa7YQAvD_BwE