

Loft Bedroom ideas for maximizing sleeping arrangement
3 years ago
last modified: 3 years ago
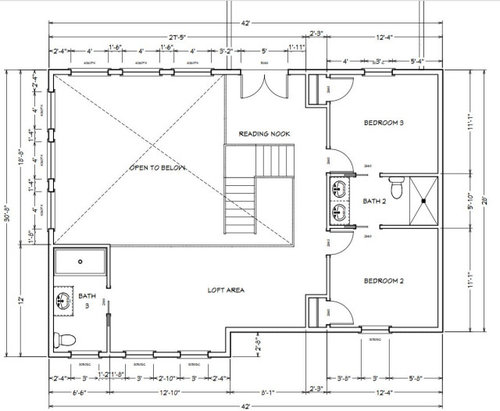
Featured Answer
Sort by:Oldest
Comments (15)
 3 years agolast modified: 3 years ago
Related Professionals
Olean Architects & Building Designers · Boise Architects & Building Designers · Montréal Architects & Building Designers · New Bedford Design-Build Firms · Fort Myers Home Builders · West Palm Beach Home Builders · Hackettstown Home Builders · Atlantic City Interior Designers & Decorators · Killeen Interior Designers & Decorators · Newport News Interior Designers & Decorators · Fargo Interior Designers & Decorators · Waterloo Architects & Building Designers · Jacksonville Kitchen & Bathroom Designers · El Paso Kitchen & Bathroom Designers · Lagrange Kitchen & Bathroom Designers PRO3 years agolast modified: 3 years ago
- PRO3 years ago
- 3 years ago
- 3 years ago
 PRO3 years ago
- 3 years ago
- PRO3 years ago
 3 years agolast modified: 3 years ago
- 3 years ago
- PRO3 years agolast modified: 3 years ago
 3 years ago
- PRO3 years agolast modified: 3 years ago


Related Stories

OUTBUILDINGS4 Versatile Backyard Cottages Offer Space-Maximizing Ideas
See how these smaller-scale spaces support main homes for entertaining, hosting overnight guests or hanging out
Full Story
BEDROOMS8 Ideas for a Luxe Bedroom Update
It’s the thoughtful details — not necessarily the pricey ones — that create a sophisticated sleeping space
Full Story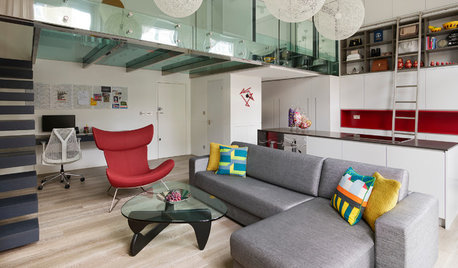
HOMES AROUND THE WORLDYou Have to See This Studio’s Glass-Bottomed Sleeping Loft
A smart use of space and modern design transform a 700-square-foot London apartment
Full Story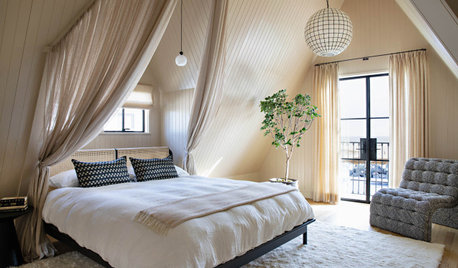
NEW THIS WEEK6 New Bedrooms With Wonderful Wall Treatment Ideas
See how pros awaken these spaces with color, pattern and texture using various wall treatment strategies
Full Story
FEEL-GOOD HOMEIs Your Bedroom Designed for a Good Night’s Sleep?
Find out how the right nightstands, bedding, rugs, TV and storage can help you get more restful slumber
Full Story
FEEL-GOOD HOME50 Out-of-the-Box Ideas for Bedroom Accent Walls
Neon signs, gallery walls, wood and dramatic paint add personality and budget-friendly flair to these bedrooms
Full Story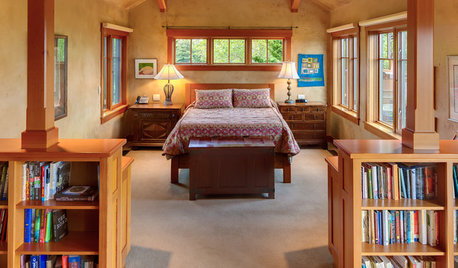
BEDROOMSNew This Week: 3 Must-Try Ideas for Your Bedroom Project
Sleek built-ins, simple white walls and a holistic approach can take your bedroom from boring to brag-worthy
Full Story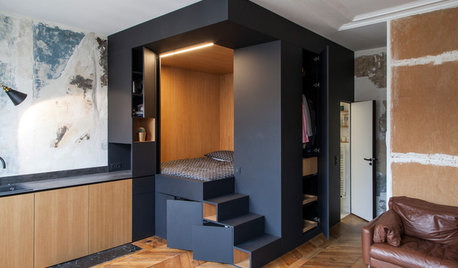
WORLD OF DESIGNTrends: Create a Cozy Bedroom With a ‘Sleeping Box’
Designers share why the unconventional sleep spaces are the perfect solution for these 4 homes
Full Story
SMALL SPACESSmall-Space Ideas Unfold in Origami-Like Cube Loft
A redesigned studio in the Charles Moore–Arthur Andersson architectural compound in Austin, Texas, makes the most of its snug size
Full Story
DECORATING GUIDES12 Warm-Weather Makeover Ideas for the Bedroom
Are your linens and bedroom decor still playing the heavy? Shed some visual weight for spring and summer with these decorating ideas
Full Story




WestCoast Hopeful