Software
Houzz Logo Print
laurb36

Bulkhead shower Dilemma HELP

3 years ago

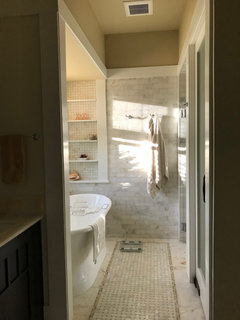
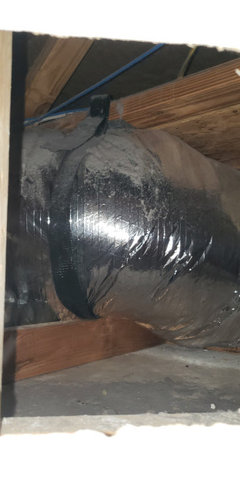
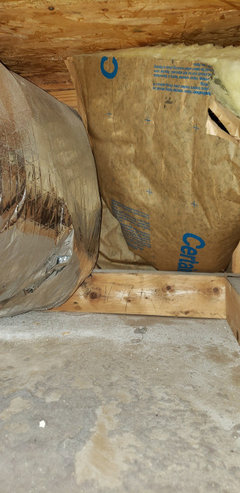
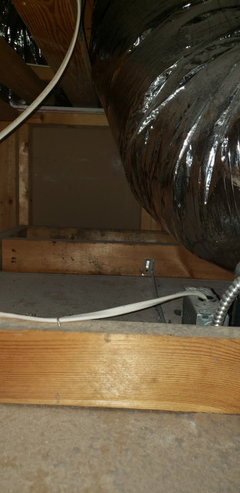
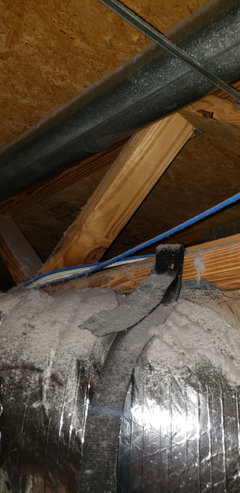
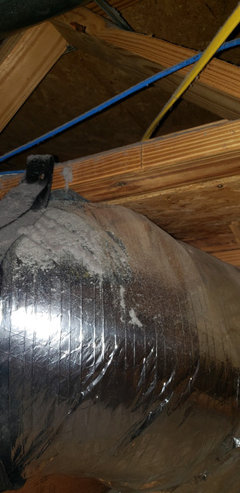
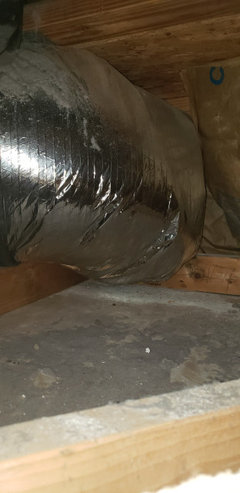
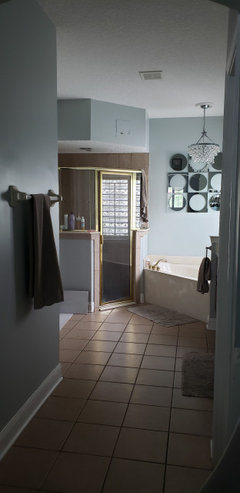
I just spent 6 months planning my dream bathroom and picking everything out and now my vision has been destroyed. I met with several contractors and told them I wanted to raise the lowered ceiling and tile the entire back wall. Each of them said it was doable and included it in their quote. I had someone else over who will be doing another project for us and he told me that there could be ductwork hidden in it so I asked him to cut a hole so I could see before I ordered everything and it is filled with ductwork. I contacted someone I know who owns an AC company and he said it would be impossible to move. 😭

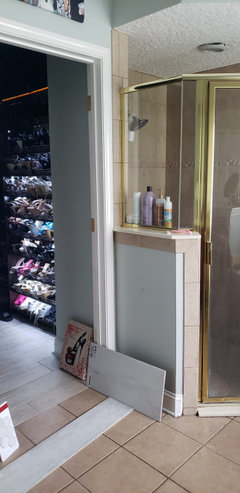
I have agonized over this over the last several days. I can’t imagine spending $50k to remodel and still having this hideous thing over my shower. It is such an eyesore. If need be, I have about 9 inches that I can bring the bulkhead in on all sides. I had thought of squaring it off and bringing the shower glass to the top and tile the ceiling. The door could be lower for ventilation or a transom but not sure if that would be enough? I found some pics that gave me this idea but now I reading about mold etc but thought maybe I can have my vent moved closer to where the door would go? I am not even sure if this would look good as my bulkhead comes down 20” and I can’t bring it up any higher.

I am open to ideas. I honestly just want to move at this point but housing inevntory is low where we live and I am hoping I can find suggestions to make this work. I have already accepted tiling the entire back wall will not happen. For reference I had planned a standalone tub in the corner where the tub is now.
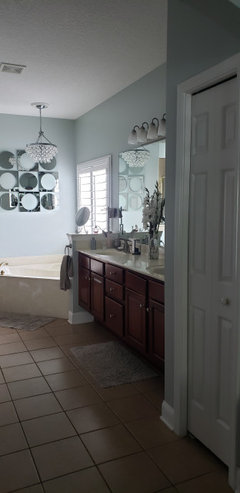
Here are pics.

Comments (49)

  • PRO
    3 years ago

    The pics you post show a bulkhead so what exactly is your problem. As for a free standing tub why? They need huge spaces to look great they need a min of 12" all the way around to be able to clean and with that space you will almost have to stand on your head . They are not nice to get in and out of and honestly just a waste in most cases I need a lot more info and a to scale floor plan posted here in comments DO NOT start another post..

  • PRO
    3 years ago

    I contacted someone I know who owns an AC company and he said it would be impossible to move.


    Did this person come to your house and look?


    What's above that space -- another floor or attic?

  • 3 years ago

    Can the new shower be put elsewhere in the space even if you have to omit the FST? Perhaps turn the shower alcove into a linen closet?

  • 3 years ago

    PPF: I took pictures of what was up there and sent it to him. We have 2 stories (bathroom is on the 1st) and this is coming directly from the unit from the garage so there is nowhere esle to put it unfortunatley.


    Tlynn1960 the only place to put the shower is where we have it now. Sigh


  • 3 years ago
    last modified: 3 years ago

    @Patricia Colwell Consulting not trying to be rude but did you even read my post??? I wanted to raise the lowered ceiling and now I can't. Not sure who would think this existing bulkhead design is a good thing. It is a huge problem in my opinion As to the free standing tub there would me more than 12 inches on either side and I have no issues getting in out of them. I had one at my last house. Please no need to make any further comments on my post unless you plan to read it. Thanks

  • 3 years ago

    Post a 2D floor plan of the room with all measurements. While you may not be able to move the bulkhead, there might be some other solutions.

  • 3 years ago

    i agree with @cpartist - i am normally not a fan of wet rooms but you might be able to have your tub and shower and extrend the bulkhead all the way across so it looks purposeful

  • 3 years ago

    I would be suspicious of any contractor that did not suggest making exploratory holes in the bulkhead before they gave out quotes.

  • 3 years ago
    last modified: 3 years ago

    Perhaps moving to another house would be THE solution for you if having a bulkhead is so traumatic.

  • PRO
    3 years ago

    Did you plan your dream bathroom on your own or did you have an architect assist you?

  • 3 years ago
    last modified: 3 years ago

    @Mark Bischak, Architect, i planned on my own with the help of my realtor friends and a desginer. I really didnt think I had the need for an architect since the bulkehead was going to be removed. Now I need to rethink my strategy.

  • 3 years ago

    @chispa I completly agree. And I met with 4 highly recommended contractors!

  • 3 years ago
    last modified: 3 years ago

    @cpartist thanks for the laugh on the $4k lighting comment lol! I do not have a 2d floorplan but I can try and measure everythign later. I have been up the ladder multiple times to see the ductwork to see if I can even lenghten it to make it look more streamlined but it would lower the ceiling too much over the tub. I have a step down shower so there is more room in there.

  • 3 years ago

    @la_la Girl I had thought about extending it when looking for solutions but what I neglected to mention in my post is that the shower is a step down. If i were to have the bulkhead go over the tub it would come down to the top of the chandalier and make that area look so much smaller. I have a window on the other side of the tub too so I dont think a wetroom would work.

  • 3 years ago
    last modified: 3 years ago

    Right now you have textured ceiling on the bulkhead and in the main part of the bathroom. Removing (or covering up) the textured ceiling will go along way to help make that ceiling disappear. I definitely would not tile it as you don't want to call attention to it.

    We had textured (only 8' high) ceilings in our home and I always noticed them but when we got rid of them they simply disappeared and I never noticed the ceilings after that. Textured ceilings are a huge sucker of light and when removed really do make a difference. Don't give up yet.

    Paint the bulkhead the same colour as the ceiling and not the same colour as the wall.

    Actually you could even try that now and see what happens. You may not be able to take it down but there are things you can do to help make it visually disappear.

    Im confused as to why you can't tile the back wall.

  • 3 years ago

    @Rho Dodendron perhaps you should read the entire post before commenting. I stated inventory was low. If I had the option to move I would. The bulkhead is a very odd shape and I don't beleive anyone with taste would have it added to their home or be happy they had to live with it.

  • 3 years ago

    thanks for the laugh on the $4k lighting comment lol

    Actually she tells everyone they need 4000kelvin lighting but either way it's still a laugh. :)

  • 3 years ago

    Can you post the pictures that you sent the AC company? That is a pretty massive bulkhead. I am struggling to believe that it can't be reduced significantly.

  • 3 years ago

    but it would lower the ceiling too much over the tub.

    I did that on purpose in my bathroom to add a feel of coziness.


  • 3 years ago

    @blfentonI had thought about having the ceilings changed to flat but wasnt sure if it would help that much so thank YOU for the suggestion. I had only thought about tiling it if I were to take the shower glass high to prevent any mold.


    I feel like if I tiled the entire back wall it would look wierd due to it not being the 1 straight wall I had wanted. I picked out 12by24 inch tile and keep wondering how that would look as their would be more cuts going past the bulkhead. I wish I could see it in a picture. Do you think I should try and change the shape of the bulkead to get rid of the angles and then change the door to match it (essentially rid of the angles)?

  • 3 years ago

    Is that chandelier 8' from the top edge of the tub? If not, it's not to code.

    As for your questions, once you post the 2D floor plan we can look and see if there's a better solution; including getting rid of the angles.

    Also post pictures of the rest of the space including standing further back from the tub/shower

  • 3 years ago
    last modified: 3 years ago

    I can't find a picture of it, but I have seen a cool version of this. The shower had teak floors and they created a tray ceiling and installed teak boards on the recessed ceiling. It looked great.

    I strongly suspect there is some way to change the bulkhead that would make it look more appealing.

    If you can't do that. I would consider making it a feature rather than trying to hide. E.g. for a rustic look build a couple of small walls on each side and do a stone look (outside walls). You could work that out with anything you are doing but make the entire structure appear a purposeful design element.

  • 3 years ago

    I wonder if you could have someone come in and take a look at what's in the bulkhead. It may be able to be reconfigured to make the bulkhead smaller or at least be lifted.

    Are you planning on taking out the side wall and doing that all glass with a frameless shower door?

  • 3 years ago

    I vote cozy tub under bulkhead, and shower where the tub was going. But it's all an abstraction without a floor plan.

  • 3 years ago
    last modified: 3 years ago

    Has anyone investigated running the ducting under the floor? In a crawl space perhaps? https://scvairsolutions.com/how-to-install-hvac-ductwork-in-the-crawl-space/

  • 3 years ago
    last modified: 3 years ago

    @bry911 ductwork is massive but as originally stated I am thinking that I have about 9 inches approximately that I can bring the bulkhead in (not up). Obviously I am no expert though.


  • 3 years ago

    @cpartist yours looks nice and streamlined, It isn't an odd shape and it doesn't mess with the flow of the room.

  • 3 years ago
    last modified: 3 years ago

    @cpartist here is the rest of the space (minus toilet that is in its own closed area). I can't be moving things all around though as plumbing would be a nightmare and is already going to be ridiculously expensive. Vanity is 85" not including the knee wall.


  • 3 years ago

    @blfenton I did plan on removing side/knee walls. and replacing with framless glass. I posted pics of interior of the bulkhead. I have been up that ladder so many times trying to thinkg of somthing. The best I could come up with is making it a little smaller (I think I have about 9" to play with) and squaring it off to get rid of the angles but of course the shower would need to to the same.

  • 3 years ago

    @acm unfortunatly the tub won't fit properly where the shower is. I wish it were that easy to just switch spots.

  • 3 years ago
    last modified: 3 years ago

    I think a talented local designer (with his/her pro subs like HVAC) could absolutely tackle this and make it work - renovating a master bath is a big investment, I think spending money on design is money well spent


    FWIW my designer's HVAC pro moved an entire wall of ductwork in our basement renovation in a few hours and it changed the entire side of the room - granted it was a basement but I was amazed at his ingenuity

  • 3 years ago

    If you could exchange the toilet area with the shower, that would solve a lot of problems.

  • 3 years ago

    This looks beyond the scope of DIY design and would be worth the money to work with a very good designer. We did that and he had so many great ideas, things that made our Master Bath just really shine.

  • PRO
    3 years ago

    I am not an hvac person - at all - but is there a way to change the large round ducts to rectangle ducts - that are not as tall but are wider so it is still the same amount of air space? We do that with range hoods - transition from round duct to rectangle then back to round if we have to run it on top of cabinets or through joists.

    It might be worth asking

    Good luck!

  • 3 years ago

    HI! You definitely need a good HVAC company to come out. The master closet, right behind the shower and garage on other side of the wall- those ducts can be rerouted. The builder was lazy (shocking) could have done without the bulkhead. Time to call the experts!

  • PRO
    3 years ago

    You really need someone out to look at the ductwork. It's difficult to tell from your pictures but it looks like there may be room to reroute things.

    HVAC installers always take the easiest path when running ducting so what's there now may not be the only way.

    I have, as an example, replaced a single larger duct with two smaller ones (flowing the same amount of air) to gain room.

  • 3 years ago

    @PPF. good to know. I was told that it could be moved a little but not rerouted, I will contact someone to look at in person. Thank you.

  • 3 years ago

    @beth allen thanks. The owner of the AC company said it may be able to be tucked away a little bit but not moved. I am going to call someone to physically come out. Thanks!

  • 3 years ago

    Do you have a GC or designer for this project? They usually have the best people working for them - as homeowners we often don’t have access to the pros

  • 3 years ago

    Still waiting on your floor plan. There is based on your photos other ways to work the layout

  • 3 years ago

    @cpartist I am the worst at drawing and have never had to do a floor plan. I will say this, I have spent hours measuring all over and the only place for the shower is to keep it where it is. I can't move the tub there because it wouldnt look right in the corner of an alcove and the shower can't butt up to the plantation shutters. So my issue reamins how to modify the bulkhead to make it look as best as possible.

  • 3 years ago

    i think the long vanity could potentially be broken up into 2 smaller vanities, which gives them more flexibility, not sure about the closet next to the vanity? I think what you’re hearing is a general sense that it’s a big space and it’s hard to imagine the layout is so fixed

  • 3 years ago

    I don’r really understand the need for glass walls in every shower. Were this my home, I would frame the entire shower, waterproof everything, add a steam shower door and turn it into a steam shower.

    There are plenty of high end homes that just have a door into a shower room and they look great. We have a shower room with a glass door in one of our homes and it looks and works great. The only ”down side” is that you can’t really have a conversation with the person inside the shower from outside, which sometimes is an up side.

    You wouldn’t have a bulkhead then, you would have a wall with a door and a better steam shower. Moreover, it likely isn’t going to cost much more than moving ducts, rebuilding the bulkhead and any other reconfiguring to even partially remove or hide this.

  • 3 years ago

    LB, you get some graph paper and draw it out that way. 1 square = 6". It doesn't have to be fancy.

    Or if you can't do that, then you need to find a professional kitchen and bath designer to help you because we can't just from photos.

  • 3 years ago

    Have you had more than one HVAC person come to your house…in person…and look at this problem? I reread your posting and you shared your photos with someone in the AC business that you know, correct? You need a definitive ruling on this and that can only be accomplished by someone putting their eyes on your situation.

  • 3 years ago

    That almost looks like it might be the outlet for your furnace or some other chimney, rather than a duct. That's a little tricker...

  • 3 years ago

    Just thinking outside the box since that would drive me crazy too….you could put a frosted fixed window instead of shutters and put the shower there.


    Also I wouldn’t put the shower glass up to the ceiling if you are worried about mold. We have a 12” gap at the top of our shower door with the fan right outside and I still have to keep the door open after a shower to get rid of moisture.

  • 3 years ago
    last modified: 3 years ago

    Thanks everyone for the comments, I did have a bathroom desinger come out and she agrees that the layout needs to stay generally the same unless I want to move the window and that it not happening. She believes the bulkhead can me made smaller. I will be excited to see her 3d design. I am also trying to get another designer for another point of view and HVAC.