Software
Houzz Logo Print
webuser_227031627

kitchen design help needed

3 years ago
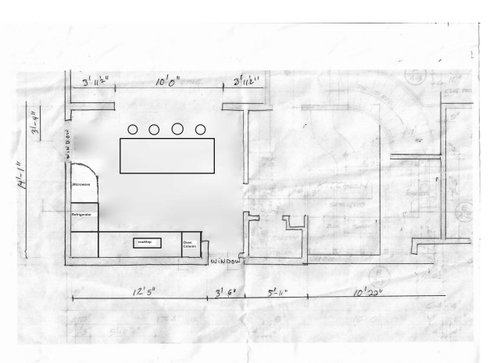
I would like to move my kitchen to my dining room. My dining room is connected to my living room, so by moving my kitchen to my dining room, I can have an open concept kitchen.


I would like to install an island with a large sink in the island. To the right of the sink, I would like to install a dishwasher. I do not want to install a cooktop on the island.


I am not much of a cook, so I don’t need double ovens, warming drawers, or coffee bars. I would like the basics: microwave, refrigerator, oven, dishwasher, induction cooktop, ventilation, pantry, and sink.


I gave up on the online design tools, so I apologize for the crappy sketch. If someone knows a place where I can download free kitchen symbols and grid paper, I would love to print those out and cut and paste them around.


The corner space next to the refrigerator seems to be a problem. Yes? How bad is this design and what should I be doing differently?


Thank you!!!

Comments (12)

  • PRO
    3 years ago

    What is your budget for changes? 100K? 200K? 300K? Moving a plumbing and electrical heavy room requires a lot of moving of services. In addition to the cost of a typical kitchen remodel. Average, Upscale, and Designer Luxury are the budget points. All should include the help of a good kitchen designer in the budget.

  • PRO
    3 years ago

    I do not like kitchens open to LRS . Dining rooms ope to kitchens great they belong together but after dinner I do not want to look akitchen mess for the LR

  • 3 years ago

    Budget isn't an issue, and yes, I am involving a kitchen designer. But I still want to play with the design to see what I like and what works for me.


    I have not lived an open concept kitchen, but I do recognize the mess aspects and may decide that I don't like it after living it. However, dining rooms, in my opinion, are becoming like parlors and china cabinets--white elephants that get little use and/or are dumping grounds for clutter. If you have a big McMansion with empty space to fill, by all means, include one. It will be handy for Thanksgiving dinner. But unless people are having a formal sit-down dinner, most people congregate in the kitchen. At least that's how I live and entertain.


    People live differently and are free to live/entertain how they wish. But the growing popularity of the kitchen island is a reflection of how people's way of living and entertaining has changed over time. Most people are not living Downtown Abbey where the butlers serve the meal.

  • 3 years ago

    I like open concept kitchen, living room, dining room. Enough space helps to get the right feeling of some separation. i'd like to see the floorplan for the whole space.

  • 3 years ago
    last modified: 3 years ago

    What is beneath these rooms - basement, slab etc?


    FWIW we moved our kitchen - took an architect and a good KD but totally worth it as it improved the flow for whole downstairs

    HU-227031627 thanked la_la Girl
  • 3 years ago

    The refrigerator should be on the end. Windows are too low and can’t be changed? Need to see the whole floor.

    HU-227031627 thanked emilyam819
  • 3 years ago
    last modified: 3 years ago

    Without measurements and a sketch of the entire floor the Kitchen & Dining Room are on, everyone is guessing. I suggest posting a fully-measured layout of the space as well as a the sketch. They can both be hand-drawn, preferably on graph paper, if you prefer. Just take a picture of the hand-drawn layout & sketch and post it here. Graph paper can be downloaded from the web for free. (When working on a layout, I use Microsoft PowerPoint, save the layout as a "jpg" file, and upload the jpg file to the thread.)

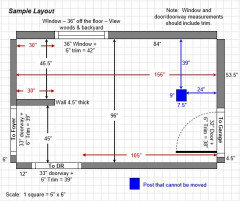
    Taken from the Featured Answer of the "New to Kitchens? Read Me First!" thread:

    Please post a fully-measured layout of the spaces under consideration (current Kitchen & Dining Room) and a sketch of the entire floor. Both can be either hand-drawn, computer generated, or drawn up with computer/app tools.

    By "fully-measured", we mean a layout with the widths of each wall/window/door/doorway and the distances between each wall/window/door/doorway labeled. See a sample below. If something cannot be moved or changed, label it precisely on your layout (see post in sample) and tell us why it cannot be moved/changed -- we may have some ideas for you.

    The sketch of the entire floor lets us see how the Kitchen relates to the rest of the home. It doesn't have to be to-scale, but it should accurately show how the rooms relate to each other and should include all interior & exterior doors. In addition, it will help us see how traffic flows in, around, and through the Kitchen. Label the front entry and family entry. The family entry is usually a garage or side entry, but it might not be. It's helpful to know which door you use to bring in groceries.

    Regardless of how you draw it up (by hand, computer, etc.), please be sure all measurements are labeled. (Note: Computer generated layouts often lack key measurements and, sometimes, measure to/from things like the middle of a wall or the middle of a window. Neither are useful. Measure each item and the distances between each item.)

    Other questions...

    • Tell us about you and your family and how you plan to use your Kitchen. All-adults? Empty Nesters? Children (now or in the future)?
    • What appliances (& their sizes) do you plan to have?
    • Where are you flexible? Can walls/windows/doors/doorways change (move, change size, add, delete)?
    • Do you have a basement under the Kitchen or are you on a slab?


    Your layout has some measurements, but not all. Plus, they lack the current Kitchen space. Keep in mind that this is a change as a "whole", it's not the Kitchen in a vacuum -- all rooms around it are impacted as is traffic. We need to see how traffic is impacted -- that also affects the functionality of the design.

    HU-227031627 thanked Buehl
  • 3 years ago

    Thank you all. I will work on getting the whole floor plan on there.

  • PRO
    3 years ago

    I will wait for the floor plan and please do it in graph paper it makes it easier to do post in jpeg format here in a comment DO NOT start another post on this subject. I agree we all live different lives but unless you never have guests for a meal IMO you need a table a lot of people are not comfotable sitting on a stool for eating. So without asking you many personal questions we can only guess as to how you live. When I design kitchens what I want from a client is 2 lists one a must have and the other other if possible. I do not want a floor plan showing me what they think is good kitchen design that is my job to get for them. Always an indpendant KD is the best choice since then thinking outside the box is possible .

  • 3 years ago

    Can you share the entire floor current layout?

  • 3 years ago
    last modified: 3 years ago


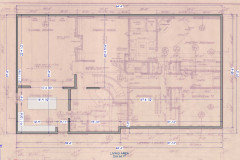
    The visual quality of the floor plan is not the best. I am sorry for that. In gray, I drew an island 8' 7" x 45" and base cabinets that I assume are of 24" depth. I have a raised ranch, so you are looking at floor plans for the "second floor". An entry way is underneath the current kitchen. My garage is underneath the current dining room that I want to turn into a kitchen. So moving plumbing/electrical with a flexicore garage ceiling is an issue.


    I intend to stick the dining room table and buffet into the former kitchen and will probably create a wet sink in there because the plumbing is already there. But I haven't thought any of that through as of yet, because I am focused on the new kitchen. The dining room and kitchen both have sloping ceilings, so ventilation (whether recirculating, downdraft, or no cooktop in the island) is something that I am mindful of. I would like to put a sink and dishwasher in the island and put the cooktop and oven column on the exterior wall.


    When I have folks over, we tend to sit at a small circular table in my kitchen which has a full-height wall that blocks any views. My builder said that the full-height wall by the top of the stairs can become a half-height wall if I were to keep the kitchen in the kitchen. That still would not let me capture the nice water view that we have, so I would like to move the kitchen to the dining room. That also gives me the open-concept, which I would like to try (and may regret). My children are young adults, so I don't have small children or teenagers. I am not into cooking, so I don't need double ovens, warming drawers, etc.


    Where would you put the appliances?