Software
Houzz Logo Print
karptonite

Experience with a very narrow kitchen table?

3 years ago
last modified: 3 years ago
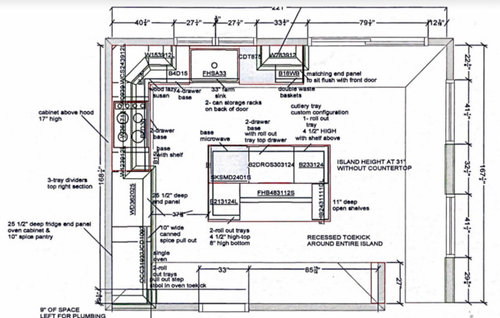
We're redesigning our kitchen. We are quite far along (all the cabinets ordered, but it is, I think, not too late for small changes). Shown are almost the most recent plans (we've since shortened the island by 3 inches to make more room between it and the refrigerator).

This is about our plan for the space between the island and the windows to the right. Our original plan (suggested by our interior designer) was to put a fixed 48" long bench (with a back) against the wall between the windows, then add a narrow table in front of it, 18" from the wall. We'd make the table only about 52" or so long with a trestle, so that it would be possible to sit at the bench comfortably without having to move the table to get to the seating. On the island side of the table, we'd maybe put a backless bench we could ideally push under the table when it wasn't in use.

We are a family of two. This would not be our main dining table--we have a separate dining room we would use--but we'd like to have enough space to eat meals for two or even four, or play (not huge) board games.

But our plans as they are now leave us only about 77" between the right edge of the island and the wall. Doing the math: even if we put in a 28" wide table, which is very narrow, we'd have only 31" between the island and the table. This is obviously very tight. We are small people, and this is our forever home--we aren't concerned about the effect on resale value--but we want to enjoy this space.

Thoughts on how to handle this? Right now, assuming it isn't too late to make the change, we are considering narrowing the island by another 3 inches (making the bookcase and the cabinet narrower at the bottom, and the center drawers narrower on the sink side), and then trying to figure out just how narrow a table we can get away with. Does anyone have experience with tables narrower than 30" in such a situation? how did it work for you?

Other possibilities we're considering include putting a smaller table against the wall--maybe a drop leaf table, with one leaf dropped and pushed against the wall, so that we could turn it sideways and raise the other leaf if we wanted to have more space for a bit (at the expense of being able to walk between it and the island.

I'd love to hear thoughts, or other ideas about how to resolve this dilemma. Our priorities for that space are: a table that two can eat at comfortably. A table where two can play a medium sized board game comfortably. If we could stretch both of those to four, all the better.

We also have a beautiful stained glass chandelier (19" wide) we intended to put over that table, but we realize we may have to let go of that, depending on how we end up resolving this. We have a lot of tolerance for sub-optimal layouts, so feel free to think outside the box with suggestions.


Comments (30)

  • 3 years ago
    last modified: 3 years ago

    Lomo, cancelling and starting over is not an option. however, i should point out a couple things: we’ve already reduced the island to give over 40” on the left. We are building for us only, in our “forever“ home, and are unconcerned with resale value. There is no way even onto this floor (in a 200 year old house) without navigating a flight of stairs (which means that, practically speaking, it is our forever home only until one of us cannot manage stairs).

  • 3 years ago
    last modified: 3 years ago

    what is the FHB 48 inch island cabinet? is it a hinged door cab?....between that and the bookcase ..you could omit and reconfigure the island into a smaller square...hinged cabinets and bookcase can be used elsewhere. [isnt there 85 inches of unused wallspace on the bottom wall?] pulling the island in will give you the space over on the right. Be ruthless....two of you....you have enough on the perimeter.....you dont have seating at the island anyway, so shuffle things around.

    Daniel thanked herbflavor
  • 3 years ago
    last modified: 3 years ago

    Herbflavor, the fhb48 is a half depth cabinet behind seating—we intend to put two narrow stools there, in the middle of the island, in front of it. One of the fhings we discussed, though, did involve killing the seating. Any changes have to move fast, though—this was already sent to production—while there may still be time to make changes, it will depend on what they have started.

  • 3 years ago

    Can’t you rotate the island?

  • 3 years ago
    last modified: 3 years ago


    I think I'd skip the cramped stools....with patio door/ two windows a few feet away.....go there.


    Mill Valley Classic Cottage · More Info


    Georgian Style | Minneapolis · More Info


    Daniel thanked herbflavor
  • 3 years ago

    If you have a dining room, I would consider just having a two person round table in the corner.  Unless you wanted a larger seating capacity in there, I think it would take up too much space and make the room feel cramped.  If you a are looking for more seating, you might do an L shaped bench (42 - 52") in that corner with two chairs on the open side, it would be easier to get in and out of and balance the room.

    Daniel thanked Mindy Thomas
  • 3 years ago
    last modified: 3 years ago


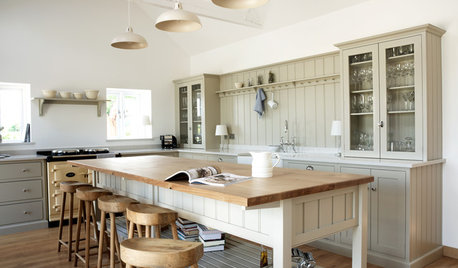
    herbflavor, I like that second picture, and it is similar to what we are thinking of. The purpose of the stools at the island is to give a place for (usually one person) to hang out while the other is cooking. I cook a lot, and also like to be social while doing so. I even thought about reducing it to one stool, but that seemed odd. But they could go entirely, if necessary. While there is a sliding glass door there, there isn't really a nice patio on the other side of it, and, much of the year, the weather isn't great for using it.

  • 3 years ago

    emilyam819, if we rotated the island, we'd have to move it significantly to the right, to avoid messing it that doorway. We'd lose our landing area for the refrigerator, then--I don't think we'd want to do that. Also, although it isn't shown, our intention for the empty wall at the bottom of the design is to add a narrow sideboard and some sparse shelving, to showcase that wall (which is all orginal exposed brick). The rotated island would make that impossible.

  • 3 years ago

    Mindy Thomas, if, for example, it is too late to make changes in the island, one of our leading ideas is to put a two person drop-leaf table centered between those two windows (there isn't really a corner for it, because that sliding glass door opens on there right). That way, we could pull it away from the wall and raise the leaf for a board game or something. My wife isn't thrilled with that, because she'd rather sit facing the kitchen, but this idea is definitely a contender.

  • 3 years ago
    last modified: 3 years ago

    the square footage on the right side of your room will function as "hangout" with cook because it is very close..... game /activities/ and eating and guests with food laid out with comfort of bench or smallchairs. I would play it up once you realistically adjust to allow adequate dimensions .. It can be creatively composed and installed [ if some built ins] when kitchen is completed and you take a little break. RE: the brick wall...85 inches.....a conducive spot for a solo stool skooched under some open counter if youre truly wedded to the single stool option ...brick walls lend themselves to that more eclectic mixture.....85 inches is pretty generous.... this is a freestanding cart but leaving some opening under counter w swivel stool could be easy and a nice solution.


    West 10th Residence · More Info


    Daniel thanked herbflavor
  • 3 years ago

    Some context I should have added: The reason the island is the way it is dates back to the original design, which had the cooktop in the island opposite the sink, because that was the only place we though we could fit it. Late in the design process, we decided to close up a window on the left wall so that we could move the cooktop there (the best change we made, for sure), but we didn't seriously reconsider the entire layout of the Island at that point, the way we should have.

  • 3 years ago

    My advice, since you do have a dining room elsewhere in your home, is to place two comfortable chairs in the corner with a little drinks table between them and your stained glass chandelier above them. A cozy spot for one or two to sit and chat with you, have a drink and a nibble, and then….when dinner is served, you all depart for the dining room. Having lived in a century home, you have to embrace the quirks. I get it. If you can squeeze a stool or two under the island, ok. But…if it were my home, I think I would have had a custom “farm table” with a butcher block top constructed as a work surface and used that instead of an island. Or, used a vintage one (since I am quite short!) with stools beneath it for a work/eat surface. Of course, I used…yes, USED, a Hoosier cabinet’s pull out zinc top as my principle work surface for years. You say that the cabinets are in production. Perhaps the ones for the island could be repurposed elsewhere. I understand your constraints. Assess when the island cabinets are delivered and in place. Then you will have a reality check. Please post what you choose to do…. Following….

    Daniel thanked ptreckel
  • PRO
    3 years ago

    You are going to need to lose about 24" of that island in order to make the aisle in front of the fridge physically work. Standard depth fridges are 32"-36" deep. "Counter depth" means only the box is 24". The doors still stick out, which means they are 30"-32" deep. The below industry standard 37" aisle that you indicate isn't even 37", because you aren't measuring correctly from the things that stick out the most into the aisle. Like countertops and appliances.

  • 3 years ago

    ptreckel, it isn't shown in the plans, but the idea is that the island is a lower height with a wood countertop; it will function a light worktable (not for cutting directly on it, but other work). We think it needs to be an island, though, because we need the storage space.

    By "The corner," do you mean between the windows? That corner is not usable for seating because the sliding door opens from the right.

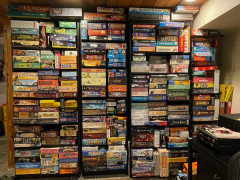
    I appreciate the idea for the cozy spot for two with a drinks table, and we are all about embracing the quirks of the old house, but since we are only two, if we every want to hang out in a cozy spot for two, it will be in our living room. The goal for the space to the right of the island is for eating for two, and, ideally, for board games. The board games are not an afterthought--we have a collection of about 400 of them, and use them. :)

    The cabinets only went to production a little while ago, for delivery in September--our local cabinet place is checking with the factory, but she thinks that it should still be possible to make changes.


  • 3 years ago

    The island is so forced, and the rest of the space cramped. Do a peninsula with seating for 2-3, which will really open up the inside workspace. You can do a free standing hutch on the back wall, or other vintage storage. There is no way you are storing 400 board games in the kitchen, so why not design a playing area close to where you store the board games?

    Daniel thanked ShadyWillowFarm
  • 3 years ago
    last modified: 3 years ago

    A forever home must allow for possible physical limitations. In the blink of an eye, you and your housemate may be using a walker or a wheelchair. At least temporarily, maybe even permanently. The kitchen aisles do not appear to allow for that, causing your ”forever” home to become ”just for a little while” home.

    I know you want what you want now, but I think these ideas are unnecessarily shortsighted.

  • 3 years ago
    last modified: 3 years ago

    ShadyWillowFarm, remember, the island is the landing area for the refrigerator, so if that goes, it is kind of a problem. It is true about board game storage--they are in the basement, but the basement is not as pleasant a place to hang out as the kitchen; while we have plans to improve it, there is only so much we can do there.

  • 3 years ago
    last modified: 3 years ago

    I would place a small-round pedestal table against the wall and add two chairs north and south of the table. When more seating is needed, add a third chair facing the wall. You could even add a fouth chair by pulling the table away from the wall when needed, possibly even situating it in front of the patio doors temporarily. Since the table is small, it shouldn't be too much trouble to move it around as needed. Add a small table lamp to the wall side of the table for extra coziness. The reason why I am suggesting round, because round just looks better when pushed up against a wall and feels more comfortable walking around in a tight space.

    Daniel thanked theresa21
  • 3 years ago

    Quick update: we were able to stop production on the island before they started, and I spoke with our designer this morning.

    We're still thinking about this, but the leading plan is as follows: compared to what you see in the plans, we would reduce the island's total length by 10-12 inches (the amount is still in flux). On the top side of the island, that reduction would would mostly come by reducing the center drawers from 30" to about 20" (maybe take an inch or two from the right hand set of drawers/cabinets as well). on the bottom side, we'd eliminate the seating area, and make all the space on that side cabinet space, some of it with roll-out trays. One possibility our designer suggested was to add shallow a cabinet on facing the refrigerator on the lower left, so that the back half of the island looked symmetrical from the outside (the bookshelves on the right, the narrow cabinet on the left). I'm considering this. How that cabinet space on the bottom of the island is distributed is the biggest question mark, if we go this way.

    This total reduction will allow us to get about 42" between the island and the refrigerator, and 84" between the island and the wall. That means that with a dining bench and 30" table, we could have 36 inches between the table and the island, which i think is about the minimum you want around a table.


  • 3 years ago

    A peninsula will gave you the same amount of counter space, seating, and you will maybe have to take 2 steps from the fridge. You’ll free up the middle of the kitchen, which will easily allow two people to do what they want and open doors and still pass by. I only have 24” of counter space next to my fridge, and most of the time take the 2 steps to the peninsula, since that is the best workspace. You will find your kitchen to be inefficient with the island and a table. I’ve been in both situations, and find it much easier to do games at the dining room table and enjoy a nice open kitchen where both my husband and I can be getting coffee and breakfast, or making dinner together, without getting in each other’s way.

    Daniel thanked ShadyWillowFarm
  • 3 years ago
    last modified: 3 years ago

    ShadyWillowFarm, I really appreciate your suggestions! Where were you thinking of having a peninsula? keep in mind the second doorway on the lower wall that I think would naturally block where we might otherwise attach a peninsula to the wall. Although we can make changes to the island, it seems a bit late in the game to consider switching it to a peninsula, but I'll discuss it with my wife. There is no way we could make a peninsula that extends off the main counter work, for a number of reasons.

    Although it is not shown in the plans, our current plan involves the following for that wall: a low narrow antique console, perhaps with some storage underneath. storage on the wall--hooks for pots and pans, shelves for other things, all fairly open to showcase the exposed brick wall.

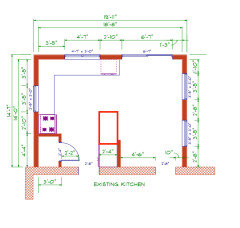
    We actually have a sort of peninsula extending up from the wall in our "before" kitchen (the red rectangle below)--not exactly what you are describing, but something similar. Our dislike for it motivated a lot of the redesign, and maybe we unfairly rejected the idea of a well designed peninsula (this one is not).


  • 3 years ago

    herbflavor, thank you again for your thoughful comments. You are very kind to take the time to make these suggestions, and to include pictures. That is a great picture with the cabinets and shelving against the brick wall, and has made me consider narrowing the island to allow for a bit more against the wall. We're definitely at the point of ditching the seating in the island, which gives us some space to work with.

  • 3 years ago
    last modified: 3 years ago

    i hope everything works out...keep sharing the updates.......p. s. how in the heck do you have 400 games.....speaking of which I have some old ones....Password....wish I could get friends/family to play scrabble like we used to......everyone sits on their phone these days. there was a time we all played a lot of cards /I was taught bridge but few want to play it..........as far as brick...I'm tuned into that because I grew up in a home and 3 of the rooms had brick walls...Chicago brick was the selection I believe./ not too special but there were a couple large mantels and hearths....2 fireplaces....anyway....I like brick.

    this is it I think..... not sure about the size of the pieces .... / built in 1959. never seemed too red or too light or dark or anything.....very easy to live with....never had to get covered with paint.


    Chicago Chic Basement · More Info


  • 3 years ago

    OK, here is the latest update. My wife and I discussed this at length tonight. Our plans are still definitely open, but we are converging toward the following:

    We plan to reduce the size of the island, both the length and the width. We will reduce the length by 11" or 12" vs the plans, and the width by about 4" (still discussing both). So, in the plans, this means that the center drawer unit facing the sink is reduced from 30" to about 19 (plus a bit smaller because it is inset).

    On the bottom side: currently on the bottom right is an open shelf facing to the right. We'd keep that, and mirror it on the left, but put a door on the front, for some shallow (but still useful) storage shelves facing the refrigerator. Between those, in place of the seating (which we would eliminate), we'll have about 47" of space to work with. We'll divide those evenly between two separate cabinet units, each with a drawer on top, and a cabinet with roll-out tray(s) below.

    The width reduction will come all from the "bottom" side of the island; that means that all of the cabinets discussed above will be 20" deep instead of 24, and the open shelves to the right and closed cabinet to the left will be similarly reduced.

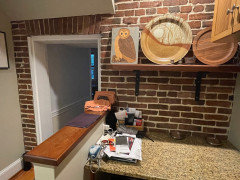
    All of this means that instead of 77" between the island and the windows to the right, we will have 85". So with a fixed dining bench (with back) against the wall, we will have the option of positioning a 30" wide trestle table, leaving 37" between the table and the island. (That isn't necessarily what we will do, but now we will have the option). And between the island and the brick wall, we will have 56" (rather than 52) meaning that we can put a 14" wide console (vs 10") if we want to have 42" for walking on that side.

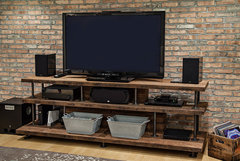
    And for herbflavor: a picture of my game collection, and one of the brick wall we are so insistent on exposing more of.


  • 3 years ago

    Daniel, it's like "Where's Waldo," trying to find Monopoly on those shelves--does it exist? I have to ask, what is your favorite board game? Wow!

  • 3 years ago

    I didn't realize those were patio doors.  With the entrance into the kitchen, the patio doors and natural flow of walking, your idea of a two person table with a leaf between the windows would seem like the best option, or a 4 person table with the table against the wall and the chairs perpendicular.  It seems your pretty far into this, but I probably would've closed off the pass way in the kitchen area, moved the cabinetry to the left and widened the opening on the right to accommodate flow if having a table in that space was important to you.   I'm sure you'll find a solution!

  • 3 years ago

    I wish we lived close enough to play games with you! We've had to downsize our collection over several moves, but we still had several boxes this last move that are still in storage. Hard to find people who like to play board games, surprisingly.

  • 3 years ago

    theresa21, I don't own Monopoly. I played that one enough in my life that I don't need to play it again. It is very difficult to choose a favorite game--my favorite will vary by situation, who I am playing with, how many players, etc. But I love playing Ticket to Ride with people who like games but are not board game hobbyists. I love playing Tichu, a partnership card game, with other people who love playing Tichu. And I love playing Lost Cities, a card game that shares a lot in common with Rummy, with my wife, when we want a light game in the evening.

  • 3 years ago

    Just following up: We decided to reduce the size of the island substantially. Compared to the plans, we will reduce the length by 12", and the width by 5". We're removing the seating area from the island, which was pretty cramped so we may well end up with more useful storage than before. The reduced length will give us an extra 9" between the island and the windows to the right, which we've determined will allow us to put a small table there--roughly 30" by 52" or so. Also, we figured out that we could reverse the sliding door, so that it opens from the left, which will give us a bit more space in that corner. Thank you, everyone, for your input. I'll try to remember to post pictures when it is done.

Sponsored
CHC & Family Developments
Average rating: 5 out of 5 stars5 Reviews
Industry Leading General Contractors in Franklin County, Ohio