

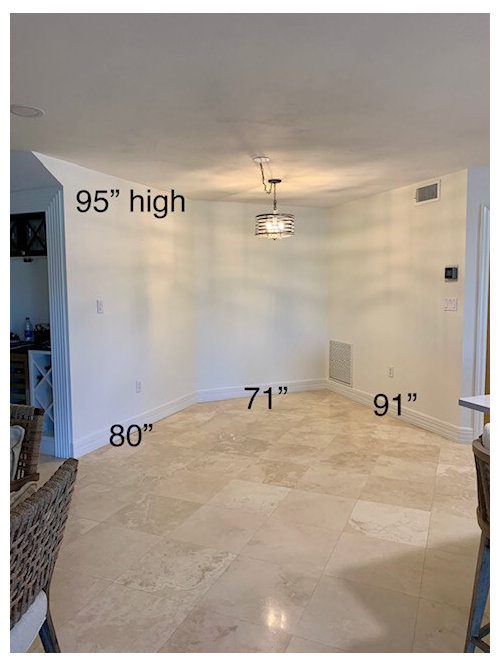
Built in bar dilemma.
3 years ago
Sort by:Oldest
Comments (16)

Related Stories

GREAT HOME PROJECTSHow to Create a Built-In Home Bar
New project for a new year: Get the nuts-and-bolts info on building a swank home bar into a nook or wall
Full Story
WOODA Kitchen Built for Sunday Dinner With Friends
The quartz-and-walnut peninsula serves as prep area, bar and buffet in a room enjoyed with chosen family
Full Story
Design Dilemmas: 4 Questions for Houzzers
Share Your Advice for a Low-Water Garden, Wet Bar, Family Room and Basement Spa!
Full Story
FUN HOUZZA Sports Bar in the Family Room
Stadium seating, 4 TVs, a corner booth steps from the beer ... these Cincinnati fans went long on building their dream game-watching room
Full Story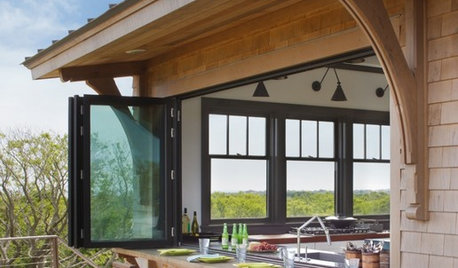
PATIOSAn Indoor-Outdoor Serving Bar Opens the Possibilities
Thinking about revamping your patio this year? Indoor-outdoor pass-throughs make entertaining outside even easier
Full Story
DECORATING GUIDES10 Great Locations for Your Bar Cart
Save yourself a trip and tip money by playing bartender at home
Full Story
ENTERTAINING50 Home Bars Packed With Personality
These home wet bars span the style spectrum, whether they’re the star of the room or hidden behind a closet door
Full Story
ENTERTAININGGet Set for Happy Hour With a Stylish Bar Closet
These 10 hidden bars keep the liquor under wraps and then open up for entertaining
Full Story
TRENDING NOWThe Top 10 Home Bars of 2023
See the drinks fridges, custom cabinetry and other bells and whistles in these most-saved home bars on Houzz
Full Story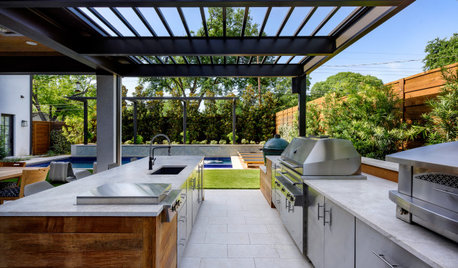
OUTDOOR KITCHENSWhat to Know About Adding an Outdoor Bar or Counter
Whether part of an outdoor kitchen or a standalone feature, these additions can improve your outdoor living experience
Full StorySponsored

Leading Interior Designers in Columbus, Ohio & Ponte Vedra, Florida

kandrewspa
littlebug Zone 5 Missouri
Related Professionals
Sarasota Interior Designers & Decorators · Sioux City Interior Designers & Decorators · Rolla Architects & Building Designers · New York City Architects & Building Designers · Sedalia Kitchen & Bathroom Designers · Georgetown Kitchen & Bathroom Designers · Toledo Kitchen & Bathroom Designers · Janesville Kitchen & Bathroom Designers · Cheyenne Kitchen & Bathroom Designers · Charlottesville General Contractors · Eau Claire General Contractors · Queens Home Remodeling · Vidalia Bathroom Remodelers · Texarkana Bathroom Remodelers · Milwaukee Bathroom RemodelersLyn Nielson
BeverlyFLADeziner
mike_home
BeverlyFLADeziner
ShanaOriginal Author
ShanaOriginal Author
Elmer J Fudd
littlebug Zone 5 Missouri
ShanaOriginal Author
littlebug Zone 5 Missouri
BeverlyFLADeziner
la_la Girl
Fori
ShanaOriginal Author