Software
Houzz Logo Print
patikemis

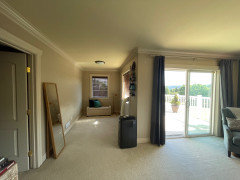
Unsure what to do with this alcove in the master bedroom....

3 years ago
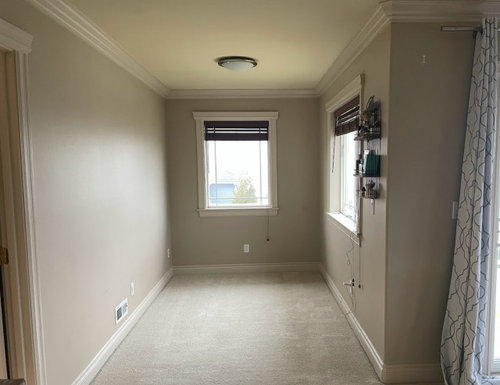


So many years have gone by and I am still debating how to decorating this alcove on my bedroom. On the right there's a sliding door the patio, on the left a door to the closet.

Stumped for ideas......

Comments (32)

  • 3 years ago

    If it's sunny and you're a plant person, put a bunch of plants in. Otherwise, I'd put a chair with a small table and a lamp. That said, look at any needs that aren't being met. Need more closet space, put some dressers in. Too many books, bookshelves. If you do either, you want long and low. No more than waist high and taking up most of the left wall.

  • 3 years ago

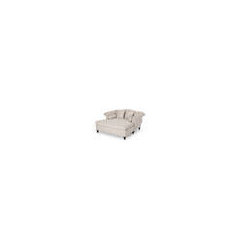
    depending on how wide the space is, a big tufted double chair for reading would be nice.

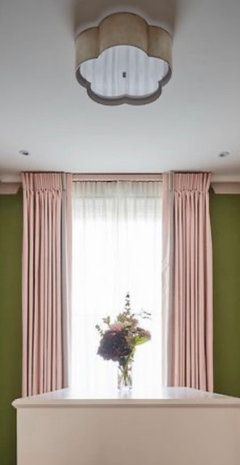
    chane out the light fixture to something more dramatic, even paper that back wall.

  • 3 years ago

    It could be a good small home office space if you need one. You could put a desk on the wall that doesn't have a window. Otherwise, when you go to replace the carpet in that room think about whether you could incorporate that space into the closet by changing some walls. Since I don't know what the whole floor plan is I'm not sure if this is really an option, but this just looks like bad design. If the wall without a window is separating this space from the closet and the wall isn't load bearing it wouldn't be too expensive. If you've lived there a long time and never used this space that is all the more reason to view it as something to be changed if possible.

  • 3 years ago

    The design follows the downstairs plan. I'll try to get a better idea of the plan.... thank you for your recommendation.😉

  • PRO
    3 years ago

    Do you need more storage? An office space? A place to do makeup or style your hair and get dressed? A place to escape for some peace and quiet? A place to nap or sleep in case of somebody snoring too loud? That is a great space that could be a bunch of things - all have been suggested here.

    Personally, I would have the most comfortable over stuffed chair or chase lounge so I could curl up and read a good book - there would be a small bookcase and maybe even a little beverage center so I could make some coffee, tea or pour a glass of wine.

    Good luck!!

  • 3 years ago

    I love all the recommendations! Leaning towards a comfy chair! (But I'd love to turn into a dressing/closet area, but that wouldn't go with husband 😆)

  • PRO
    3 years ago
    last modified: 3 years ago

    How about some dimensions?? to the space? and include the inches window sills to floor.

  • PRO
    3 years ago

    Well what does hubby want then. To me without seeing the whole space a desk would be my first thought. I like the idea of adding space into the closet .

  • 3 years ago

    He doesn't want to move walls and close the space. I'll add more pictures and dimensions 😉

  • 3 years ago

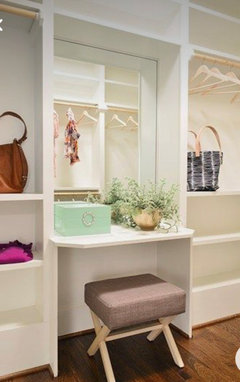
    If you don’t have one elsewhere, I would place a fabulous vintage vanity on the full wall. With a three way mirror, or even a stand mirror nearby for you to model your outfits? A a “girly” dressing spot? Perhaps a vintage hat rack in the corner where you can hang your collection of purses, or a dress form on which you can “try out” your outfit for the day. A three side mirror for the vanity, or even a full length mirror on a stand. You could place a small area rug in that spot to ground the space, even get a folding room divider to set it apart from the rest of the room. What about wall papering the two window walls? I am thinking out of the box here, but apart from being an area for reading and relaxing, you could “claim” the space as your own!

  • PRO
    3 years ago

    I think we for sure need measurements to help any more .

  • 3 years ago
    last modified: 3 years ago

    Depending on how the nook relates to the rest of the space, to me, it looks like a great spot for a treadmill. I wouldn't put a treadmill there if the nook is visible from the doorway or right next to the bed.

  • 3 years ago
    last modified: 3 years ago

    There is a wide range of possibilities, using Ikea built ins to create a dressing/make up area or a reading room. You could paint, add wallpaper, add curtains and a nice light fixture.


  • 3 years ago
    last modified: 3 years ago

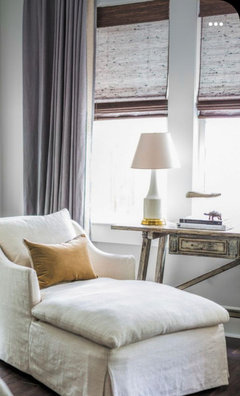
    I like maureen’s last picture! 👆

    That’s what I would do. And not shove the chaise too far back into the corner, angled a bit as shown.

  • 3 years ago
    last modified: 3 years ago

    You can make it a closet without taking down walls. Store bought cupboards and a coordinating dressing table, bench or dresser.

  • 3 years ago

    treadmill!

  • 3 years ago

    It would only collect dust😁😁

  • 3 years ago

    I’m loving all the suggestions. I just need to tidy up the room before taking more pictures 😁

  • PRO
    3 years ago

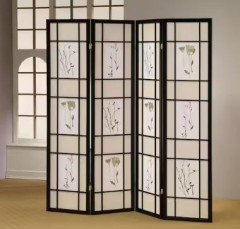
    You could make a dressing room using a pretty shoji screen


  • 3 years ago

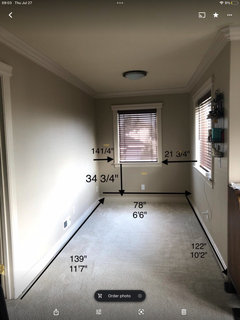
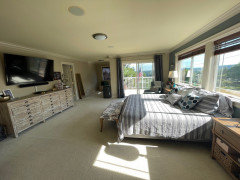
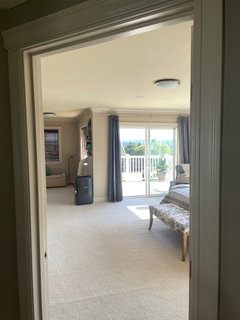
    Here are the dimensions and more pictures of the room. The alcove is directly in front of the door as you enter the room

  • PRO
    3 years ago
    last modified: 3 years ago

    I see a portable A.C...... a carpet with a rather lumpy seam that might be a lot better as a nice hardwood floor. You haven't found a purpose for the space in " so many" years, a space that is a simple casualty of poor house design. You have a usable 6.5 x 10 feet to store and hide whatever you may like. Or nothing! Stop obsessing on it: )

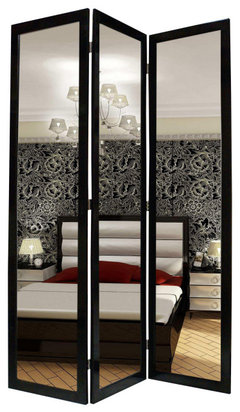
    Buy or make a nice TALL five part mirrored screen and block the area from your view. Save money for OTHER things, like new flooring and a mini split to cool the space.....Something prettier than dark wood blinds and a builder boob light in the ceiling!

    A version of this...... Which will expand the light and view, bounce light around and who CARES what lurks behind it?? Out of season clothes, luggage, shoe towers, whatever! until you address the more important aspects.


    Benzara BM26590 3 Panel Wooden Foldable Mirror Room Divider, Black and Silver · More Info


    Benzara BM26590 3 Panel Wooden Foldable Mirror Room Divider, Black and Silver · More Info


  • 3 years ago

    A sewing nook, if you don't have room for a full size sewing studio. That is what it would be in our house.


    A vanity, make-up station or full-length mirror would be about as useful as a treadmill here!

  • 3 years ago
    last modified: 3 years ago

    The closet extension makes the most sense. You said the closet is to the left. Does it share a wall with this space? I would have a contractor reconfigure the closet and enclose this space into it. Many of the other ideas would certainly work but then there are those that say the clutter/stress of the spaces suggested aren't what one wants in a bedroom. I see lovely reading nooks, my mom would make a place for her morning prayers, but I have much nicer places to sit and read in my home and the idea of being trapped in my bedroom does not appeal at all. I dress and sleep in my bedroom. I LIVE in the rest of my home.

  • 3 years ago

    What extra furniture do you have in the rest of the house? Book shelves? Move them there. Crafting station?

  • 3 years ago

    What if you make it a second walk in closet? no tearing walls down. just adding a wall with door and some closet pieces

  • 3 years ago

    Dresser at the side of empty wall

  • 3 years ago

    Really I like the color of wall paint, please can you shared the code and brand of the color ?

  • PRO
    3 years ago

    Make a WIC there.

  • 3 years ago

    Om Al, I can't remember what color it is. It's been 10 years!

  • 2 years ago

    Thanks 🙏🏻

  • 2 years ago

    I'd make it a walk-in closet! You can never have enough room.

Sponsored
J.Holderby - Renovations
Average rating: 5 out of 5 stars4 Reviews
Franklin County's Leading General Contractors - 2X Best of Houzz!