Software
Houzz Logo Print
webuser_562153399

critique this floor plan

3 years ago
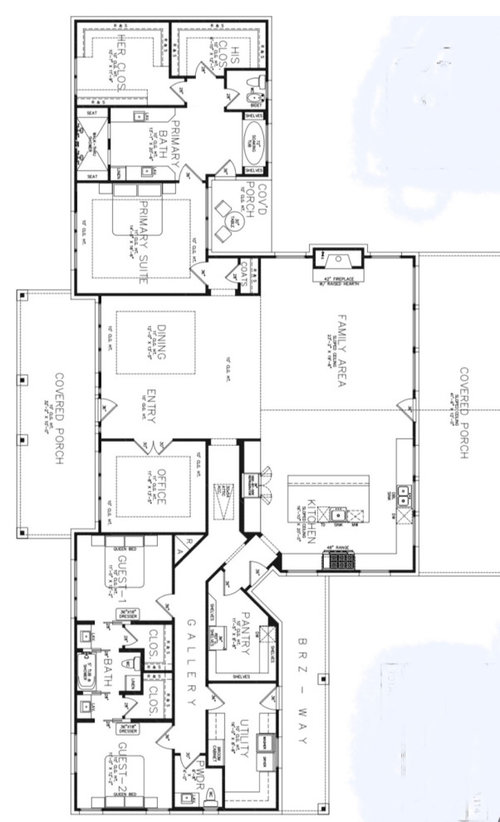
House will be on acreage…Beautiful view from back and sides…facing north…no children…entertain a lot

Comments (34)

  • 3 years ago
    last modified: 3 years ago

    It will help a lot if you post a version that is a lot larger when clicked on. Now it comes up smaller. I'd move the island prep sink to the left to avoid two people using it and the range bumping. Make the main sink a single bowl. Cut down the counter length to the left of the main sink because it won't be used for anything. Unless you've got a specific use planned.

  • PRO
    3 years ago

    You asked this same question a few days ago. What happened to that thread?

  • 3 years ago

    accidentally deleted…

  • 3 years ago

    I would be interested in your thoughts PPF…

  • PRO
    3 years ago

    Only intended to show general placement of spaces. Both bedroom wings need lots of work. I'd extend the gallery (hall) all across the front with a lowered ceiling to help define it, and maybe with a row of columns to further define it.

    Move the utility room to the opposite side, guest bedrooms flip to the south, no J&J bath.

    This opens the bedrooms and public spaces to the south, and gives public spaces windows on both the north and south.


  • 3 years ago

    I think you're off to a good start but it still needs work.

    I post this all the time. This is a great jumping off point and anything in bold really needs to be rethought.

    The best homes are designed to suit the site and are a marriage of a well designed interior and exterior.

    The best houses come in at or under the design target square footage

    The best houses orient the public rooms towards the south for the best passive solar heating and cooling

    The best houses are L, U, T, H, or I shaped.

    The best houses are only one to two rooms deep. And covered lanai, porches, garages, etc count as rooms in this case. (I hesitated on this one since the house mostly follows this. The only area that doesn't is the front porch/dining/family and front porch/office/kitchen. That will mean the dining room and office will be dark, especially with them facing north.)

    The best houses make sure kitchens have natural light, meaning windows so one doesn't have to have lighting 24/7 to use the kitchen. (And no, dining areas with windows 10' or more from the kitchen will not allow for natural light.)

    The best houses make sure all public rooms and bedrooms have windows on at least two walls. (I'm looking at the primary suite, bedroom 1, the dining room and the office)

    The best houses do not if possible put mechanical rooms, pantries or closets on outside walls

    The best houses do not have diagonal interior walls making for odd spaces.

    The best houses keep public and private spaces separate. (Look at the relationship of your primary bedroom and how it's right against the dining room.)

    The best houses do not have you walk through the work zone of the kitchen to bring laundry to the laundry room.

    The best houses do not have the mudroom go through any of the work zones of the kitchen.

    The best houses do not use the kitchen as a hallway to any other rooms.

    The best houses do not put toilets or toilet rooms up against bedroom walls or public areas.

    The best houses do not have walk in closets too small to stand inside. (The guest bedroom closets.)

    The best houses have separation, such as closets, between bedrooms and between bedrooms and public rooms.

    The best houses do not have roofs that are overly large, and dominate the exterior of the house.

    The best houses do not have stick on exterior materials only on the front façade.

    The best houses have an organizing “spine” so it’s easy to determine how to get from room to room in the house and what makes sense. Meaning they don’t have meandering circulation paths.

    The best houses design the inside, the outside and how the house sits on the site all at the same time.

  • 3 years ago

    Thank you so much! Love your ideas! We wanted as much natural lighting as possible! I had actually mentioned moving the utility room a while back and my idea was dismissed…Also mentioned different guest bathroom and different closets…May need to mention “louder”… :D

  • 3 years ago

    Thank you for your input Chispa. I too think the guest bathroom has too many doors and I have never liked pocket doors or barn doors. The jack-n-jill for sure has to go.

  • 3 years ago

    Random thoughts:

    - Entry is nice.

    - Dining room is rather far from the kitchen. Think about all the steps necessary to get a meal to this table, then running back for the ketchup.

    - Kitchen is large but not necessarily well thought-out. Don't substitute size for efficiency.

    - Love a big pantry ... but I'd flatten that "indent" and allow a little more space for entering through that back door ... will that be your everyday entrance? You have a lot of doors in this small area ... too many doors.

    - I'd like to see the utility room /laundry nearer the master. You'll have to walk literally the whole length of the house to get laundry from the machines to the closet.

    - That's a lot of space dedicated to the utility /laundry.

    - Similarly, the half-bath is too far for guests. That's a long hallway. The back yard seems to be imporant to you ... big covered porch and all. If you move the half-bath so it's between the current pantry and utility room, it could be accessed from the gallery OR the outside.

    - Consider bringing large bedroom furniture down this long hallway ... with an angle.

    - I'm not anti-J&J bath, but this one isn't particularly well done. Too many doors, and pocket doors aren't ideal for bathrooms -- they're harder to open /close, and bathroom doors must be opened /closed often. They will break, especially in a damp environment, and then you'll have to call a pro to fix them.

    - I'd flip-flop the bathroom so the toilet would be on the exterior wall /could have a window above it for natural light.

    - Why so much empty floor space in the master bedroom?

    - I'd move the bed so the headboard is on the north wall. This will make for a better traffic pattern /the sleeper on the left won't have to walk arooounnnnd the bed to reach the bathroom.

    - Similarly, why all the empty floor space in the master bath?

    - Will the hot water heater be placed in the utility room? If so, hot water will take a long time to reach the master.

  • PRO
    3 years ago

    A jack & jill bathroom is great for guests you do not want to stay long or kids you do not like.

  • 3 years ago

    Is the back facing north or the front? You want the back facing north

  • 3 years ago
    last modified: 3 years ago

    Ppf’s concept of the front gallery is intriguing. Imagine how nice to walk through it in the morning, on the way to your morning coffee. The front door could be along it, or even a space in front of it, almost as a vestibule.

    In the initial post you say it faces north, with views to the back and sides, but the bedrooms face north, so away from the view? Can you clarify? cpartist, isn’t it best in this house for the main living spaces to look south?

  • 3 years ago

    The house faces north. We are in Texas and it gets HOT in the summers! We think the house will stay cooler facing north…We want to enjoy the view from our living/kitchen area. We would prefer the master bedroom be in the back corner of house but couldn’t make it work…

  • 3 years ago

    Thank you for all your suggestions and advice! We will definitely be making some changes to the plan! Love PPF’s suggestion…About the front gallery…Hope we can figure out a way to make that work…

  • PRO
    3 years ago

    We would prefer the master bedroom be in the back corner

    Like where I placed it?

  • 3 years ago

    Yes!!!

  • PRO
    3 years ago


  • 3 years ago
    last modified: 3 years ago

    I meant to say you want the back facing south like you have it.

    BTW: I'm in SW Florida and my house is north/south oriented and it definitely helps with cooling and heating.

  • PRO
    3 years ago

    Move the master bedroom to outside walls, the master closets to the inside, and the master bathroom somewhere in between. Efficiently size the walk-in closet. Do not access the closet from the bathroom. Size the master bathroom more efficiently. Give your toilet and bidet space and do not confine them to a tiny room. Do not have a view into the master bedroom from public space. Locate the coat closet close to the main entry, unless you have a dedicated dining chair for coats to be thrown upon. Isolate the main entry to give the dining room privacy. The kitchen needs redesigning unless every meal involves at least three cooks. Eliminate all angled walls. What is a "BRZ - WAY"? Do not have cabinetry in a laundry room turn a corner. Do not make day guests walk long distance to use the powder room, but keep a powder room hidden from public spaces. Get rid of the jack & jill bathroom. Do not give guest bedrooms a walk-in closet.

  • 3 years ago

    PPF, I like the dinning room area in between the kitchen and living area. Are you saying to put the guest side even with the kitchen and the master even with living room like a long ranch style house?

  • PRO
    3 years ago

    Are you saying to put the guest side even with the kitchen and the master even with living room like a long ranch style house?

    I'm suggesting what I show very roughly above. Not knowing your building site, or where the garage will be makes it difficult to make specific suggestions.

    I might consider flipping the living/dining/kitchen so that the kitchen is near the master. Utility room/ laundry across from office (north side).

    Add a small utility room at the other end for a separate HVAC and water heater to service the guest wing.


    What city are you close to?

  • 3 years ago

    60 miles from Houston

  • PRO
    3 years ago

    60 miles from Houston


    Not only hot, but humid and buggy. Former Houstonian here.

    Lots of different territory in that radius. South to the coast, west to the rice fields, north to the woods, east to the sweet smell of refineries.

  • 3 years ago

    I am north of Houston…380 acres of “woods” and pastures… 🐎🤠🐄

  • 3 years ago

    Congrats on your new home. Sounds like you're in a beautiful spot. Here are some thoughts:


    - the entry will be pretty (nice and open) but maybe not that functional. The coat closet is pretty far out of the way. Where will guests put their coats/shoes/bags when they come in?

    - the dining table spot seems too far from the kitchen. Possibly inconvenient.

    - I'd get annoyed having to walk through a hallway to get to the pantry

    - the laundry room is super far away from the master. Consider adding a second set washer/dryer in the master suite

    - I would not like that location for a powder bathroom. I like it nearby the main living area as well as the front door (so you can use it when you come in or leave the house). Right now it's pretty far out of the way.

    - I personally would switch the position of the master closets and master bathroom. I like to have access to my closet throughout the day (to grab a jacket, change shoes, whatever). I'd do a walkway connecting the master bedroom to master bathroom, and then put the closets on either side of the walkway. This also would give you more window opportunities in the bathroom.

    - Maybe think about where you plan to put your TV. I think over the fireplace can get too high. You could put your fireplace on the window wall at the back of the house and put your TV where the fireplace currently is. Or else get one of those narrow electric fireplaces that could fit beneath a TV.


    There are also lots of positive things. I love the big porches. Great light in the kitchen and family room. Nice big kitchen island!


  • 3 years ago

    Kit2022…Thank you for taking the time to critique the plan. I will for sure be changing utility room, powder room and pantry. I like your idea about the closets in the master. I think the coat closet was put in that location by the hallway simply to create an “entrance” to the master suite…so it wouldn’t be so “open to public area”….I really appreciate all the feedback!

  • 3 years ago

    @Kailey Delk - Makes sense regarding the coat closet. At the end of the day, all of this stuff is subjective. There are no right answers. You know what will work best for you!

  • 3 years ago
    last modified: 3 years ago

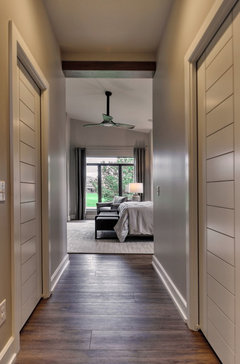
    My master suite is similar to this. You come through the door and have a small hallway into the suite, with bathroom on one side and 2 walk-in closets on the other. Place the bathroom to the outside so you have windows. Closets go towards the inside, since they don't need windows. This set up gives the bedroom more privacy. The bedroom has windows on 2 wall and a slider on the third wall, sp lots of light and views.

    LA Home Builders Fall Parade of Homes 2018 · More Info


  • 3 years ago

    Chispa I like your ideas about master!!!

  • 3 years ago

    Kailey, you told us you want lots of natural light, and good views to the south, yet the only room with 2 windows is a guest bedroom, and the south wall has closet, bathroom, pantry, and utility room. If light and views are priorities (which they should be!), this plan isn't it.


    Try to imagine how you will live in the house - where do you want natural light, where do you want privacy, which rooms should get the "prime real estate" on the south side, where will guests mingle (and go to the bathroom) during a party?


    Rather than try to tweak this plan, I suggest starting with your needs and how you live, and come up with a plan to meet those goals. I person of design talent (like an architect) would help a lot. You don't need to bring them a plan to tweak - just bring your needs, wants, lifestyle, and budget, and let them figure out how to make it work.

  • 3 years ago

    Thank you AnnKH. I think that’s exactly what I am going to do! Start over from scratch! I do appreciate all the feedback and I feel like it was honest constructive criticism which is what I was looking for. I am already feeling much better! I may not know exactly what I want but I feel like I have a better feel of what I don’t want! I do appreciate everyone that took the time to comment and offer opinions and some solutions! It was very helpful to me and anyone else that took the time to read this thread that perhaps had similar issues! Great feedback for someone that just doesn’t “know” before they spend lots of $

  • PRO
    3 years ago

    You can't start over yet, no one has been overly rude.

  • 2 years ago

    I appreciate all the feedback…Im not sure what we will do at this point. I think the guy we hired “tried” but we aren’t happy with his efforts…My husband and I chose the exterior of a 2 story house we loved and just assumed he could make it “work” for a one story and thus far, that hasn’t happened…