Software
Houzz Logo Print
raelynnoleary98

Kitchen remodel—how to configure the entryway

3 years ago
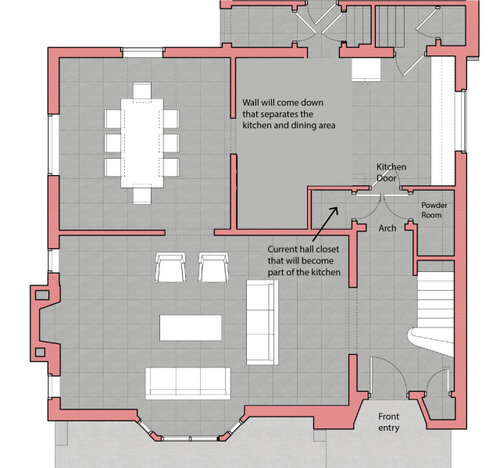
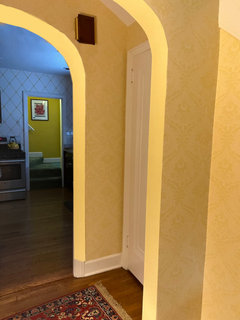
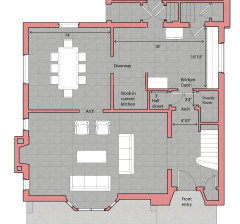
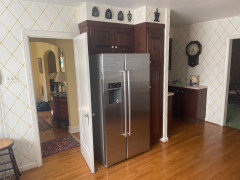
We're remodeling the kitchen in our 1939 home, opening it up to the dining room (which will become a living area) to make a more open kitchen/living space. Currently, when you walk in the front door of the house, you walk under a lovely arch and into a short hallway with a closet on one side and under-stair powder room on the other. Then you walk through the kitchen door and into the kitchen. We are going to close up the door to the hallway closet in order to give that space to the kitchen, and are wondering how to configure the entryway. We don't want to lose the arch, but aren't sure whether we should keep the small hallway and kitchen door—which would make it so that the bathroom is clearly outside of the kitchen. Or, should we do away with the kitchen door to make more of an open entry beyond the arch? The ceilings are about 8.5 feet.


Renovation sketch:


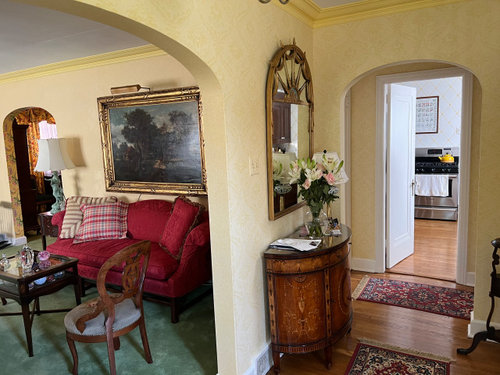
Photo from the front door;


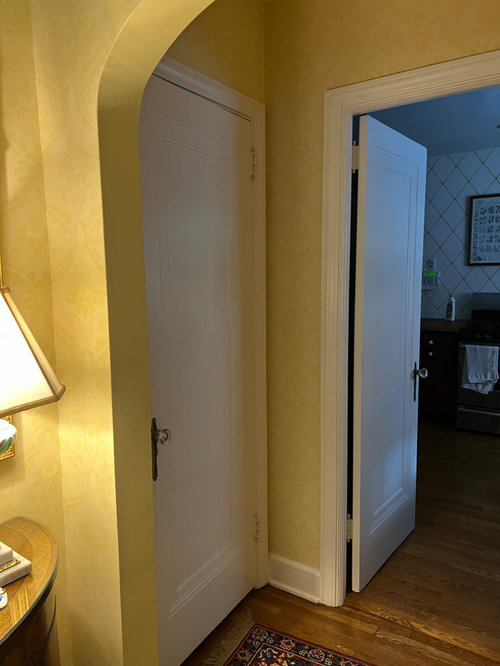
Arch and closet that is accessed from the hall:


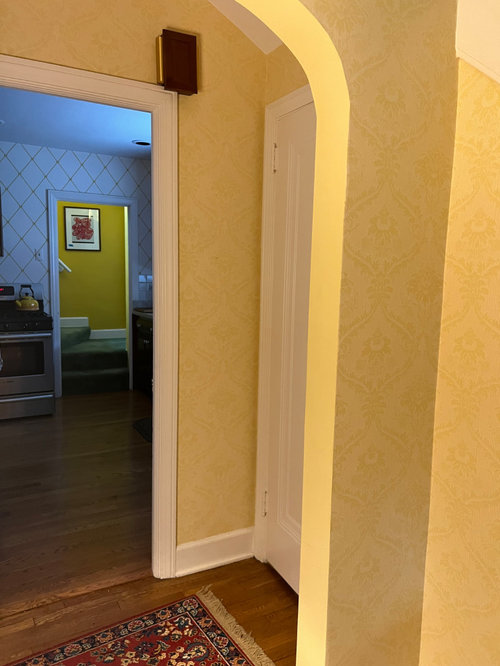
Arch and powder room door:


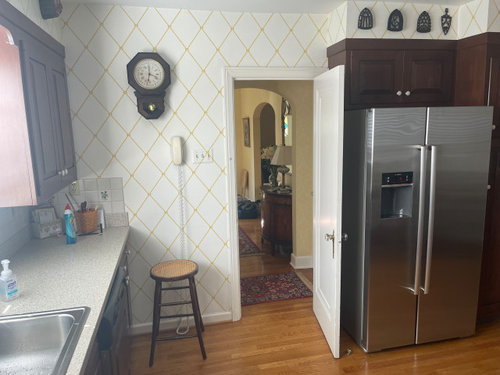
From the kitchen looking out:


Any suggestions would be much appreciated!

Comments (23)

  • PRO
    3 years ago

    The floor plan really does not show what oyu are planning. This style of house often does not benefit from moving walls and disregarding the basic plan of the home. From the drawing it seems you could make the cloest less deep and open that kitchen door way more and keep the arch. I think widening the kitchen entry is what I would do I need a to scale floor plan of the kitchen area you are planning to have . Taht drawing on graph paper will show every window doorway and all measurements clearly marked . If plumbing and gas cannot be moved easily then show those . Post the drawing here in jpeg format DO NOT start another post . This will help to get a feel for the size of the spaces and wether rmoving the wall for the DR will be a good plan or not.

  • 3 years ago

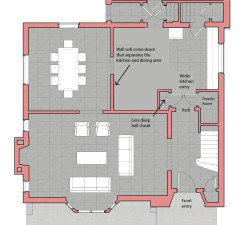
    @course411 thank you very much for the idea!! Just so I make sure I'm understanding correctly, are you suggesting changing the doorway into the kitchen to an arch, so that the bathroom has a little alcove with an arch on either side, like this? Did I get that right? I love the idea of repeating the arch. There are quite a few of them in the house and they are my favorite features!


    Here's a pretty rough photoshop mockup:


    And then a rough sketch over the plan:


  • 3 years ago

    Yes, that's what I had in mind. :)

    Rae O thanked course411
  • 3 years ago

    Awesome, thank you @course411!

  • 3 years ago

    @Patricia Colwell Consulting thanks! Maybe the updated sketch i posted shows it better—? The house was built in 1939 and the best I can classify it is as a red brick tudor revival with a slate roof. Don't worry—we don't plan to remove any of the arches! There is just a typical wall between the kitchen and dining room with a doorway. The ceilings are 8.5 foot high, which I know will impact what we shoudl do.


    Here is a slightly more detailed drawing of the current configuration that includes some measurements:


    I think I'm understanding what you mean about making the closet less deep and opening the kitchen entryway, maybe something like this:


    Did I understand correctly? Happy to provide any other info that will help explain it better if this isn't clear!

  • 3 years ago
    last modified: 3 years ago

    I'm just throwing these ideas out there, as my daughter has a red-brick tudor house (1929) with three arches. One of the arches is located in a small hallway between her kitchen and den, where there is doorway access to the basement. That hallway is very much the size and style of your small alcove, with an arch opening on the kitchen side and a squared-off opening leading to her den. She has one other arch in her house leading from the living room to a smallish foyer--where her front door is also arched. I think the three arches are just enough arch-character for her house. I don't believe adding more arches would be better, and I think, based on the way her house looks, that it is perfectly acceptible to have a mixture of both arched and squared off openings in a tudor house. But if you think you would like an additional arch in the entryway to the kitchen, and it's worth the expense, than I'm sure it will be a wonderful additon.

    My daughter has a nice wide squared off opening, with a header, between her living room and dining room. The two rooms together make for a lovely expansive light-filled living area. For that reason, I think if I were going to open up a wall in your house, I might consider opening up the wall between the dining room and the living room with a squared-off-wider-opening (with header) and then consider furnishing your living room in a less formal way, so that your family can enjoy the much larger everyday living area. And then I would try to design a better kitchen within the original kitchen's footprint. As I don't fully understand how opening up the wall between the kitchen and dining area will benefit a better kitchen layout. Although, I fully understand the need for a casual sitting room in your home.

    Rae O thanked theresa21
  • 3 years ago

    Neat house. We have a 1928 Tudor/ cottage revival home. I like the idea of adding a matching arch into the kitchen to maintain the powder room alcove. If you don’t need the hall closet, then it does seem like you could make your kitchen much more functional by repurposing that space into the kitchen.

    The juxtaposition of our living/dining/kitchen areas is pretty similar to yours (we too have that awkwardly long front living room). Although we have a closed off kitchen, we have a wide arched opening between our living and dining areas that make these rooms feel pretty open, bright, and airy. I’m curious why you are deciding to flip the LR and DR and/or what your plans for repurposing these spaces will be.

    I’m also noticing the back of the home— are you planning to repurpose that back hallway for your kitchen area (or are you able to do this structurally)?

    Rae O thanked Old House Restorer
  • 3 years ago

    I like the idea of an arch going into the kitchen, the double arch looks better than the current squared off door frame. And, it permits the entrance to be wider. If you remove the closet completely, where will you hang guest coats? (Where are you located? A place that experiences winter???). I would leave the closet. You aren’t really gaining that much square footage for the kitchen. And you might want to place cabinets or even a refrigerator, up against that side wall, ending where the back of the closet is located. A double arch, yes! Removal of the closet…reconsider it.

    Rae O thanked ptreckel
  • 3 years ago
    last modified: 3 years ago

    @theresa21 thanks for your thoughts! For us, it’s not even as much about designing a better kitchen as it is having a combined kitchen/living area. We have two small kids. In our last two houses, our family time has been centered around homework and projects at a kitchen island and the ability for those in the living room to still be spending time with those in the kitchen who are cooking or cleaning up and resetting for the night. In both of our last two houses we’ve switched the living and dining rooms for this reason and opened up the wall from the kitchen to the living area.

    Your point about having a header between the two rooms is a good one and we need to figure out whether to do something like that for delineation, or to make it feel like one large room. In our last house we added columns and a header to make the transition from the kitchen to living room feel natural and to match architectural details elsewhere in the house. That previous house also had really high ceilings and lots of ornate wood trim and features. I’m not sure whether that would be necessary or desirable in this case—in the 1939 Tudor Revival which is less ornate and has lower 8.5 foot ceilings. Thoughts or ideas about delineation between the kitchen and living area are very welcome!

  • 3 years ago
    last modified: 3 years ago

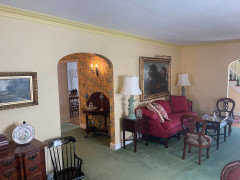
    @P.D. Schlitz thank you! We also have a nice, open arch between the now dining and living rooms and that will stay. Here’s a photo of that one:


    When we reconfigure things, in our long, open front room, we’ll use the half near the front door for a seating/parlor area and the half near the fireplace for a dining table. In the back of the house, then, the kitchen will open into a living/familh area as I mentioned in my last post. For us in a house with small kids, we just really appreciate having everyone in the kitchen/living area together.

    Those halls in the back of the house lead to a back entry/attached garage and to a back staircase to the second floor. It’s worth thinking about repurposing those areas for sure, but since the kitchen is plenty big, its probably best to just leave them as is.

    Thanks for your thoughts!

  • 3 years ago
    last modified: 3 years ago

    @ptreckel makes sense, thank you! there’s a coat closet in the front of the house near the front door, and an attached garage in the back where coats can be hung on hooks. I understand what youre saying about keeping the closet, though. Right now theres an awkward nook in the kitchen because of that closet…


    and the thinking is that a more rectangular shape would allow us to have a full wall for the refrigerator and cabinetry, rather than having part of the wall bumped out because of the closet.

  • 3 years ago

    Is it worth shifting around the powder room so that the door opens closer to the front door, and the kitchen can start at the first arch?

    Rae O thanked Jenny
  • 3 years ago

    Seeing the wall in the kitchen and the nook….I like your initial plan! Love your house, by the way! Lots of character and charm. Keep us posted….

    Rae O thanked ptreckel
  • 3 years ago
    last modified: 3 years ago

    What about putting two closets facing the hallway stealing space from the existing living room and completely removing the existing closet by the kitchen. it would create a short entrance hall to the LR which could be a nice effect and add storage.

    Rae O thanked wsea
  • 3 years ago

    Are you considering switching the dining and kitchen spaces? I ask because it seems like laying out a kitchen in the current room (with all the doors) might be tricky.

  • 3 years ago
    last modified: 3 years ago

    @jenny love that idea, but unfortunately there’s not enough space on the entryway side of the arch for the door because that’s actually under the stairs.

  • 3 years ago

    @wesa thanks for that idea! It’s something we will definitely consider if we end up needing more storage!

  • 3 years ago
    last modified: 3 years ago

    @hannah interesting idea! Switching the two rooms is not something we had considered!

  • 3 years ago

    When we open the kitchen into the living area, we will be removing a wall that’s not weight-bearing. I am thinking of not including any kind of header, so that it’s just one, continuous, rectangular room with 8.5 foot high ceilings. In the past, I’ve kept a header when opening up a wall to delineate the space, but in this case i don’t think its necessary. Any thoughts?

  • 3 years ago

    @Rae O if you dont need the stoarage you could only do it one side, but it would then create a single bump out in the LR. the main point was to give more room to the kitchen and maintain a coat closet for the front door.

  • 3 years ago

    Hard to give feedback to your question without knowing how you plan to lay out your new kitchen. You’re obviously modernizing the spaces by going for open plan concept, which is great. If I were doing the project I might think about how to get that open concept without making it feel too modern for a period home. Some of my neighbors have done some neat things when opening up their kitchens— one that comes to mind is a breakfast bar/peninsula area that had a large arched opening that spanned almost the entire length of the room, sans a foot or two of wall on each side. This gives the same feel as a header but provides more delineation and a nod to the home’s history. But I’ve seen really well-done renovations in period homes that go super-modern in the back living areas of the home which can be pretty cool, too, but these usually involve adding a lot of glazing. Regarding your header question— if you opt out of doing a header, how difficult do you think it will be to patch the ceiling plaster in a way that’s not noticeable?

    Rae O thanked Old House Restorer
  • 3 years ago

    Thank you @Old House Restorer! Some kind of wide arch has been on my mind so it's great to hear that you've seen that done successfully. I'm also considering returning the kitchen wall on one side to give us a little more space for kitchen cabinetry plus some delineation. You make a god point about patching the plaster, too. Regardless, our goal is to modernize the kitchen and living area but while absolutely keeping the character of the house in tact. This is all great fodder. Thank you!