Software
Houzz Logo Print
raelynnoleary98

Principles for kitchen island design?

3 years ago
last modified: 3 years ago
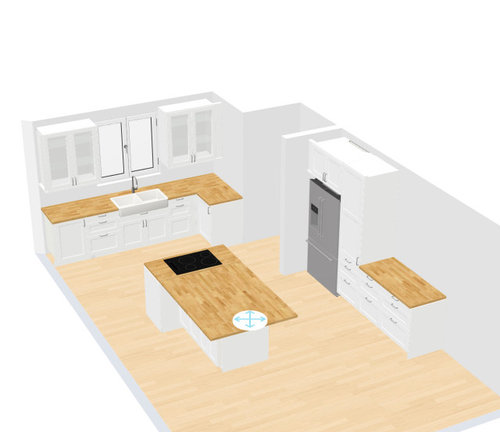
We are renovating our kitchen and opening up a non-weight-bearing wall to the living area. We met with a kitchen designer who drew us up plans that included an island with 6 seats, which is the number we almost always need for dinner. It feels like that large of an island could end up overwhelming the space, and I'm wondering how possible it will be to have an island that seats 6 well and still feels comfortable and makes effectice use of the space. The ceilings are 8.5’ tall.


Are there good principles for incorporating an island into a kitchen design we should follow?


Here is the current kitchen rendering:

(update: I've had a lot of feedback on this post about how the stove in the island is a bad idea and I agree. This is a quick sketch that someone did when we walked into a retail store, and there's a lot to be refined. I'm mainly interested in good principles to follow for kitchen island design, so I can incorporate those into future iterations of this design)


Comments (24)

  • 3 years ago

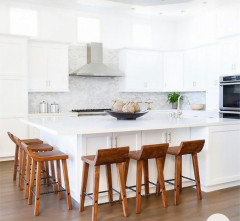
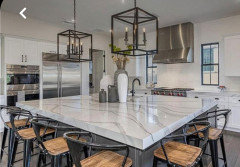
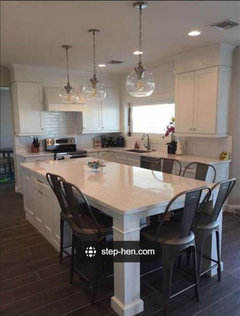
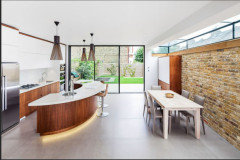
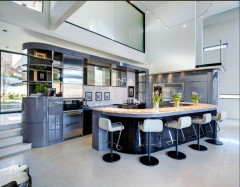
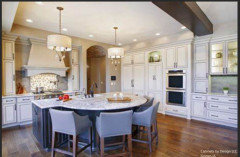
    Do a google search for "kitchen island seating for 6 six" and when the search comes up, then hit the "images" option and you will see plenty of islands that large.


    However, if you dont mind my saying so, I am wondering if you have enough room around your cooktop to cook (where to you set utensils, transfer hot food to serving dishes?) Also is there an exhaust fan (downdraft?)

    Rae O thanked mytwo cents
  • 3 years ago

    A cooktop on an island (the narrow end no less with no space on either side!) is the major faux pas here.

  • 3 years ago

    I don't know what your kitchen looks like now, but do you think you would like working in the new layout? To me it looks very broken up and inefficient. Do you really need to remove the whole wall or would maybe just widening an existing opening work better? What does the opening between the sink wall and frig lead to? Having a doorway there breaks the "L" and creates a major inefficiency. Also, as the other commenters mentioned, having a cooktop on an island is usually contraindicated. There is no good way to vent it there. Can you show us the existing conditions (in pictures and/or a drawing) and tell us your goals with this remodel?

  • 3 years ago

    I see a cooktop, but where is the oven?

  • 3 years ago

    In addition to an island cooktop, that little L by the sink would drive me bonkers -- why not just have a straight run?

    Rae O thanked Hannah
  • PRO
    3 years ago

    A kitchen island for 6 seats is better as a kitchen table for 6. That entire design is better in File 13, and start over. Cooking on an island needs way more room than you have designated, and way more money spent on good ventilation. It's the most expensive and difficult choice to get right. That doesn not even come close to being right.

  • 3 years ago
    last modified: 3 years ago

    Also not seeing a microwave.

    I had an island cooktop. It was fine, it was directly across the kitchen sink. Mine was on the long end of the island, yours looks a little cramped.

    It had no dedicated vent but we had lots of windows.

    Rae O thanked Lynn Brenner
  • 3 years ago
    last modified: 3 years ago

    Looks like 3 people will be on each side?


    Other configurations, if width is an issue when fridge door is open and maybe consider moving cooktop elsewhere. The lower prep area in first picture is a good idea as well.


    See link for some helpful advice. :https://designingidea.com/kitchen-island-size-guidelines/

    Rae O thanked Maureen
  • 3 years ago

    Removing walls seems to be very trendy right now (for example, a flipper of a house down the street recently took out all the walls separating living room/kitchen/dining/family room in the same early-1970s model as ours -- results were, shall we say, "interesting" and certainly not cozy, unless you enjoy large, echoing public spaces). What is lost, when doing that, is useful, useable space; walls are structures against which functional stuff, like cabinets, countertops, stoves, dishwashers (no dishwasher in your kitchen plans?), and the infrastructure these require, can be placed. Best kitchen I ever had was a fully enclosed, separate room in a 1920s farm house we rented once (with a swinging door into the dining room!) -- that kitchen WORKED.


    I would agree this plan needs to go back to the drawing board. An island to seat six people can't really support having a cooktop (bad idea anyway) or sink (another bad idea, IMO) on it, too.

  • 3 years ago

    Post a 2D floorplan of the whole floor, including the living room end. I think a better layout is likely. Include lots of measurements. And make large and readable when clicked on. Use graph paper to do it by hand. That's fine.

    Rae O thanked dan1888
  • 3 years ago

    You can do way better. Not a good design.

  • 3 years ago

    While there are issues with your kitchen design, the answer to your original question is it depends. It's not the number of people seated at an island, it's the number that can face one another. It's best to design around a corner rather than an entire long line.


    We like to face each other when we sit down. This way we can converse. If I was sitting in seat number one and someone was all the way down at seat number six in a straight line, we would never be able to converse. We would be yelling over four other heads. Therefore, putting two on one side, two at the end and two on another side in a horseshoe shape would be the optimal arrangement for seating for six. The longest seating that you want in a straight line is three. At that point, you need to turn a corner.


    Putting your cooktop on an island is a bad idea. It's almost impossible to vent properly and it is dangerous. It's better to put a sink in an island than a cooking device. I've got one of those arrangements and I don't like it. I didn't do it, I bought the house this way. If you get the chance to change it, put your cooking along a wall. Make certain that you have plenty of clearance between the island and the other base cabinets. Include the dimensions of the countertops with your measurements, not just the base cabinets.

    Rae O thanked homechef59
  • 3 years ago
    last modified: 3 years ago

    I bought 2 houses that had island cooktops and I didn't want to redesign the kitchens. The islands were never used for sit-down eating, and I never would want that. The biggest problem for me is the inadquate downdraft exhaust. If it were possible to add an overhead exhaust I would do it.

    All that said, I really like an island as a cooking area!

    I've got huge amounts of space on both sides of the cooktop, and along the top of it as well. That's where I line up and chop ingredients to cook, and where I plate hot food to serve. I like being to reach pots and pans on the cooktop from any side of the island -- it is central in my kitchen -- and it is easier for 2 people to be making meals and moving around the kitchen at the same time. Refrigerator is on one side, sink/dishwasher another side, eating table yet another side, pantry cabinets the 4th side.

    I re-did my present island surface countertop to be copper, and it's fun and looks great as a warm centerpiece to the kitchen (all the other countertops that came with the house, ringing the room, are a mottled dark chocolate & cocoa granite, and the glass-wood cabinets are a white, with a b&w tile floor.)

    I've had plenty of stoves and cooktops facing a wall, and spent hours cooking at them, and I prefer the open feeling of this.

    Rae O thanked mytwo cents
  • 3 years ago

    To answer your original question, I think seating 6 people around an island comfortably with room for stools would require a huge island which creates other issues (size of room needed, possible seam issues for slab top, etc.

    However, to echo other comments above, the cooktop on the island, especially narrow island end, would be a big turnoff to me. Why would anyone want to sit where food is spattering and dirty cooking utensils are lying about?????

    Rae O thanked susan49417
  • 3 years ago

    Thanks for your comment @Manuel Elmad. You mentioned that we should "plan the island's dimensions to ensure it fits comfortably within your kitchen while leaving enough space for movement and other kitchen activities." Do you have any rules of thumb to offer for when doing so?

  • 3 years ago

    Thanks, @kandrewspa! You'll probably see that I edited the post to explain that the layout I shared was an early sketch and I recognize the problems with it and expect it to change. What I'm mostly after is principles for incorporating a large island into a design in a way that works well. I've been thinking a lot about whether we need to open up the entire wall between the two rooms, or just widen the existing opening. We may like just widening it a bit to leave room for more cabinetry in the kitchen and to mount a tv in the family room. Thank you for that suggestion!


    The opening that you asked about between the sink wall and refrigerator wall is the entry into the kitchen from the front of the house, so there's not an opportunity to move that. I agree with all the comments about taking the oven out of the island. I will share more specifics once I get into the details of the design, and for the time being I welcome any good principles or rules of thumb we should be thinking about!

  • 3 years ago

    @Hannah I like the idea of keeping the sink wall straight across and think that will probably be nicer aesthetically. The idea for the little L was to have a place right inside the door to put mail and "to-do" type things on, but the corner might make for enough inefficiency that it's not worth it.

  • 3 years ago

    @Maureen Thank you! This "kitchen island size guidelines" article is exactly what I was looking for!

  • 3 years ago

    Thank you, homechef59! Your comments about how to arrange the seats on the island make a lot of sense!

  • PRO
    3 years ago

    We need a to scale floor plan of this space . Do it on graph paper show every window , doorway where the doorways lead , every meaurement clearly marked and the reason for dining at the island . Post all of that in comments here DO NOT start another post To say anything about this layout with really no info is impossible.

  • 3 years ago

    Patricia is right - you need to post a to-scale floor plan with every opening, window, etc. There are great pros on this website who can redo this design, keeping in mind your request to seat 6. You need a lot of space for walkways, opening doors, etc.

    Also, do you want the eating area to be chair or bar height? That matters too.

  • 3 years ago

    You need 24" of space for each person and 15" overhang for leg space.


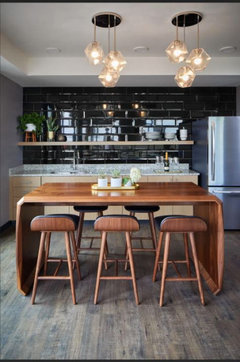
    Incorporating a counter height table with low back stools that fit under the table can provide additional prep space, serving a double function, but does limit storage.


    Curves can reduce the length needed to seat 6


  • PRO
    3 years ago
    last modified: 3 years ago

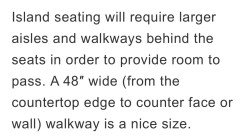
    The biggest rule is 48”-72” of clearance around an island depending on if its a work aisle, high traffic aisle, or seating with traffic. Most U shaped kitchen do not have room for large islands unless the kitchen is 30’ long. And then it is unusable as a kitchen, unless you treat it like a gym workout.