Software
Houzz Logo Print
poorgirl

Main Bathroom Design Help

3 years ago
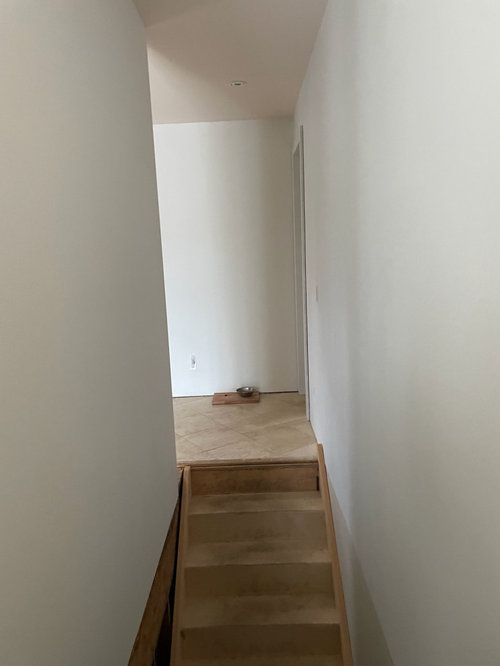
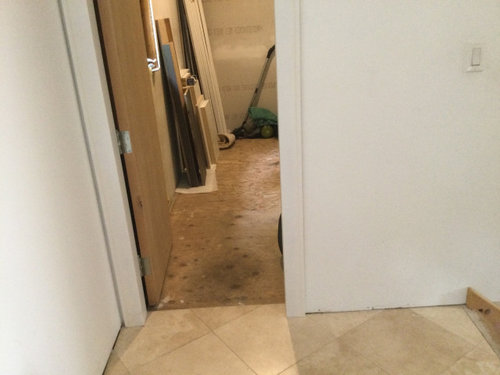
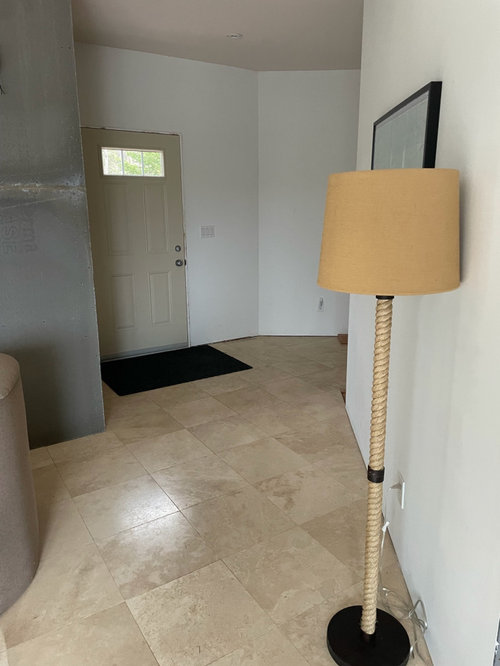
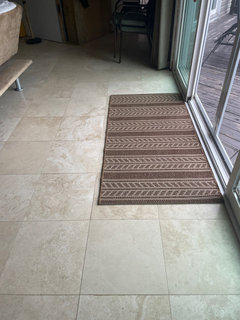
Hi there, our cottage is open concept with Turkish Ivory Honed Travertine floors, the washroom comes off the living room near the stairs and the front door .
We have tile left over to run the same tile into the bathroom but my husband doesn’t want any more of the tile . If he could have it his way he would rip all the tile out and run hardwood , I really like this tile so i have convinced he not to pull the tile up .
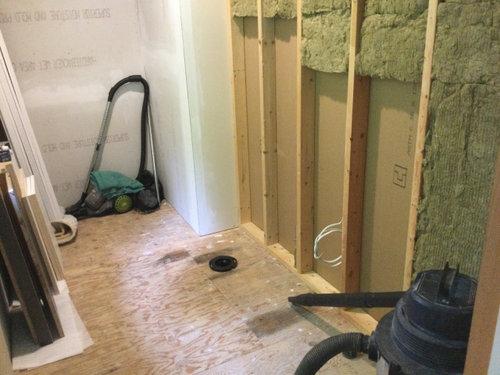
I am having a really hard time deciding what we should put in this bathroom. Do i need to use the same tile or can we do something else. Do we use the same colour vanity as we have the kitchen cabinets in, this is a 900/ft2 cottage so its not very big.I would also greatly appreciate some help with the colours in this room. The bathroom is 5’ x 11’ . 48” alcove shower.The vanity will be 60” 1 sink. Do we tile the wall that the vanity and toilet will be on or can we just put in a backsplash, i would prefer a taller backsplash then a 4” unless we tile all of it.

Comments (18)

  • 3 years ago

    Can you post a photo of the cabinets you chose for the kitchen? In a small space, I think it’s wise to use the same flooring when you can, and this tile is great for a bathroom.

  • 3 years ago

    Hi foals thank you for your comment, i to think it should run into the bathroom but thought I would see if there was anything we could use to modern it up abit.
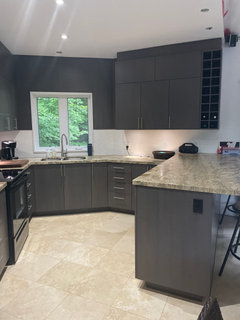
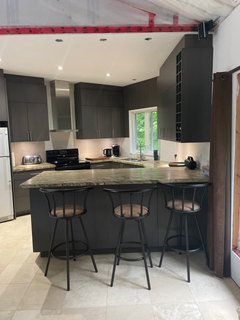
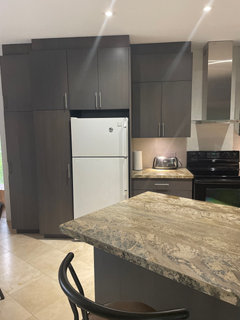
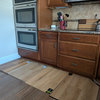
    Here is the kitchen cabinets , they are beautiful so we don’t want to paint them. The floor in the 1st pictures is showing up darker then it is, here are some other pictures .

  • 3 years ago

    Sorry FFplams Siri changed your name on me. The backsplash has primer on it, I had to paint it because I couldn’t stand looking a my 2012 backsplash. We have new undermount lighting going in.

  • 3 years ago

    We will have all SS appliances coming in also.

  • 3 years ago

    I agree that I would use the same tile in the bathroom. Maybe you can pick out some area rugs to make your husband happier. Seems a waste to pick out a different product when you have this (I prefer hardwood in living areas also, but that would be a budget buster.)

  • 3 years ago

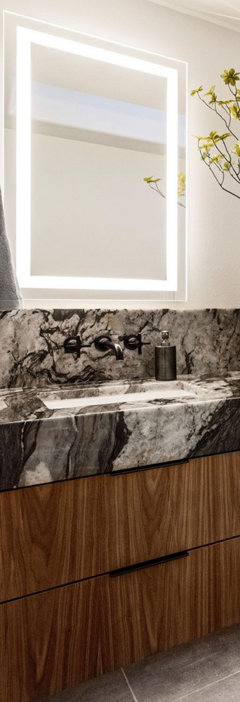
    Perhaps you can give your husband the wood he craves by using the same cabinets in the bathroom but with a wood finish instead of dark gray. The same countertop stone would look great on the vanity and up the wall for a wall mounted faucet.


  • 3 years ago

    Thank you, i saw in my pictures the cabinets are looking grey, they are a really dark brown with a little hint of grey.
    I was hoping not to have the same vanity colour, but I guess it only makes sense to be cohesive in the space.
    I’m concerned about what to put in the shower , I can’t get the same stone as the counter tops in the kitchen, they are all leathered , we would pull them if they weren’t so expensive, but they do look really nice even if the 2012 ‘s are long gone, so they are staying also.
    Ok , I’m pretty sure we will do the same floor then, it’s a very dark colour cabinet , will it be to dark for such a small space ?

  • 3 years ago

    I love the look of that countertop, it’s beautiful.

  • 3 years ago

    I wouldn’t let kitchen cabinets dictate vanity color. Consider a complimentary light wood tone or an accent color from adjacent areas leading to bathroom. Love the floor!

  • 3 years ago

    I'm concerned about the light too. Is there a window in that bathroom? I would use the travertine for sure since it's everywhere else, then put in cabinetry that is the same style as your kitchen but light in color, maybe even the same as the wall color, inspired from your kitchen stone. A big mirror to bounce the light around and great lighting. Similar light tile in the shower, but I would not put it on the walls, it would feel a bit institutional to me.

  • 3 years ago

    I'll raise my hand up with your husband to rip out the Travertine and do all the floors with hardwood! I've lived in the 2 states that probably installed the most Travertine in the 1990s, so I wouldn't be making any remodeling decisions around it!

  • 3 years ago

    There is a big window in the bathroom but the room faces north so not so much sun gets in there.
    I’m from the stone industry and my husband is a fine finish carpenter, he wants wood and I want stone. He gets wood in the bedrooms.
    I agree I think the cabinet should be lighter, I think I’ll try and get some colour out of the travertine, it’s not the yellow travertine it’s more a mushroom colour. I like the idea of having the backsplash go up higher to meet the mirror, we could to a full vanity mirror, . There will be a small medicine cabinet on the wall that the door is on.
    We will be painting the walls Alabaster in the main rooms along with all the trim and doors. Chrispa, sorry the travertine stays, I just have to find the colour pallet to go with it. If I can’t find a match from the floor then we will probably do the same cabinet, with a cream coloured tile in the shower . My husband makes everything so we can have what ever style we would like.

  • 3 years ago

    Thank you everyone for your advise.
    We will continue the floor into the washroom, use the same cabinet design and lighten up the cabinet, also use all the cream and ivory possible.
    We have 9 ‘ ceilings we were planning on putting in 3 pot lights , a light fixture above the sink and 1 on each side of the mirror . Is this ok or should we do something different.

  • 3 years ago

    You could do that but it won't be very flattering to the person looking in the mirror. Could you put a sconce on each side of the mirror? This article shows some good examples: https://www.furniturelightingdecor.com/7-bathroom-lighting-tips-lighting-doctor

  • 3 years ago

    I would put the pot lights on separate switches than the sconces. I have mine on dimmers. You may not even need the pot lights (unless you have them over a shower) or an area that won’t be lit from the vanity lights.

  • 3 years ago

    Hi there, Jenny thank you for the lighting read, we have agreed that we will put the lights on each side of the mirror and not on the top.
    Susie, we will have a pot light in the shower ,unfortunately we have already got the switch in place and not 2 of them so we will put a dimmer on the switch. We can always have a night light in the washroom .
    Could anyone advise if we should put a fixed shower head or a hand held shower head on the arm.
    The shower is small 3’W x 4’L and we could get both on the 3’ wall but do we need both.? We have it at home and i have not used the because we have the fixed shower head.
    We don’t have a bathtub and my thinking is if we have the hand held shower head on the arm it can be moved up and down.
    Please let me know what you think.

  • 3 years ago

    Here is my pro for the handheld: it makes it easier to clean the shower because you can just hose it down instead of using a bucket, etc. In a previous home I had both the shower head - which my husband used (it was mounted high because he’s tall), and a separate handheld on a bar. I used it most of the time and it was great for cleaning. In the current home our bathroom just has a shower head and it’s very high for my husband, but I don’t have a handheld, so I curse myself every time I clean! Guest bath has one that is convertible- shower head that doubles as a handheld.