

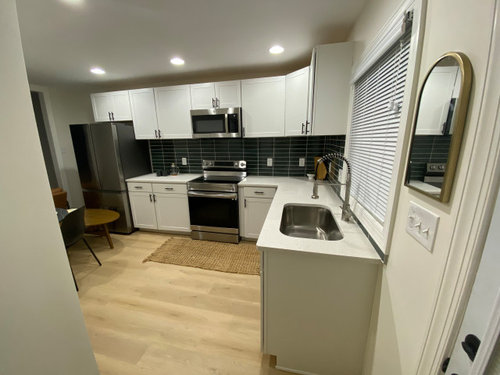
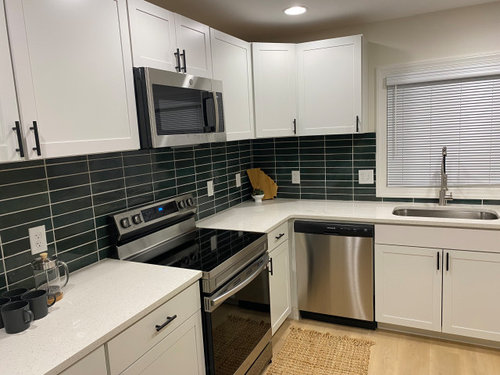
Cabinets installed 24" from countertop. What should I do about this??
3 years ago
last modified: 3 years ago
Sort by:Oldest
Comments (8)

Related Stories

FUN HOUZZEverything I Need to Know About Decorating I Learned from Downton Abbey
Mind your manors with these 10 decorating tips from the PBS series, returning on January 5
Full Story
CONTRACTOR TIPSContractor Tips: Countertop Installation from Start to Finish
From counter templates to ongoing care, a professional contractor shares what you need to know
Full Story
DATA WATCHSee the Top Trends in Kitchen Cabinets, Countertops and More
Get the latest colors, styles and materials for popular kitchen features from the 2025 U.S. Houzz Kitchen Trends Study
Full Story
DATA WATCH10 Top Kitchen Design Trends for Cabinets, Countertops and More
See the latest colors, styles and materials for popular kitchen features from the 2024 U.S. Houzz Kitchen Trends Study
Full StoryLATEST NEWS FOR PROFESSIONALSSee the Top Trends in Kitchen Cabinets, Countertops and More
Get the latest colors, styles and materials for popular kitchen features from the 2025 U.S. Houzz Kitchen Trends Study
Full StoryLATEST NEWS FOR PROFESSIONALS10 Top Kitchen Design Trends for Cabinets, Countertops and More
See the latest colors, styles and materials for popular kitchen features from the 2024 U.S. Houzz Kitchen Trends Study
Full Story
KITCHEN DESIGNNew Looks for Cabinets and Countertops Emerging in 2019
Dark colors, wood patterns and thin surfaces are a few of the trends seen at the recent Kitchen & Bath Industry Show
Full Story
MOST POPULARFrom the Pros: How to Paint Kitchen Cabinets
Want a major new look for your kitchen or bathroom cabinets on a DIY budget? Don't pick up a paintbrush until you read this
Full Story
KITCHEN COUNTERTOPSWalk Through a Granite Countertop Installation — Showroom to Finish
Learn exactly what to expect during a granite installation and how to maximize your investment
Full Story
KITCHEN CABINETSWhy I Combined Open Shelves and Cabinets in My Kitchen Remodel
A designer and her builder husband opt for two styles of storage. She offers advice, how-tos and cost info
Full Story




artemis78
T T
Related Professionals
Hannibal Interior Designers & Decorators · Lawrenceburg Interior Designers & Decorators · Los Angeles Interior Designers & Decorators · Hot Springs Architects & Building Designers · Plymouth Architects & Building Designers · Honolulu Architects & Building Designers · Tuscaloosa Kitchen & Bathroom Designers · Somerset Kitchen & Bathroom Designers · Columbia Kitchen & Bathroom Designers · Oneonta Kitchen Remodelers · Twin Falls Kitchen Remodelers · Columbus Custom Countertops · Westerly Custom Countertops · Phoenix Custom Countertops · Ontario Custom Countertopsartemis78
houssaon
lepstein
rebunky
kculbers
JAN MOYER