Software
Houzz Logo Print
martine81684

hardwood floor in hallways

3 years ago

We are in the middle of building a new home. The beautiful 10 1/2” French oak floors were just installed. The wood was laid so that it runs laterally across two hallways. It also run perpendicular to the entryway. I was really surprised at this choice, but the builder said the designer he worked with on the last house insisted on laying boards this way so you don’t see all those long boards. I thought the long boards were part of the beauty.

I was very disappointed, but am I missing something? At least I wish we had discussed this before it was too late.

Comments (24)

  • PRO
    3 years ago

    I take it for granted that flooring will be laid in the "long" direction. Talk with your builder about having them redone.

    martine81684 thanked Norwood Architects
  • 3 years ago

    I would not be as focused on the direction of the flooring in a few areas (two hallways and the entryway) but on the direction of the flooring overall.


    And your builder needs to learn to not have the designer of the previous home designing his current project. Yes, he should learn from each designer he works with. But no, the designer of the last project is not by default the designer on this project.


    Do you have anyone working with you on design?

    martine81684 thanked kempek01
  • PRO
    3 years ago

    It is usual to run the flooring in the long direction down the hall it just is the right way.

    martine81684 thanked Patricia Colwell Consulting
  • 3 years ago

    i am not working with a designer unfortunately. . i trust my eye, but it is time consuming to spend hours researching all the small and large decisions that must be made.

  • PRO
    3 years ago

    Funny I’ve often run the flooring the ‘short’ way in hallways as it eliminates the bowling alley effect, visually making them wider. He should have asked…

    martine81684 thanked HALLETT & Co.
  • 3 years ago

    Can you post pictures? I like the look of long wide boards as well.

    I agree that you should tell the builder to discuss aesthetic choices with you, the person who is paying him, before making design decisions. More diplomatically, of course!

  • 3 years ago

    Are these the only two areas done with wood flooring? Do they all run the same direction?

  • 3 years ago

    The floors run throughout the house other than bathrooms. Ideally I would have run it lengthwise in the foyer and halls, but it sounds like ultimately either way will work. It’s covered now so I don’t have pics.

  • 3 years ago
    last modified: 3 years ago

    I have 2 hallways that intersect like a "T" so one hallway has them lengthwise and the other the short way, because you are just continuing the pattern. Either looks fine.

    My flooring guys took the time to discuss the layout options with me and what look I wanted, so no surprises.

    You have to spend the time making all those decisions ... or someone else will make them for you and then you end up on the forums asking what went wrong!

    I was the designer on my custom build and it was basically my full time job for 2 years. My builder wouldn't dare make a design choice without consulting with me.

  • 3 years ago

    Our hardwood runs the length of our great room and open concept main floor. So this means it runs horizontally in front of the front door. It makes most sense then on the wide stairs and main floor though. But we dictated the floor direction. Were you not asked?

  • 3 years ago

    We planned out how our flooring would run. We have a open great room/kitchen, etc. so that dictated the run throughout the house. So, our foyer is lateral, but opens to hallways on either side going lengthwise and blending right into the great room. I'm afraid if you didn't specify it beforehand, it was left up to the builder/flooring sub to decide.

    martine81684 thanked LH On the Move
  • 3 years ago

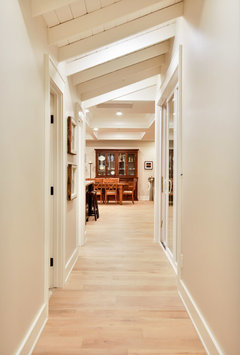
    The hallway planks were laid sideways so the direction would not have to change when they reached the much wider living room at the rear.

    Arcadia Traditional Ranch Home · More Info


  • 3 years ago

    That photo is encouraging thank you! @wdccruise

  • 3 years ago

    This won't help the OP, but might help others who are still making these decisions.

    All wood flooring doesn't have to go in the same direction or even be the same size/pattern. You can make borders or thresholds and change direction.

    I did this going from a main hallway into the master bedroom. I wanted it lengthwise in both spaces, so we just transitioned at the master suite, that also has a hall way leading into it.

    There isn't only one way of making these designs decisions.


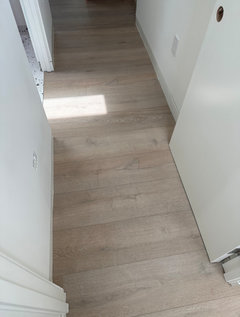
    Here is my hallway with direction change at the door of master bedroom suite.

    I also did this to create several "zones" that would make it easier to refinish my floors in section, if needed, down the road.


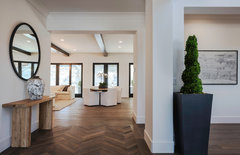
    Here is a foyer with a "border" and herringbone leading to straight planks in 2 different rooms

    Urban Farmhouse · More Info


    martine81684 thanked chispa
  • 3 years ago

    I didn't see a specific answer but it sounds like it all runs the same way. Most people prefer the floor to run all the same way to add to the flow and feeling of spaciousness. That often means that some areas will run the "wrong" way.

    I generally encourage clients to imagine using the 'scales of justice' when determining which direction and whether it should run all the same way, heaping pros and cons on each side. That seems to help them visualize the bigger picture.

  • 3 years ago
    last modified: 3 years ago

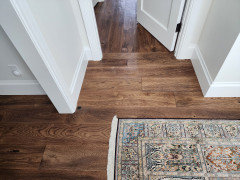
    My installer decided to install the short hallways into the bedrooms with no butt joints. I never thought I'd need to tell an installer to not use all whole boards.


  • 3 years ago

    @Paul F., wow! I guess no one should feel bad about double checking "basic" details with the experts!

    That's why the build was my full time design job and I met with the builder and every single trade to go over design details. I was at the site every morning at 8 and then after the crews left at 5. I also stopped by any time my builder asked me to check with the subs when they had a design question. I also speak more languages than my builder, so it definitely helped with several of the subs! We rented a house 1 mile away, so had the luxury of very easy access.

    martine81684 thanked chispa
  • 3 years ago

    This one just got by me. I laid out the floor so there were limited repeats near each other…I thought I had everything covered. My problem is that this is a triplex so although I am the site supervisor 7 to 7, it’s like having three projects going on at the same time. I was able to leverage the mistake to get my stairs bleached for free.

  • 3 years ago

    FYI, some installation instructions advise or require joints in halls and narrow areas. I'm not sure why and think it's a bit ridiculous, but I have seen it personally.

  • 3 years ago

    I thought the pros prefer to lay long way so there are less cuts they have to make.

  • 3 years ago

    Pros don't care which way it goes. Going the long way can sometimes lead to incredibly tricky cuts where a long board can span two adjacent doorways and have to slip under each jamb.

  • 3 years ago

    To me, the lines on the floor encourage the path you take through the rooms. So planks perpendicular to the entry threshold make sense to me from a flow point of view. Planks that run across my normal path would drive me crazy - like a mental block. But that could be my graphic design obsession for order.


    I do like the lines to run the same way throughout the house. My house floor plans have been simple. It has always been easy to decide which way planks should run.


    A rug runner that dictates the path should address the problem, if you plan to use one.

  • 3 years ago

    If there are floor joists, it goes perpendicular.

Sponsored
AIS Renovations
Average rating: 4.5 out of 5 stars15 Reviews
Custom Craftsmanship & Construction Solutions in Franklin County, Ohio