Software
Houzz Logo Print
laura_tatkodiamondsmith

Need Help: Weird Main Bedroom

3 years ago
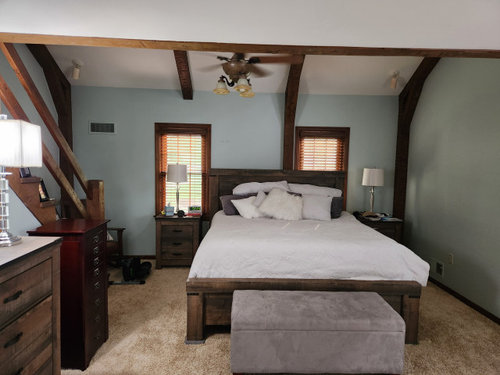
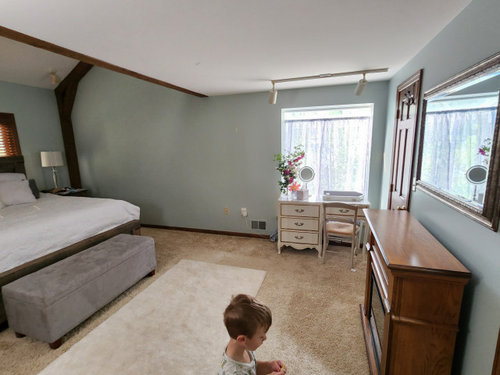
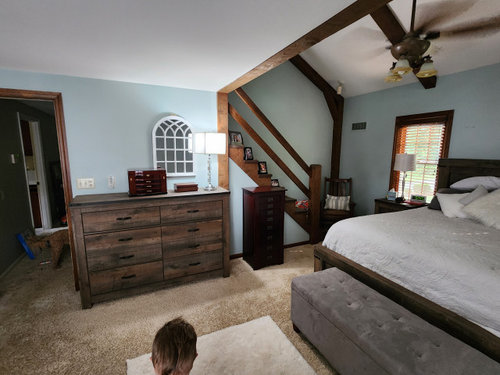
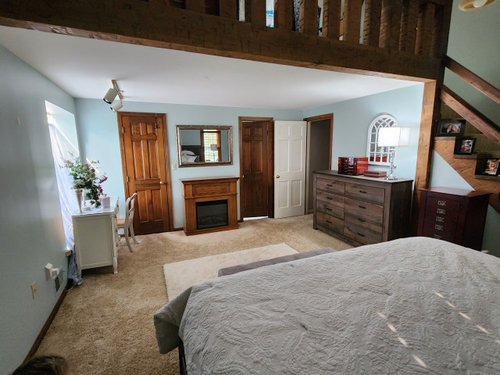
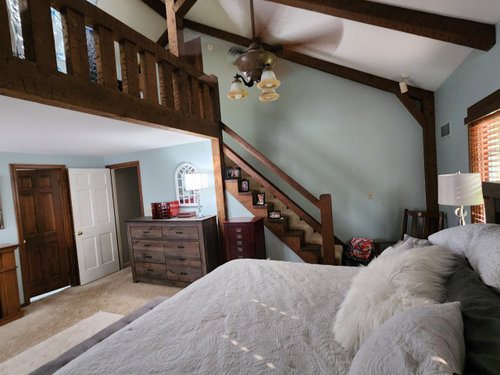
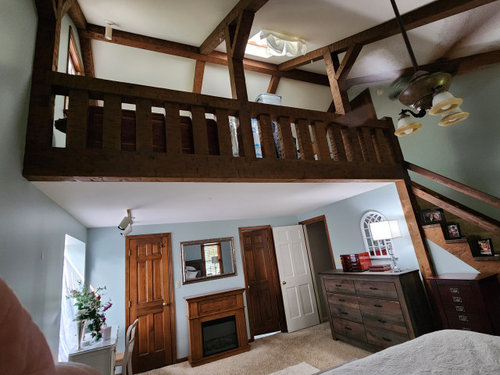
My main bedroom has lots of quirky details and I have no idea how to decorate it. Any advice would be SO appreciated! There's the walk-up loft, the off-center windows, the dark beams, the weird garden window, the old light fixtures...

Comments (18)

  • 3 years ago
    last modified: 3 years ago

    So how many different ways have you tried positoning the bed and already decided you don't want that? Just don't want to keep typing up suggestions to have you say you already did that and it doesn't work for you. And should we assume you never want to use the loft for sleeping?

  • 3 years ago

    So, the loft is too hot and probably too small for our bed. Plus, my husband works from up there a couple days a week. The previous owners had the bed along the wall with the garden window but the nightstand would block the heating/AC vents. I don't really think the bed could fit anywhere else. I'm totally open to any suggestions though.

  • 3 years ago
    last modified: 3 years ago

    You might change the nightstands to tables, or something open on the bottom, so they wouldn't block the vents on the other wall. It really does seem like a better spot...


  • 3 years ago
    last modified: 3 years ago

    Could your bedroom be in another room?

    Could you get tables instead of nightstands, or float a surface on the wall for a nightstand to free up the space in front of the vent? You can get rid of the table lamps if you want, or do something else if you need all that lighting.

    I would try to find a normal wall to put the bed against. If there is no good wall, do you have enough room to float the bed and have a makeshift hall behind it? You can have wall units that store clothing instead of traditional dressers. (Actually, if you build a custom wall unit/divider, for behind the bed, or even to cover up a weird wall, you can put any function you want in there: desk, vanity, dressing area, etc.)

    Not sure what is going on with the beam down the middle of the wall.

    You can visually expand a window by extending the draperies if necessary.

    Is that a real fireplace, or can it be removed or moved? That might be a good place to put a faux wall/armoire maybe 4 feet out and make a dressing area behind it with access to all those doors. The back of the armoire/wall unit/divider could be the wall you put your bed against, if a better option is not available and you have enough length for the bed.

    I would try to place the bed in a well designed location first, even if you theoretically had to get rid of all the other furniture and accessories, then add back what makes sense and remove the rest. Then address the other annoying features one by one, starting with the thing that annoys you most. There are ways to mask undesirable features.

    If you can get it all worked out, it could be really cute!

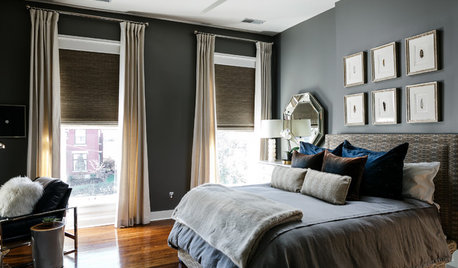
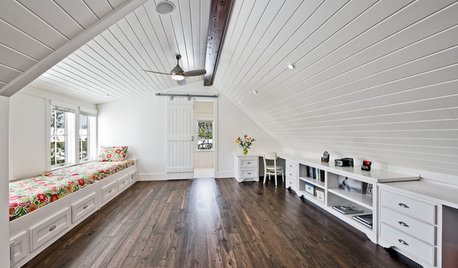
    Here is one example, but the ”headboard” can be a separate unit, it could go up to the ceiling, it could be anything as long as it won’t tip over, even a structural wall that is open on one or both ends.


  • 3 years ago

    The dark wood is oppresive in this room. I would paint the beams and stairways white for starters. Remove that ceiling fixture and use more lamps. Replace the mirror above the chest with colorful art.

  • 3 years ago
    last modified: 3 years ago

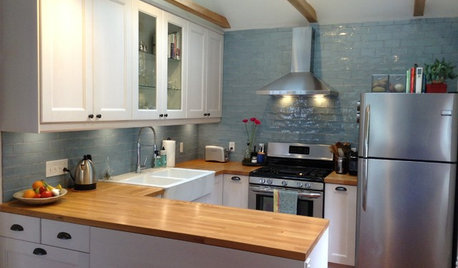
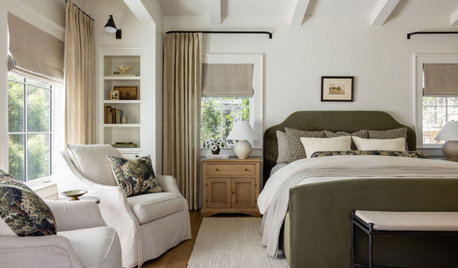
    How about cooking up something like this?


    Take away the bed bench, move the foot of your bed closer to the fireplace, move your dresser behind the bed. You'll need to rearrage the other furniture somewhat too I guess.

  • 3 years ago

    I agree with the other comments that the bed placement is off. I also think painting your walls a warm white would look a lot better with your beams.

  • 3 years ago

    Center the bed between the windows. If you remove the small cabinet from under the stairs you can easily maneuver to reach the stairs and the bed.

  • PRO
    3 years ago
    last modified: 3 years ago

    I see too many mirrors in your room. You already have nice ideas in your ideabooks. I would replace one over FP with wall art. Move make-up table to the left and hang arched mirror above. Bring panel curtains. Plus new chandelier.

  • 3 years ago

    Yeah that is quirky! So Im guessing those beams are structural somehow and can't be removed? Otherwise why the odd arrangement and vertical posts. Since we dont have floor plan/measurements, this is just a guess but the wall to the right of the windows looks like only place headboard could go. Or as suggested above create some kind of divider/ faux wall and divide off the portion of the room under the loft so the bed is positioned facing the windows with headboard against the faux wall. The portion under the loft should be made into a more cohesive place of its own, maybe a dressing room or little sitting room (if you use the fireplace?) or .... ?

  • PRO
    3 years ago

    How about moving all the dressers to the loft than use the loft like a dressing room and that would allow a bit more options for the bed. I agree paint all the beams and the walls the same color it at least will look a bit calmer.

  • PRO
    3 years ago

    I really like the idea of floating the bed off the wall and is definitely worth considering. But another solution might also be to angle the bed in the corner. I think the beams and the angled ceiling in that part of the room kind of creates a nice nook feel.


    I would also paint that white "ceiling" section above the bed the same color as the walls and maybe extend that one beam above the window so that it comes down to meet the window trim. If you post a floor plan with the dimensions, there may be more ideas.

  • 3 years ago

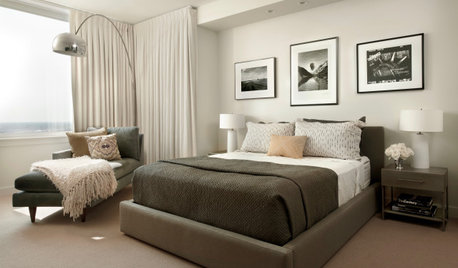
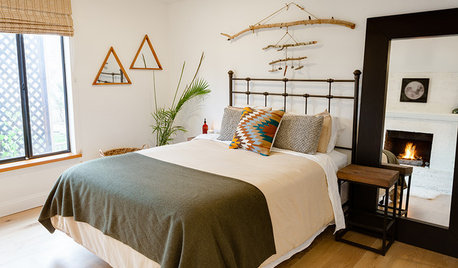
    I like texmax13’s suggestion to paint the walls and ceilings the same color - like this photo from your ideabook.


  • 3 years ago

    I'm halfway through attempting the floating bed option. I'll post updated pics, along with actual dimensions. Thank you all SO much for the wonderful suggestions. So many things I never thought of. THANK YOU! ❤️

  • 3 years ago
    last modified: 3 years ago

    As others have recommended, but maybe slightly different- I would paint all the beams, window trim, etc all the same as the wall so that they "disappear" a bit better. If the bed could be moved over slightly toward stairs it would probably look a bit better- even though it is not totally centered if all the background is painted same color it won't be as noticeable.

  • 3 years ago

    Puzzling over whether anyone would want the inconvenience of having to climb stairs every time they wanted to get dressed or change clothes?

  • 3 years ago
    last modified: 3 years ago

    Can it fit on that blank wall across from the stairs? Remove the white vanity and electric fireplace from the room. Can that lingerie dresser fit in your closet? If you have the $ update ceiling fan/light to something more modern that goes with the big dresser and bed.

  • PRO
    3 years ago

    I was going to ask about the FP so if not needed take it awy. I think a nice dressing room up a level could be a really special addition to a master bedroom. I loved my dressing room down the hall from our bedroom in one of our homes it was my special place and not awkward at all. I used a spare room.