

Shower Design Layout
3 years ago
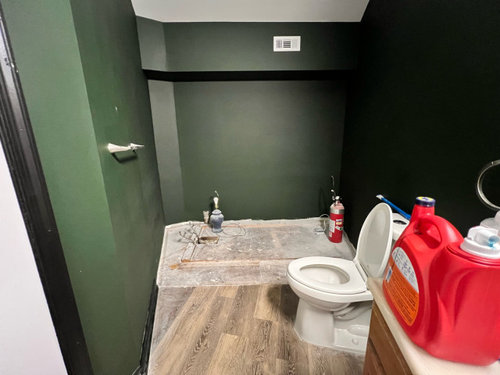
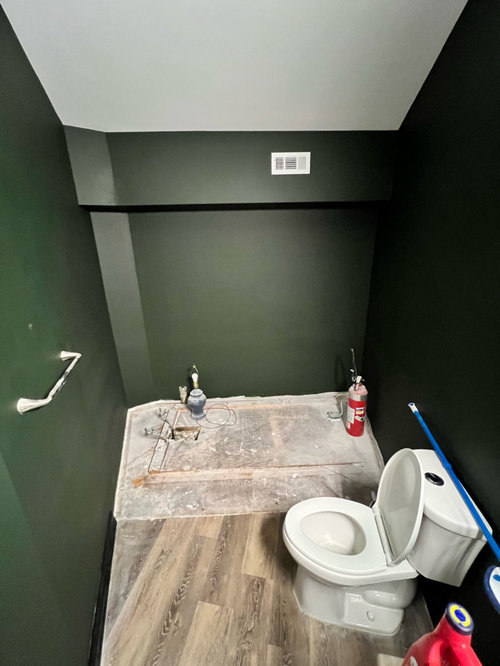
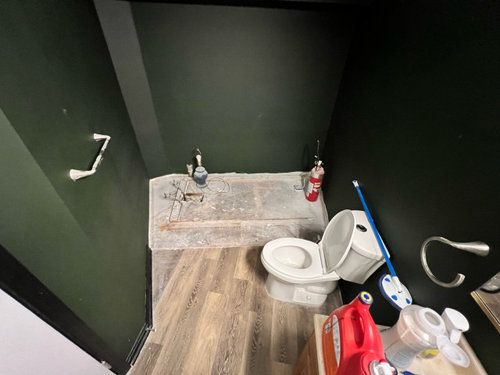
Sort by:Oldest
Comments (6)
Related Stories

HOUZZ TV LIVETour a Designer’s Home Workspace and Get Layout Tips
Designer Juliana Oliveira talks airy desks, repurposed rooms and cord control in the latest episode of Houzz TV Live
Full Story
BATHROOM DESIGN10 Tips for Designing the Perfect Shower
Keep these style and layout ideas in mind as you plan your dream bathroom
Full Story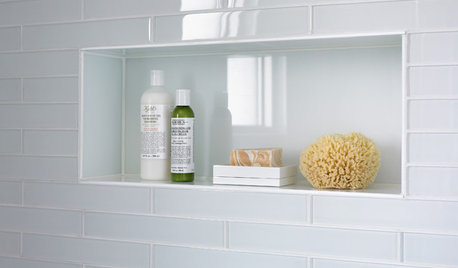
SHOWERSTurn Your Shower Niche Into a Design Star
Clear glass surrounds have raised the design bar for details such as shampoo and soap shelves. Here are 4 standouts
Full Story
SHOWERSShower Design: 13 Tricks With Tile and Other Materials
Playing with stripes, angles, tones and more can add drama to your shower enclosure
Full Story
BATHROOM DESIGNDesigners Share 5 Stellar Looks for Showers
Large-format tile, matte black fixtures and frameless doors are among the features these pros love to use in showers
Full Story
BATHROOM DESIGN8 Ways to Design a Better Shower
See the ingredients of a perfect shower, from the rainshower head and bench to the nook for shampoo and soap
Full Story
LANDSCAPE DESIGNGreat Design Plant: Sun-Loving Bougainvillea Showers Yards With Color
Bring unbeatable vibrancy to a garden or wall with this unfussy and trainable shrub packed with colorful bracts
Full Story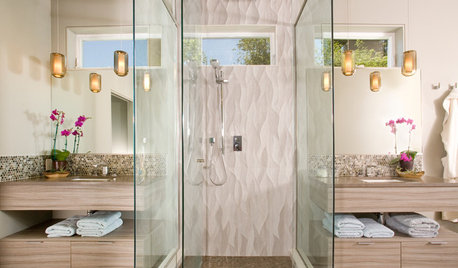
BATHROOM DESIGN8 Stunning and Soothing Shower Designs
Step into these brave bathroom designs, from Roman inspired to supermodern, and let the ideas wash over you
Full Story
GARDENING AND LANDSCAPING14 Design Ideas for an Exhilarating Outdoor Shower
Enhance an open-air shower with amenities and style upgrades from the all-essential towel hook to total landscape integration
Full Story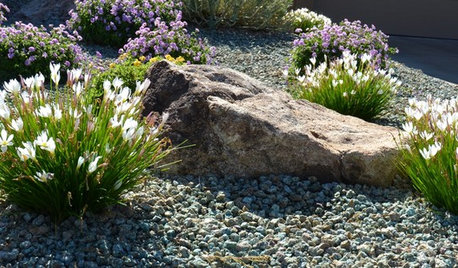
GARDENING GUIDESGreat Design Plant: Showers Bring Zephyranthes Flowers
Plant zephyrlily bulbs now for lovely blooms amid grassy foliage in summer and fall
Full Story


Louie
Steven WrightOriginal Author
Related Professionals
Pittsburg Kitchen & Bathroom Designers · Cornwall Kitchen & Bathroom Designers · Marietta Bathroom Remodelers · Bismarck Bathroom Remodelers · Baltimore Tile and Stone Contractors · Cherry Hill Tile and Stone Contractors · Cedar Rapids Tile and Stone Contractors · Utica Architects & Building Designers · Eugene Architects & Building Designers · Macon Kitchen & Bathroom Designers · Vicksburg Kitchen & Bathroom Designers · Louisville General Contractors · Zanesville General Contractors · Middletown General Contractors · Napa Home RemodelingStrawberry Patch Designs
Love Your Nest!
Steven WrightOriginal Author
SafelyBuild