

Help with elevations
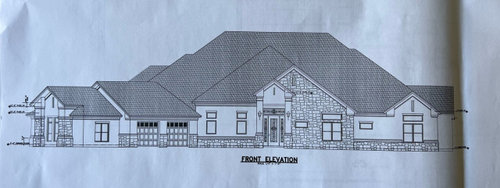
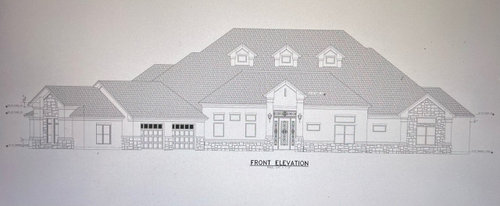
What do you think of these possible elevations?
For some context, the ridge line spans with width of our kitchen and family room.
Also, any thoughts on how to improve? Something seems off, but I can't put my finger on it. Maybe it's the stone placement? I’m not loving the details... like the narrow sliver “windows” (not functional) in the peaks.
Thank you!
Comments (77)
 3 years ago
Unfortunately I think a lot of recent posts have been posted when the build is far enough underway that short of actually stopping the project, redesigning parts of it and demolishing some of what's just been built..there's not a lot to be done. So the actual plan does become irrelevant to some extent if it's not going to change.
 3 years agolast modified: 3 years ago
While hesitancy of a poster to post their designs in the spirit of a public forum certainly has merit, what MAKES the forum is the vibrant dialog resulting from posted design issues. With the suggestions to go private, there's the potential to make the forum a shell of what it is now, or at least much less. I can only suggest if a poster is hesitant to post the relevant details needed to properly analyze their issue, then maybe the forums current vibrant format isn't for them.
Related Professionals
Kenosha Architects & Building Designers · Butte Architects & Building Designers · Panama City Design-Build Firms · Lexington Design-Build Firms · Elizabeth City Design-Build Firms · Grand Forks Design-Build Firms · Pullman Design-Build Firms · West Plains Home Builders · Janesville Home Builders · Columbia Architects & Building Designers · Southaven Architects & Building Designers · Keene Architects & Building Designers · Hannibal Home Builders · Fairbanks Home Builders · Danville Design-Build Firms- 3 years agolast modified: 3 years ago
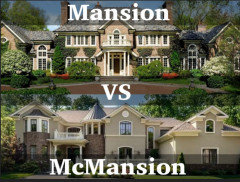
@kit2022, I am posting a link to a blog post that explains what some on here have been trying to say about the exterior look of the design you showed. I don't agree with many things that this blogger says and he/she can be a bit mean spirited, but I am linking mostly for the photos and comparisons of the architecture.
https://mcmansionhell.com/post/149284377161/mansionvsmcmansion?is_related_post=1
kit2022
Original Author3 years ago@chispa - Thanks for the link. That's helpful. And no, we're not far along at all. We've hardly tipped our toes in the water. I posted this realizing we still have a long way to go... in hindsight, probably not a great idea to post drawings in such early stages. The anxiety is palpable through the screen.
@dan1888 - Sounds like a beautiful space!
@res2architect and @Architectrunnerguy - We are working with an architect licensed in Florida. I don't have any intention of compromising any ethical codes. My wheelhouse is medicine, where second opinions are encouraged.
@res2architect - I appreciate the clarification on a dormer vs celestory vs roof monitor. Our architect just referred to them as windows. The more I look at it, I agree that the roof monitors and design of the gables aren't great. They're out of proportion. We also need to shrink or else break up the roof line. And yes, the narrow slit "windows" are non-functional and also on the chopping block. We're on it!
@Mark Bischak, Architect - You're right, the windows drawn are not good. I'm thinking of nixing those windows and adding a row of skylights all along the back of the house, placed lower down. We can do them in between the trusses.
To all - I've gotten a lot of good tips from this forum over the past year or so, through posting myself or reading the discussion board. It's a great place to go for constructive feedback, even if it comes with a few destructive blows from people out there having a bad day.- 3 years ago
I tend to think of architects are very detail-oriented - yet both your elevation drawings show a window where I suspect a third garage door should go. It makes me wonder about some of the other details.
- 3 years ago
A house should not be a collection of popular features; there should be a main idea with features that support it.
Clerestory windows should not be an add-on feature; they’re important enough to be a part of the original main idea and should help shape the building envelope.
Also, a cathedral ceiling with clerestory windows may not be compatible with large roof trusses. I suspect it might be wise to create a bearing wall at the plane of the clerestory windows but without a dimensioned plan I’m flying blind.
I do know that it will be difficult to turn such a large hipped roof into a great house. It makes me think of a big circus tent with the animals sticking their heads out at the bottom.
- 3 years ago
Unfortunately FL is not known for its great residential architecture! A lot of FL residential design seems to be driven by large production builders, who don't seem to hire the best architects. The latest look is "inspired by a transitional West indies style". At least these have a cleaner simpler overall design than the faux Tuscan/Mediterranean styles that dominated for many years in FL.
Modern white "cubes" have also become more popular, specially in the areas closer to Miami.
I kayak on the intracoastal, so I can get very close to the waterfront houses and it is interesting to see the changes in the architecture and the building materials being used. The biggest change is the ability to now have large expanses of glass for doors and windows that is hurricane/impact rated. Metal roofs are also a major design choice these days, which makes sense because they fare better during hurricanes.
@kit2022, did you gave your architect some photos of inspiration houses? Can you show those?
Here are some of my inspiration photos. I wanted a one-story simple/modern Spanish inspired design and that is what our architect gave us. I had several photos like this, so there was no misunderstanding as to how we wanted the house to look/feel.
It would be interesting to see what your "vision" was for this house and how you ended up with the current elevations?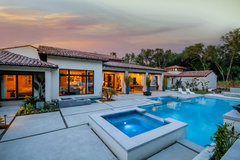 Casa de la Paz · More Info
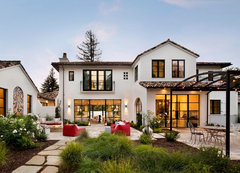 Mark Kelley Construction Co., Inc. · More Info
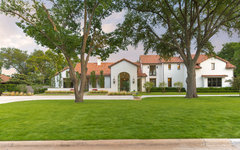 ISABELLA residence · More Info
 - 3 years agolast modified: 3 years ago
Windows are about light and sunlight. The sunlight angle changes with the seasons. The overhang protects you from overheating in the summer when the sun angle is high. Zero sun now, but the sunlight goes across the 28' width in mid-winter.
 PRO3 years ago
Speaking of amiss, the house depth and the roof pitch make the house a potential of violating building height restrictions. Check local zoning and other local restrictions. I estimate the ridge height to be about 38' above the walkway at the entry porch.
(every time I see and angled garage I think a designer is taking their client for a ride)- 3 years ago
Or sometime the lot is actually angled and the garage needs to be angled to fit the one-story house on the not so large lot. Would I have preferred a larger and/or better shaped lot and not having to angle anything? Sure, but life isn't always so easy or perfect.
- PRO3 years agolast modified: 3 years ago
Sometimes. But I have seen no justification for an angled garage that increases the complexity of construction and increases construction cost and creates inefficient use of space; not to mention the other angled walls.
- 3 years ago
That house screams to me: I want to impress you. Having a huge and complicated roof line like that for a single story home boggles my mind. With the amount of money that will cost, you can have a much more beautiful, more functional, and less in-your-face design. I'm a big fan of the design concept: "Less is more."
- 3 years agolast modified: 3 years ago
"I don't have any intention of compromising any ethical codes. My wheelhouse is medicine, where second opinions are encouraged." Well, all I can say this is the design profession is not the medical profession. If another ARCHITECT is currently under contract for design services on a project, while not illegal, it's considered unethical for a second architect to offer design services on that same project.
- 3 years ago
Why isn't a house of 7000 square feet distributed over two floors? It would make the massing more manageable, give a larger yard, still provide for one story living for some of the family, and have an elevator. And you know the health benefits of using stairs. You could really get a nicer house by not spreading out all 7000 under one big roof.
- 3 years agolast modified: 3 years ago
The only reference we have regarding elevation dimensions is the height of the garage doors which tell us the sills of the 3 tiny clerestory windows would be about 25 ft above the living room floor. The corresponding height of the inspiration photo is about half that height.
The ridge and clerestory windows need to be lowered at least 10 ft. in order to create an appropriately scaled living space. That would be obvious in a section drawing which has apparently not been drawn.
I suspect the widest clerestory glass dimension would be 36 ” in a 42” wide cathedral ceiling opening because of the roof trusses.
I would try bearing walls around the main living spaces with a hipped roof for storm resistance and porch- like roofs below clerestory windows like the Florida houses I remember from summer trips in the 40’s and 50’s.
My aunt & uncle ran the world’s smallest post office in Ochopee. You can Google it.
kit2022
Original Author3 years ago@res2architect - You're right, the clerestory windows are too high, as I mentioned in a previous comment. We plan to omit them and add skylights along the back of the house. They can be 24" wide, dictated by the trusses, and will be placed lower down.
@palimpsest - We adore single story living. In our opinion, the space is more usable. It isn't for everyone.
@Mark Bischak, Architect - Angled garages function well and look great aesthetically, in our opinion.
@AnnKH - We intentionally omitted the door to the third garage bay. We plan to air condition that space and use it as a gym. It can be converted to a garage bay in the future, if desired.kit2022
Original Author3 years ago@chispa -
I'm sure your Spanish inspired home is lovely! I'm so glad you got what you wanted.
I didn't give our architect much to go by for this first pass. I wasn't sure what I wanted, and he offered to take a crack at the elevations based on his own preferences. I figured we had nothing to lose so was happy to go that route.
I spoke with him the other day to get a better understanding of certain constraints (for instance, those dictated by the trusses or vaulted ceilings), and I spent some time sketching out different ideas. If you're interested, I'll post photos of round two, when it's ready.
Also, the lot is 10 acres, so not a constraint.- 3 years ago
On ten acres and 7000 square feet, I would try out an L shape or a U shape with discreet parking area.
Your architect designed a 7000 square foot house for an 8000 square foot lot. He probably has to do that a lot
On ten acres there is absolutely no reason squeeze 7000 square feet into a fat inhospitable square. You don't need all that dark square footage in the middle.
- 3 years agolast modified: 3 years ago
I suspect the unusually tall roof is due to the use of scissor trusses for the length of the ridge allowing a cathedral ceiling and 21” wide skylights above the main living spaces on the back side leaving a design challenge on the front side.
Your architect has set up the modern conundrum of attaching small one story gabled elements to the base of a gigantic hipped element which is the essence of the McMansion style.
I think of it as English Cotswold Cottage meets French Manor House - the melding of two entirely different medieval building traditions. I’ve never seen it done well.
- 3 years ago
@kit2022, wow 10 acres! That gives you so many more options that I didn't have, to easily fit a large one story house that is open and filled with light. You really should stretch the house out and have areas that are no more than 2 rooms deep. We managed to mostly accomplish this on our just over 1/2 acre lot with front facing west ... you have the space to do it so much better and to orient the house perfectly to maximize sunlight and reduce heat gain.
- 3 years agolast modified: 3 years ago
It is pure Mchorrorshow. Fire the design person of no talent who produced it. Find an actual licensed architect who understsnds the scale of a person, and a person’s dwelling. It is so laughably out of scale that Shaq would be diminished by some of the details.
- 3 years ago
If you have the space and a healthy budget, then I would be designing more of a rambling one story house.
I'm trying to find some examples of projects that shows the concept on Houzz ... not necessarily the right house style/design.
https://www.houzz.com/hznb/projects/house-in-santa-lucia-preserve-carmel-valley-pj-vj~19427
This is a "fat" plan that will have a huge roof. The center of the house is also dark with no windows in many of those spaces/rooms. This house was designed for a small lot.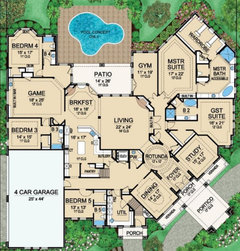
I would try to design something more spread out, that has "wings" with connection to the main rooms of the house. This allows each wing to have more exterior walls and windows. The dining room and study in this plan have windows/light/views in 2 directions, compared to the plan above. This type of design won't have a huge roof. This idea can easily be expanded for a larger house.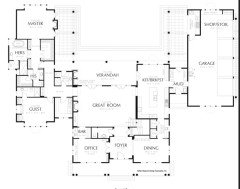
 3 years ago
I know it’s hard when you think you have a plan and want to move forward but with ten acres you could really have a beautiful home not a dime a dozen McMansion. Well worth a pause and changing a ton.
- 3 years agolast modified: 3 years ago
My first impression of this house was of a village with a dark ominous mountain behind it.
If the OP doesn’t want to change the floor plan or cathedral ceiling the only way to lower the scale of the roof is to not use long span roof trusses.
I’ve been in practice over 50 years and have never used a roof truss. To me they‘re primarily responsible for the dumbing down of American single-family house architecture.
- 3 years ago
I doubt the OP will find a builder and/or framers in Florida who will do a rafter roof system, specially for a house this size.
- 3 years agolast modified: 3 years ago
Please STOP. Hire an independent architect, not one who designs for a small-lot builder.
I love the angled garage on the house we built -- after a teardown of a house that already had one. People comment on how welcoming it feels -- an embracing arm. No troubles with the 'back hall'/laundry/half bath and breakfast room that comprise the angled portion.
 3 years ago
I did a partial sketch of what I think the roof plan is (your architect has one if you haven't seen it - you can't do the elevations without one). This is to show that it's largeness is not a result of 7000sf, but of the width that appears to be a choice to cover the Lanai. The dominant roof rectangle would be shown in GREEN. I suspect the 30x40 Great Room is somewhere as shown in BLUE give or take, and if dormers are chosen they would not be as your inspiration pics show. Other commenters have given good input on some of these issues.
Yes, a real-life perspective standing at the street will not be able to see the ridge height as prominently as it shows in a line elevation drawing, but that height causes the roof planes to have large, blank areas that will be very overpowering.
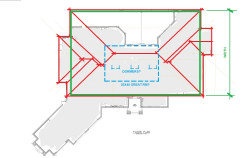
The design problem with the "overpowering" is not that the house is 7000sf, but that it is out of proportion: the small massing next to the Master Bedroom; the small and low garage massing; the height of the exterior wall planes vs the roof; the pedestrian-sized fenestration and cladding details. On the interior, a lot of design thought (and engineering) would be needed to get the scale of the Great Room, it's cathedral alignment and the connection with the Lanai cathedral, in relation to doors, windows, light fixtures, and millwork to work well together.There is also a practicality to it. When the roof is raised, during your site visit the first thing out of your mouth will be "why can't we utilize that space?" (the non-scissor truss areas). Trusses are limited to about 12'x60', here they would probably be multi-piece.
What I suspect has happened is the builder has a common 3500sf floor plan (also with a large roof) that meets most of your criteria and you like. Except you wanted it larger, so it was put on steroids instead of rethinking the design. You can stretch spaces a bit with the same layout, but there is a point where you lose any inherent scale or flow that it may have possessed originally. Most large houses arrive at a SF organically, not specified to meet a number, but as a result of adding an extra handful of rooms, all keeping to an inherent chosen scale of the house. Here, the 3 car garage with 1 stall dedicated to a gym, the forcing of a flat roof for the front bumpouts in one of the elevation schemes, a Master area that appears to be around 1800-2000sf, and extra fenestration haphazardly placed without a cohesive design leads me to believe my suspicion.
I understand it is early in the process - I would suggest searching the internet for large houses, up to 10,000sf. Just real estate listings or Google satellite maps and Streetview pictures would suffice - to get a sense of how successful homes approach scale and proportion to deal with their size.
- 3 years ago
What a great analysis 3otT! And, that aside, a perfect illustration of the benefits of keeping the discussion public.
kit2022
Original Author3 years ago@chispa - I appreciate the thoughtful post regarding fat vs. spread floor plans. I really appreciate you (and some others) who have taken the time to give thoughtful suggestions about our plans.
The pros of a spread floor plan certainly make sense - namely, a more visually appealing roofline and more windows.
However, we're not too concerned with those things. Sure, I'd like the roofline to look as good as it can, given the constraints of our floor plan (hence my post here on Houzz), but we're not building this house to impress anyone. We're primarily concerned with functionality for our family. As for the windows, we're confident the number of windows we have will more than suffice. There are windows in every room of the house, except for the powder room and several closets. (Well, I guess the kitchen doesn't have windows, but it is open to the dining area that has windows and great room that has large glass doors, not to mention skylights). We have walked through several other homes in our area that have similar 'fat' floorplans, and they're terrific. I know, hard to believe, but it's incredible what oversized windows in rooms with high ceilings can do.
We previously worked through floor plan drafts that were more 'spread,' but we weren't happy with any of them. We've also walked through houses that are spread out with separate wings, and it's not our cup of tea to break up the flow of living in that way. It's not how we want to live.
Our tastes are certainly unique. For instance, in my opinion, the best part of our plan is that our kids' bedrooms are in a 'loop' of their own with multiple access points to the main living space and connections between each bedroom. Some people might consider that a nightmare, but I had that growing up, and my siblings and I had a blast. We also love that our master suite is tucked in close - my husband's study connects to the master bedroom, the family room, and also the backyard. Some people might prefer a secluded office space, but he likes being close to the commotion of our family while he's working.kit2022
Original Author3 years ago@3onthetree - Wow, thank you! That gives me a lot of food for thought. The next time I meet with our architect, I'll ask what is driving the roofline. You're right, he probably did extend it across the entire lanai. It seems like there are a number of ways we'll be able to cut down on the overpowering size of the roof (knock on wood).
We actually didn't start with a model floor plan. This is a fully custom plan. But your point is well-taken.
A smaller thing to consider at the moment, but I also agree that the details are too small. Also too 'floofy' for my taste. I want simple, clean lines. Definitely needs work on that front.- PRO3 years ago
Design all exterior elevations at the same time while the floor plan(s) is being developed.
A space with at least one exterior wall with windows is desired, a space needing to look through another space to see the outdoors can be acceptable, a windowless space in most cases should be avoided.
 PRO3 years agolast modified: 3 years ago
The plan is dark, and seems to view the exterior as a hostile environment, to be defended against. That might make some sense if this was in the desert southwest of Death Valley. But even then, it isn't designed to minimize heat gain, or maximize interior cooling. It's just a tiny suburban lot plan who got blew up on the copier without considering at all how that would work. You are fooling yourself if you think that a big fat witches' hat space with limited windows will ever be bright.
 3 years ago
I drive by a house similar to this on my way to work. Every time I drive by it all I can think is "roof!". It is so visually overpowering.
We live on 5 acres and have a long L shaped house. I adore it. There are windows on both sides of most rooms, the exterior has clean appealing lines. So thankful for the architect who took our property into consideration while designing.
- 3 years ago
Kit2022 I’m fairly unsure why you asked for feedback if you don’t want any? So many great tips and responses here and you are just planning to ignore most of them. Now is the time to pause and really think this through.
- 3 years ago
The covered lanai acts as a room (as far as lighting), so even though the rooms on that side of the house have windows, none of them will get direct sunlight. Which means the spaces in the middle of the house will be dark.
We have a high vaulted ceiling in our house, with huge east-facing windows that provide fabulous light in the daytime. But there isn't enough (or the right kind) of lighting on the ceiling for long, dark, winter evenings. We have lots of lamps, which helps, but it's definitely not ideal for sitting around with friends. Be sure to put a lot of thought into the lighting plan. - 3 years ago
Direct sunlight is not going to penetrate more than a few feet into a room, unless it is placed as high on the wall as possible. Which is why windows are placed exactly like that, as close to the top plate as possible. Clerestory windows are a popular choice for privacy, but allowing light in. That still will not get light 20’ into the dark interior.
The big giant oppressive mess of a roof is really ugly, and really expensive, no matter what. - PRO3 years ago
I just figured out what this house's front elevation reminds me of: Mt. Rainier.

 3 years ago
There has got to be a way to break up that roof into smaller masses and stay close to the floorplan you love. Some kind of cross gable design? I very strongly dislike both of the front elevations you show.
kit2022 thanked jlc712- 3 years ago
The majority of people who post in the Building Forum who try to steer people away from building houses like this, are not doing it to make you feel bad. They are doing it because you could have something so much nicer to live in.
You won't show the floor plan, but I can't imagine it being significantly less convoluted than the fat plan that Chispa posted.
I don't know that there is anything that would preclude you from having the types of things that you describe in a house and layout that did not have 35 corners (I counted and left two decorative-looking bumps out) and huge roof. You could. You may not believe it but you could.
If you loved everything about the way this house looked, you wouldn't be here asking questions. But you don't. You dislike the roof. But on a house like this the plan dictates the roof. You are trying to dissect the roof from the house and you can't do that. The roof is a function of the 35 corners.
Houses like this are popular, because it's what a lot of people see, now. I personally think this is emperor's new clothes. These forums are also filled with questions of what to do with the insides of these houses because there are a lot of challenges with angled walls and open plans and vast ceiling heights and jigs and jogs. Look at the kitchen forum: "Can I have 5 feet tall upper cabinets so they can go to the ceiling?" Look at the decorating forum "Where do I stop this paint color/flooring material/etc, there's no good place to start and stop" "How do I place furniture in this space? It's big but there is no place to put furniture, windows are in the way of beds, traffic patterns run through where furniture should go.
You rarely see people having major problems decorating a house with rectangular rooms with up to ten foot ceilings. There's a reason for that.
None of the people in here have any vested interest in what you build. We don't have to live in it, we don't have to worry about how any of it functions, we don't have to worry about how to change the lightbulbs and clean a house with a 34 foot ceiling (different post in this forum). We are also not your friends so we don't have to tell you how fabulous is all is when it's done.
I don't think you are going to get an answer that makes you happy about what to do to make the roof look better, because there isn't a great answer without other changes being made.
- PRO3 years ago
Back to the original intent of the thread.
What do you think of these possible elevations?Both elevations show a very high main roof ridge which can cause interior spaces that have very little natural light and are difficult to provide natural ventilation to. That should be fixed before being concerned with lesser design details.
Any thoughts on how to improve?Create a new design that is two spaces deep at most.
Stone placement?Provide stone/masonry only where it makes traditional/structural sense.
I’m not loving the narrow sliver “windows” (not functional) in the peaks.I assume they are vents and mainly decorative. They are not very convincing.
Thank you!You're welcome.
- PRO3 years ago
If it is wider than 40', it is not "better". The fatness of the plan is the culprit to 95% of what you do not like about the appearance.
- 2 years ago
I realize this thread has been quiet for a while but I was curious if @kit2022 has any developments to report. The advice @chispa had - to figure out what you like and ask for a plan that provides it - makes sense, as does most of the advice on this thread. Making tweaks to a design that has fundamental flaws won’t get you what you want - and nothing else will get you what you want, either, until you define what you actually do want.
kit2022
Original Author2 years ago@Isaac - Yes, it's changed a lot since I posted this. I revised the floor plan so that the rooms 'step back' incrementally, instead of the front of the house being relatively flat. I'm happy with the new elevations.









kit2022Original Author