

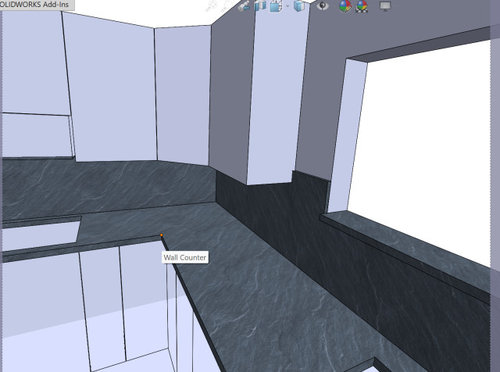
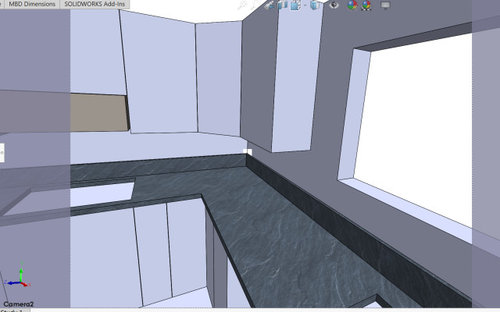
backsplash height and kitchen window
3 years ago
Sort by:Oldest
Comments (7)
Related Stories

KITCHEN DESIGNPut Your Kitchen in a Good Light With a Window Backsplash
Get a view or just more sunshine while you're prepping and cooking, with a glass backsplash front and center
Full Story
KITCHEN MAKEOVERSKitchen of the Week: Blue and White With a Stained Glass Window
A 19th-century Brooklyn townhome gets a colorful new kitchen with original crown molding and salvaged stained glass
Full Story
KITCHEN MAKEOVERSKitchen of the Week: Light and Airy With a Bright Backsplash
A designer helps a couple update the kitchen with an efficient layout and custom details like a walnut-topped peninsula
Full Story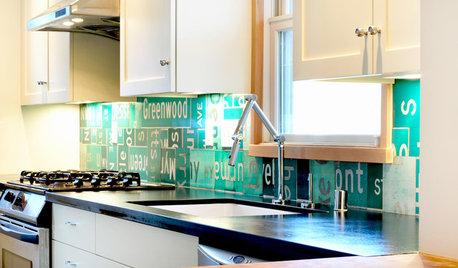
BEFORE AND AFTERSReinvent It: Street Signs Become a Lively Kitchen Backsplash
City surplus as unique decor? A Seattle family said sure, and now it's the star of their remodeled kitchen
Full Story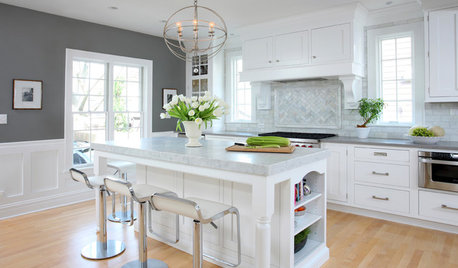
KITCHEN DESIGNHow to Add a Kitchen Backsplash
Great project: Install glass, tile or another decorative material for a gorgeous and protective backsplash
Full Story
BEFORE AND AFTERSKitchen of the Week: Bungalow Kitchen’s Historic Charm Preserved
A new design adds function and modern conveniences and fits right in with the home’s period style
Full Story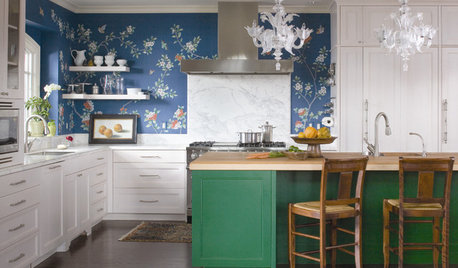
KITCHEN DESIGNTry a Shorter Kitchen Backsplash for Budget-Friendly Style
Shave costs on a kitchen remodel with a pared-down backsplash in one of these great materials
Full Story
KITCHEN DESIGNHouzz Quiz: Which Kitchen Backsplash Material Is Right for You?
With so many options available, see if we can help you narrow down the selection
Full Story
WINDOWSThese Windows Let In Light at Floor Height
Low-set windows may look unusual, but they can be a great way to protect your privacy while letting in daylight
Full Story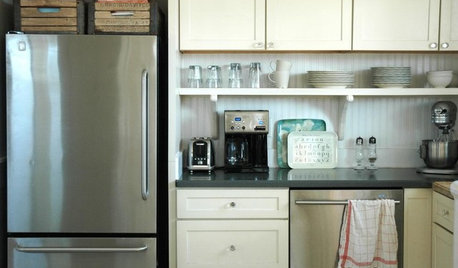
KITCHEN DESIGNTrick Out Your Kitchen Backsplash for Storage and More
Free up countertop space and keep often-used items handy by making your backsplash more resourceful
Full Story
Jenny
Patricia Colwell Consulting
Related Professionals
Ontario General Contractors · Concord Home Remodeling · Gillette Home Remodeling · Fort Dodge Interior Designers & Decorators · Orangeburg Architects & Building Designers · Belleville Kitchen & Bathroom Designers · Dallas Kitchen & Bathroom Designers · Newburyport Kitchen & Bathroom Designers · Napa Kitchen & Bathroom Designers · Green Bay Kitchen Remodelers · Waycross Custom Countertops · DeRidder Custom Countertops · St. Louis Custom Countertops · Traverse City Custom Countertops · London Custom Countertopsla_la Girl
E BluhmOriginal Author
randomwalker
msjoan
HALLETT & Co.