Software
Houzz Logo Print
coppertop213

Built-ins bugging me

3 years ago
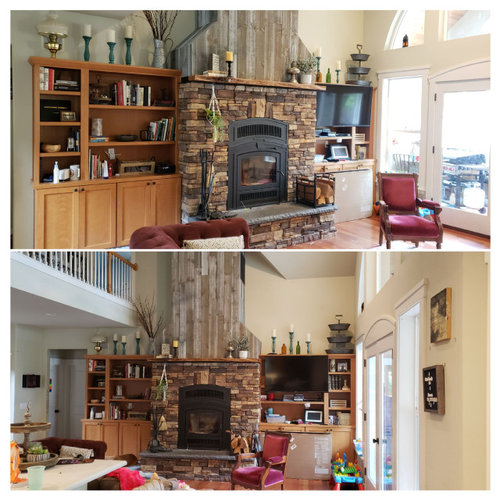
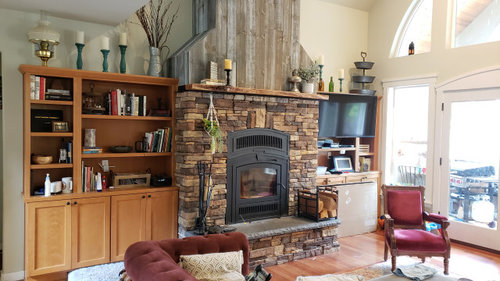
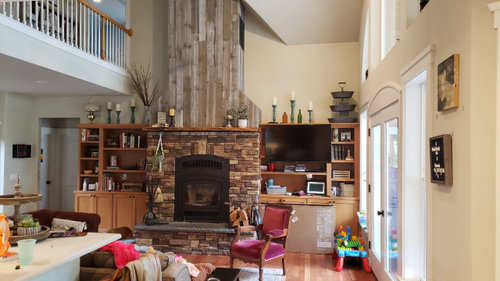
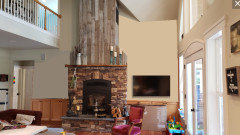
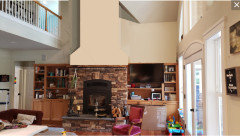
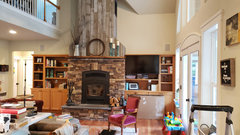
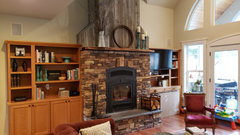
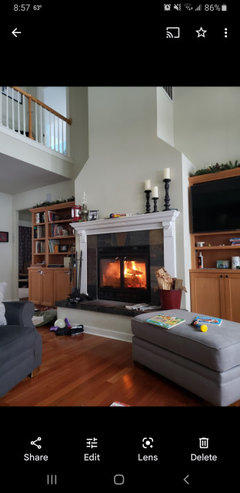
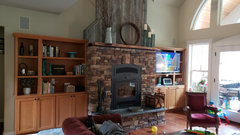
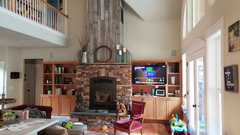
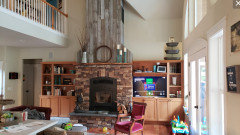
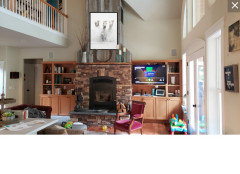
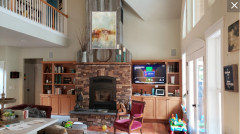
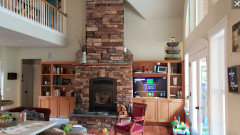
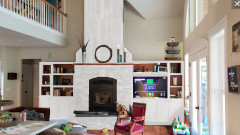
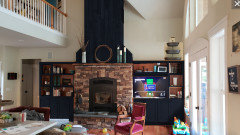
Something has always bugged me about these built-ins and I haven't been able to put my finger on it. We recently replaced the fireplace (so it is what it is), furniture is temporary, and yes tv is too high (we'll be fixing that). Is it to bulky for the space? Do the shelves just not go high enough? I can't quite pin point what it is. I'm hoping someone on here can help me figure it out.

Comments (74)

  • 3 years ago

    Susan i totally agree with the cladding. I think I'll paint it when I have the interior painted. Now, figuring out that color is a whole other bees nest 😅

  • 3 years ago
    last modified: 3 years ago

    I don't have photoshop skills but some here are great at it...maybe someone would paint the shelves for you so you can see how they would look. Then maybe they would paint/remove the barn wood and show you how that looks.

    Painting the shelving is a big job (to do it properly) and it's not going to improve the discord in the space, which is caused by the barn wood. Is there another wall/space somewhere your husband might be convinced to use the wood on instead of there? It doesn't appear to be complementary to the style of your home, but putting it in a less prominent place as a compromise might be better? It's Sunday, so maybe the photoshop experts will see this after the weekend.

  • 3 years ago

    What’s bugging me is the lack of alignment between the top of builtins and the mantle. That should be fixed one way or the other. Also all the wood tones are different and uncoordinated- builtins are yellowish, Barnwood is grayish, floor is reddish etc. The Barnwood is the biggest color tone mismatch, and I agree with whoever above said that the vertical,orientation of the Barnwood is problematic. If you painted the builtins it would be one less wood tone mismatch. Maybe a slate gray brown like your hearth? Figure out what the tv solution is before you do anything since it might require modifications. May as well give it a shot if the next step is to rip them out, and you like to paint. But keep a mindset that you’re willing to rip them out after you paint, or else you’re gonna be in the same position as you’re in now, ie, ‘I can’t change the builtins because I just painted them.’

  • 3 years ago

    Okychick omg! Someone with photoshop skills would be amazing! I'm so visual. I literally have pulled everything off and am slowly moving stuff around. I can't picture what the shelves would look like painted. My first thought was to paint the back panel white but changed my mind

  • 3 years ago

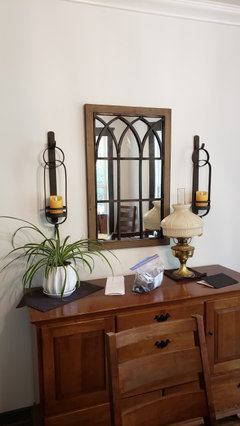
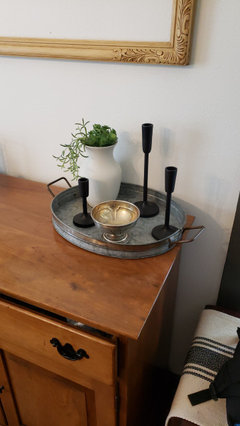
    I also have these items (definitely not opposed to painting anything except brass lantern)

  • 3 years ago

    Lets's see if someone pops in to photoshop; if not I'll try to come back and tag a few people who might help.

  • 3 years ago


  • 3 years ago
    last modified: 3 years ago

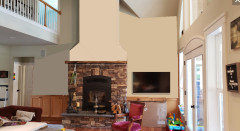
    Like magic! Pal if you see this is it possible to just paint out the chimney cladding and leave the shelves? Thanks.

  • 3 years ago

    Pal that's awesome and helps sooo much.  Can you show me that with the built ins still in? Or maybe with floating shelves?

  • 3 years ago

    Pal that's awesome and helps sooo much.  Can you show me that with the built ins still in? Or maybe with floating shelves?

  • 3 years ago

    I have a home with a similar set up. Much different style, buy you might find a picture helpful. I think the built-in cabinets are higher than yours. But it does illustrate how things might look if you painted everything a single color.


    Alpine · More Info


    Alpine · More Info


  • 3 years ago

    Homechef that helps alot. In fact our fireplace was fairly similar before we replaced the firebox. Unfortunately we couldn't put the mantle back down that low due to safety clearances

  • 3 years ago

    I'd love to see a photoshopped pic of the bookshelves a dark brown to pick up on the darkest stones in the fireplace. Maybe even paint the upstairs railing the same color?

  • 3 years ago

    Emily upstairs railing is going to be replaced with black metal.

  • 3 years ago

    At least everything looks tidier! Agree with taking the 3 tier -- is it a fountain? -- down as well. I guess even if I now removed everything from the mantle while contemplating options, I'd leave the coopper wheel.


    Can you just skim coat or dry wall in the cladding and paint over it?


    I still think the top of the mantle needs to rise above the top of the builtins if you leave them. It's a simple fix. You just need another piece under the piece you are sentilmental about.

  • 3 years ago
    last modified: 3 years ago


  • 3 years ago

    Thoughts on making built ins taller? Like to bottom of balcony or to where chimney starts to angle?

  • 3 years ago

    I would remove the built in shelves, leaving the lower cabinets, refinish the cabinet top if needed. Install the TV on one side, some lovely artwork on the other. Let the fireplace stand out. Built-in shelves in that location often just collect cluttery "dustables".

  • 3 years ago

    Highdesertowl would you recommend hanging art work on other side at same height as tv?

  • 3 years ago

    Ok.. here's where I'm at currently. Will have to add some teal to the other side. I've got the paint just didn't have time today.

  • 3 years ago

    Yes, at the same height that Palimpsest photoshopped the TV in the first set of pics that did not include shelves. Then I actually like the direction you are heading with the mantle, including the wheel--and could even see having fun with the rustic wood for awhile. I probs would have done the wood horizontally, but nbd.

  • 3 years ago

    Looks better with the built ins removed. Also removes the temptation for a lot of "stuff"

  • 3 years ago

    A big "no" to making the built-ins higher. The mantle should be the highest piece of horizontal if you are keeping the built-ins


    If you are taking everything out of the built-ins to de-clutter, momentarily lay the books flat along the top on top of the mantle. After one or 2 layers of flat books, you'll be able to see if that helps create a better look with the mantle flanked by the 2 bookcases.

  • 3 years ago

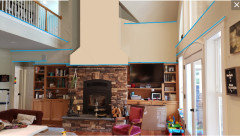
    There are a lot of horizontal lines that are very close to each other but not really aligned with anything else. This is one of the issues of the tall built in. And there is no reasonable point at which to make them taller.


  • 3 years ago

    Dont want to add to confusion, but I loved the three tier bins in the corner on the upper shelf. I thought it balanced the stairs on the other side.


    If it were mine, I would have the tv sitting on the bottom shelf of the built in. The top would align with the top of the fireplace.


    I LOVE how you have edited the mantle. And I agree, something teal on the right to balance the candlesticks on the left and center.

  • 3 years ago
    last modified: 3 years ago

    I would get rid of the builtins and let the fireplace be the focal point. Then fix what you don’t like about the fireplace. Make the other changes you have planned. Then if you want to add back shelving, design something that enhances the fireplace and wall, that fades more into the background.

    It may take some work to figure out how to treat the TV. I ended up putting it in a corner opposite the fireplace. It is attached to the wall with a heavy duty movable mounting arm. I plan to build some kind of kidney-shaped or angled table or shelving around it. Of course, the sofa had to move too. It’s tough to position a fireplace and a TV in the same room since they are two separate focal points if you don’t mount the TV above the fireplace.

    If the fireplace face were a rectangle up to the ceiling, it would be easier to design bookcases to go on either side. However, you would run into that ceiling overhang with the guardrail pretty quickly. If you add back shelving, I would look for other places to put it.

    Are the builtins recessed? If so, you might be able to convert that space to drywalled niches, maybe with specialty shapes that mimic whatever shape you decide to use for the fireplace, or just some well-designed niche shape to compliment the fireplace. This way, you might be able to make a niche for the TV.

  • 3 years ago

    I think that part of the problem is visual clutter. Aside from the visual clutter of the bookcase contents is the disparate materials on the chimney.


    How address this? First remove all the stuff on the bookcases. Second, remove the wood cladding of the upper chimney. Replace with drywall and paint it the same color as the rest of the room. This will cause the stone to be the focus.


    Decide whether to paint the cabinets. I would. I would make them recede by painting them the same color as the walls in a semi-gloss for durability. Then, I would carefully add items to the book cases. Good opportunity to get rid of stuff that has a way of making its way onto the shelves that really needs a good throwing away or regifting. And, you can lower the TV at the same time.

  • 3 years ago

    I finally found an old photo of what it looked like before we replaced fireplace. Built-ins are more cohesive here for sure

  • 3 years ago

    I like the stone better than the white mantel, but I think the upper part would be better toned down.

  • 3 years ago

    Pal i like the stone better too. I think I'll start with paint the wood cladding and see how it feels after that.  If it's still driving me nuts I'll take the book shelves down and maybe do a couple floating that won't go above the mantel.

  • 3 years ago

    Just chiming in with the easy idea of repositioning the shelves. Have all shelves aligned horizontally for a calmer look. Removing one shelf would help as well - just keep two shelves. Would look cleaner and less cluttered.

  • 3 years ago
    last modified: 3 years ago

    I agree with ”visual clutter.” The fireplace brick is busy and everything else is too much.

    Paint the wood cladding to disappear and remove everything from the top of the shelving units. Decor on top of the mantel should be the highest decor and, therefore, the focal point. Take away about half the things on the rest of the shelves.

    It’s a real pretty room. So much light! I like it.

  • 3 years ago

    Great, paint the boards first and realign the shelves. That will help a lot. You do not have to paint the mantel. I'd keep that as is.


    When you realign the shelves, put the TV on the base cabinet as you said you wanted to in a previous post. Then start at the top of the cabinets to install shelving and work your way down. This way the tops shelves on each side align. Then, work down from there so that it is more symmetrical. I think you will find it to be more pleasing visually.

  • 3 years ago

    Alright, bad-ish news....husband about divorced me (not really, but you get the picture) when I told him I wanted to take the shelving portion down 😅 So they're staying for the foreseeable future. My question is do I just stick with painting the wood cladding and keep stuff on shelves minimal? Should I paint the back of the shelves the same color as the wall as well? Or say screw it and paint it all?

  • 3 years ago

    Do what homechef said above. You do not have to do what strangers on the internet say. You listen to their wise advice and weigh it as it applies to your home.

    The shelves make sense in that room.

  • 3 years ago

    I think the barn wood chimney is throwing everything out

  • 3 years ago

    I think it would help a lot if the TV were at the bottom right over the cabinet portion as mentioned.

    Also I didn't mind that tiered thing up there to kind of balance the overhanging catwalk on the other side but I would put it to the far right corner.

    I grew up in a house with thousands of books (I know that in one winnowing out alone, we donated 5000, and this was after a couple thousand had already gone and some hundreds were divided up)

    Anyway I am used to shelves stuffed with things, and I think photos always make things look worse than they do in real life. It's less cluttery if things are more systematic and less random if that makes any sense.

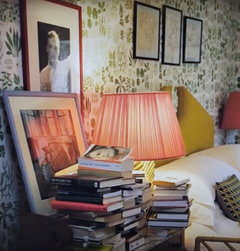
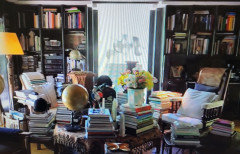
    And lots of people in the design industry have very cluttery houses:


  • 3 years ago

    Here's the latest iteration. That's as far down as tv goes on the mount. Maybe someday we will put it on the bottom shelf and repair what's behind it.  But we have a deck to replace first.  Pal, I think you're right on about the 3 tier thing. Im so going to put it back after breakfast. And the cladding I think is the main thing throwing things off...plus the visual clutter. My adhd brain couldn't take it anymore.  Area already feels more calm.  Any other tips welcomed! But for now, I'm going to let it sit and marinate.

  • 3 years ago

    So much better with all the stuff off of the top of the shelves!

  • 3 years ago

    It's very pretty and just decluttering will go far! This is not what you want to hear but I would like the stone if it went all the way up the fireplace.

  • 3 years ago

    Just for future reference:


  • 3 years ago

    Bumblebeez i completely agree about the stone. Maybe someday....

  • 3 years ago

    Pal I love it so much better there. Now that I freaked out the husband with the removing shelves completely comment I can slowly ease him into atleast relocating the TV 😅 Seriously,  thank you so much for your help. I can build just about anything and refinish furniture....but design/decor does not come naturally to me.

  • 3 years ago

    Looks great with just those few simple changes - shelves aligned and top of cabinets cleared! Enjoy your light and bright space!

  • 3 years ago

    Thanks to all!!!!!! It feels sooo much better!

    Now on to the rest of my house 🤪

  • 3 years ago

    It's already looking much better!! The hoop helps a lot to tone down the vertical cladding.

  • 3 years ago

    I'd consider finding some oversized art that you love to cover a lot of the vertical wood area.


  • 3 years ago

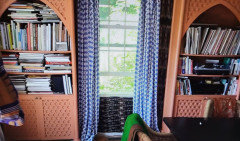
    Another for inspiration:


  • 3 years ago

    Other than the visual clutter, for me the issue is the color of the built ins. Between the floors, the stone and them, there is so much orange tone. I'm not sure what color exactly I'd paint them ( would have to really think about it), but I'd want contrast between them and the stone, so that it can stand out more.

  • 3 years ago

    love the stone all the way up