Software
Houzz Logo Print
webuser_227031627

kitchen layout design help

3 years ago
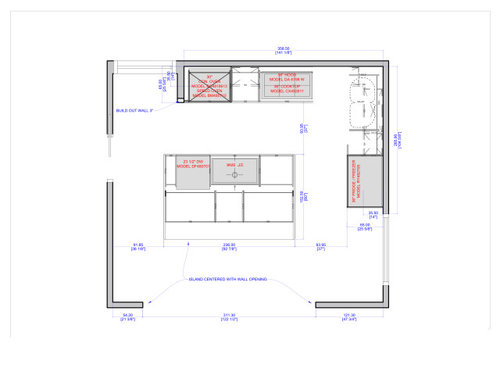
I am moving my kitchen to my dining room. I am playing around with 2 slightly different designs for the new kitchen. Right now, I don't think that I want upper cabinets, as the island will have cabinets on both sides and I don't like upper cabinets anyway.


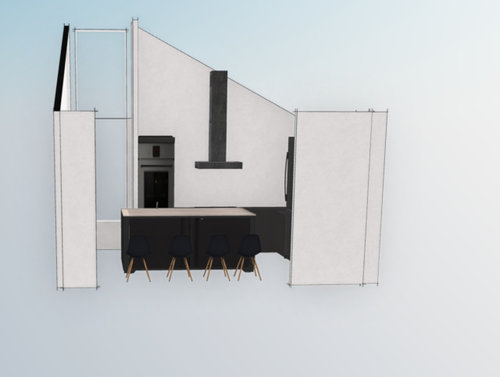
Idea 1 has a 93" x 60" island with a sink and dishwasher in the island. It has a oven column with 2 ovens, a cooktop behind the island to the right of the oven column, and refrigerator on the right by the window.


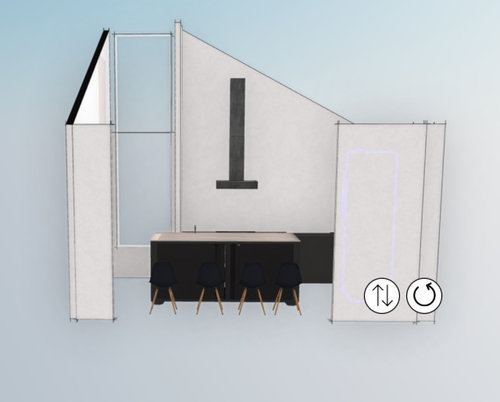
Idea 2 has a 93" x 52" island with a sink and dishwasher in the island. Idea 2 moves the oven column into the wall in between the old kitchen and new kitchen (only 2" of the oven sticks out into the new kitchen and the rest goes into the old kitchen) and moves the cooktop and hood slightly over to the left so that it is centered. Frig stays in the same spot.


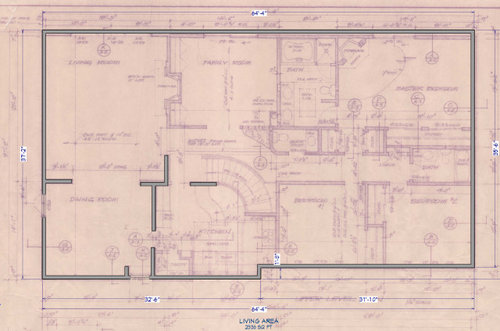
I have separated the jpgs for Idea 1 from Idea 2 by including a copy of my original architectural plans that show the old kitchen and the old dining room.


Suggestions? Mistakes? Other ideas? Thank you!


Comments (14)

  • PRO
    3 years ago
    last modified: 3 years ago

    Start with an architect, to take care of all of the structural and flow considerations. This will not be an inexpensive project, so you will need to create an entire design team that includes a kitchen designer. Plus you will need to select your contractor on the front end, as a paid consultant, to ground the ideas in real world job costs. Real world job costs are often the nail in the coffin of "rearranging" a home.

  • 3 years ago

    We moved our kitchen - had an architect and KD, it wasn’t a terrible project but involves a lot of systems like plumbing and venting - one consideration is whether your house is on a slab or do you have a basement?

  • 3 years ago

    It is second story of the house. I have a builder and a kitchen designer. Do you have a preference for either of the two designs or neither?

  • 3 years ago

    Is that 37” between the island and the fridge? I am not a pro so will let others weigh in but the island seems big for the space

  • 3 years ago

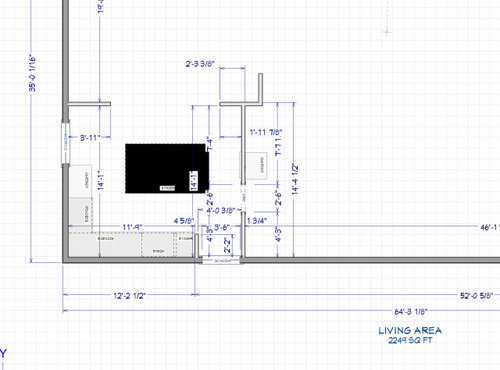
    The dimensions are tough to read online. Sorry about that. The dimension between refrigerator and island is 37". I can always make the island less wide (shorten it from 93"), but of course would prefer not to. The measurement on the other side is 36". It is 37" from cooktop to island for Idea 1 (60" deep island), and I think 48" from cooktop to island for Idea 2 (52" deep island).


    My quandary is which one guides the ultimate decision: aesthetics, functionality, or personal preference.


    I personally would like the cooktop where the refrigerator is located, so that I have a view when I cook. A friend suggested that if I remove the small tall wall that is located next to the current location of the cooktop (is only 24" deep but is roughly 14 feet tall and 5" wide) then I can have a view of sorts when I cook without moving the cooktop to where the refrigerator is.


    Aesthetics would say that I center the sink in the middle of the island and center the cooktop on the wall behind the island so that they line up. Looks pretty that way in all the magazines, yet I kind of like not having everything line up like that. That is, locate the sink on one end of the island, and having the refrigerator in the spot where the cooktop is and off center.


    I don't cook a lot, so from an access standpoint, I use the sink a ton, pantry a ton (pantry will stay located in former kitchen), and refrigerator. Oven sits unused since I do all my baking in the toaster oven. Microwave gets heavy use along with heavy use of the toaster oven, which is why I am putting in a speed oven along with a regular oven. For me, the regular oven is an absolute waste, but there are always the holidays when you might want it. I don't care about resale value, since this is my forever home and will pass it down to family. But I am still putting a regular oven in just because.


    What did you decide la_la Girl when you laid out your kitchen? Different people value different things, I realize.


  • PRO
    3 years ago
    last modified: 3 years ago

    Cooking stations are best located on exterior walls, for easier ventilation. Vaulted ceilings are best for great room, or not at all. They are extremely awkward for workspaces like a kitchen and result in large blank spaces looming overhead. The minimum aisle space for one worker is 42", and 48" for two. That is not measured box to box. It is measured from the obstacle that protrudes into the aisle the most. Like the fridge handle that is 36" from the back wall. Making that 37" space have an aisle width of 25", which is completely undoable. You cannot even get the fridge in and out of the alcove. The whole thing is not at all a good design.

    Seems like your kitchen designer isn't even an intern with Space Planning 101 under their belt.

  • 3 years ago
    last modified: 3 years ago

    The appliances are all countertop-depth, intergrated panel ready (except for ovens), so no handle to protrude. Push on door to open.

  • 3 years ago

    The difference between original kitchen location and new location is a lake view of Chicago out the windows.

  • PRO
    3 years ago

    A 13K Sub Zero uses a handle. So does a panel ready DW. Another instance of a design deficit and not understanding proper spacing.

  • 3 years ago

    Gaggenau. Merchandise Mart Chicago designer.

  • 3 years ago
    last modified: 3 years ago

    Hand oils on cabinets ruin cabinet finishes. That is why you see the gross black wrinkled damaged finish around cabinet knobs without enough projection. And it is why the finish is not warratied with the use of push to open features.


  • 3 years ago
    last modified: 3 years ago

    Not sure if I am reading the drawings correctly...in idea 2, are the cooktop and sink lined up with each other? In general, it is preferable for them to be staggered so that one person can stand at the cooktop and one person can stand at the sink without bumping into each other.

    We are currently in the process to do the *reverse* of what you are doing. A previous owner had moved the kitchen to the dining room which messed up the flow and space utilization in the house so we are now moving the kitchen back to its original location.

    HU-227031627 thanked randomwalker
  • 3 years ago

    The hood not lined up behind the island and door opening would be a big issue for me. I have a couple of suggestions: 1. your sink is your most used item - it needs to be where you really want it. I would want it at the window on the right, even if I had to resize the window to accommodate it. The island will look lovely there, but will it function for you? I agree the aisles are very tight and you will have choke points on most sides or corners of the island. 2. storage - I would suggest you count units of storage in your present kitchen vs your new kitchen. We just bought a house with a kitchen with the same square footage as our current house - and 1/3 the storage. Amazing, eh?

    Visualizing on drawings is challenging. Could you mock it up in your current dining room with boxes etc, chairs ideally with butts in them, so you can walk the space and envision it better?

    You don't have to sacrifice aesthetics for good function. But if your desire is to have a 93" island you will need to blow out some walls to have a kitchen that will function well in the current square footage.

    HU-227031627 thanked Jenny