

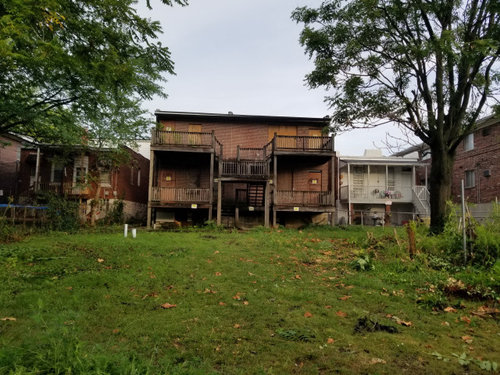
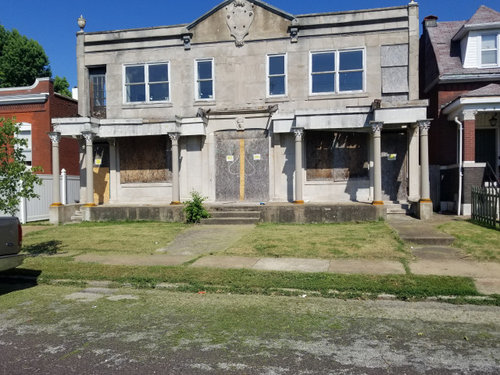
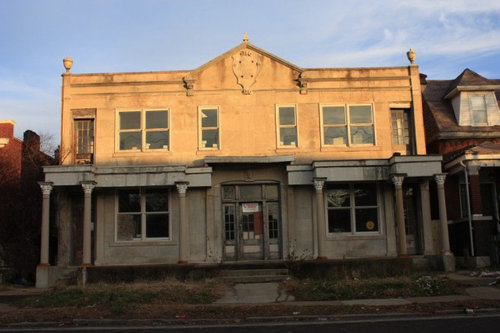
Help us transform this building into something Amazing
3 years ago
last modified: 3 years ago
Sort by:Oldest
Comment (1)

Related Stories

BEFORE AND AFTERS5 Amazing Bedroom Transformations
Let these before-and-after photos inspire you to create a more functional, colorful and stylish bedroom
Full Story
LANDSCAPE DESIGNBefore and After: 5 Amazing Backyard Transformations
Let these before-and-after photos inspire you to create a more functional, colorful and stylish backyard
Full Story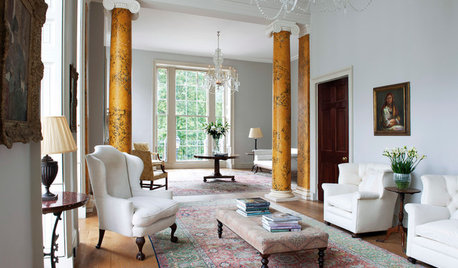
HOMES AROUND THE WORLDHouzz Tour: See the Amazing Transformation of This 18th-Century Home
Dramatic ‘before and after’ photos of a beautiful Georgian home in London tell the tale of an abandoned hospital restored to glory
Full Story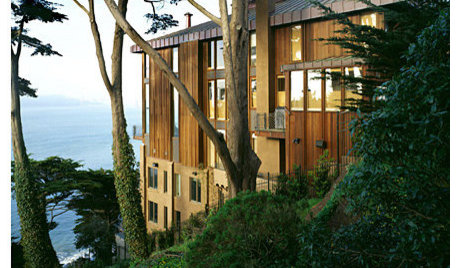

DECORATING GUIDESSlow Design: Today's 'Wabi-Sabi' Helps Us Savor the Moment
Learn about the design movement that's aiming to satisfy our real needs, leaving materialism in the past
Full Story
CURB APPEAL8 Amazing Home Exterior Transformations
Witness the facelifts, paint jobs and other changes that turned these homes from drab to fab
Full Story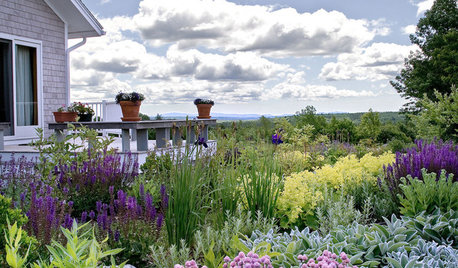
LANDSCAPE DESIGN5 Amazing Landscapes Across the U.S.
Catch an eyeful to inspire your own yard, from the Virginia countryside to the California coast
Full Story
CONTRACTOR TIPSBuilding Permits: What to Know About Green Building and Energy Codes
In Part 4 of our series examining the residential permit process, we review typical green building and energy code requirements
Full Story

APARTMENTSHouzz Tour: Something’s Different in Denmark
The owners of this bohemian Copenhagen apartment rebel against the Scandinavian penchant for white interiors
Full Story



Lyn Nielson
Related Professionals
Middlesboro Interior Designers & Decorators · Bend Interior Designers & Decorators · Dover Architects & Building Designers · Columbia Architects & Building Designers · Torrington Architects & Building Designers · Westminster Kitchen & Bathroom Designers · Brattleboro Kitchen & Bathroom Designers · Lake City Architects & Building Designers · Wenatchee Architects & Building Designers · Williamsburg Home Builders · Redding Home Builders · Miami Design-Build Firms · Sioux City Design-Build Firms · Pittsfield Design-Build Firms · San Bernardino Design-Build Firms