

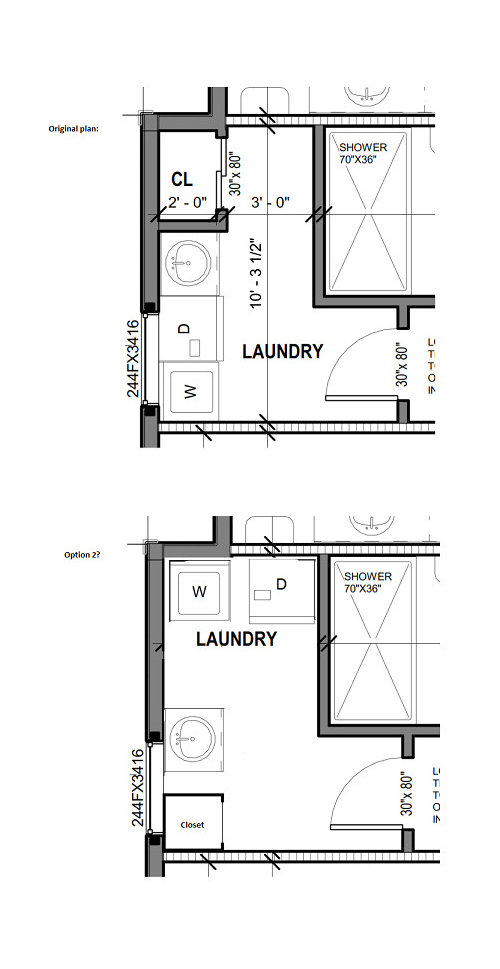
Laundry room floor plan advice?
3 years ago
Sort by:Oldest
Comments (16)
Related Stories

LIVING ROOMSLay Out Your Living Room: Floor Plan Ideas for Rooms Small to Large
Take the guesswork — and backbreaking experimenting — out of furniture arranging with these living room layout concepts
Full Story
REMODELING GUIDESContractor Tips: Advice for Laundry Room Design
Thinking ahead when installing or moving a washer and dryer can prevent frustration and damage down the road
Full Story
LAUNDRY ROOMS7-Day Plan: Get a Spotless, Beautifully Organized Laundry Room
Get your laundry area in shape to make washday more pleasant and convenient
Full Story
BATHROOM MAKEOVERSRoom of the Day: Bathroom Embraces an Unusual Floor Plan
This long and narrow master bathroom accentuates the positives
Full Story
LAUNDRY ROOMSRoom of the Day: A Family Gets Crafty in the Laundry Room
This multipurpose space enables a busy mother to spend time with her kids while fluffing and folding
Full Story
LAUNDRY ROOMSRoom of the Day: Lovely Laundry Room Invites You to Stay Awhile
The last room on everyone’s mind turns into the room that welcomes you home
Full Story
PETSRoom of the Day: Laundry Room Goes to the Dogs
Muddy paws are no problem in this new multipurpose room
Full Story
ENTRYWAYSRoom of the Day: Reconfiguring an Entry and Laundry Room
Creating a mudroom from closets and opening up a laundry room make a big difference for this family in Canada
Full Story
LAUNDRY ROOMSRoom of the Day: The Laundry Room No One Wants to Leave
The Hardworking Home: Ocean views, vaulted ceilings and extensive counter and storage space make this hub a joy to work in
Full Story
LAUNDRY ROOMSRoom of the Day: Cheerful and Bright Laundry Room in Toronto
A new layout makes efficient use of a spacious room for hanging, folding and ironing clothes — and washing dogs
Full StorySponsored

Customized Award-Winning Interior Design Solutions in Franklin Cnty OH



Mark Bischak, Architect
tlynn1960
Related Professionals
New Orleans Kitchen & Bathroom Designers · Hartford Kitchen & Bathroom Designers · Bend Kitchen & Bathroom Designers · Victoria Bathroom Remodelers · Dothan Design-Build Firms · Fayetteville Home Builders · Enfield Interior Designers & Decorators · Davenport Interior Designers & Decorators · Jamestown Interior Designers & Decorators · Montrose Interior Designers & Decorators · Gainesville Architects & Building Designers · Mankato Architects & Building Designers · Lewiston Kitchen & Bathroom Designers · Durango Kitchen & Bathroom Designers · Wenatchee Kitchen & Bathroom Designersptreckel
RNmomof2 zone 5
bpath
Mark Bischak, Architect
bpath
chispa
dan1888
rockybird
ffpalms
drdavidgeOriginal Author
bpath
Mark Bischak, Architect
drdavidgeOriginal Author
drdavidgeOriginal Author