

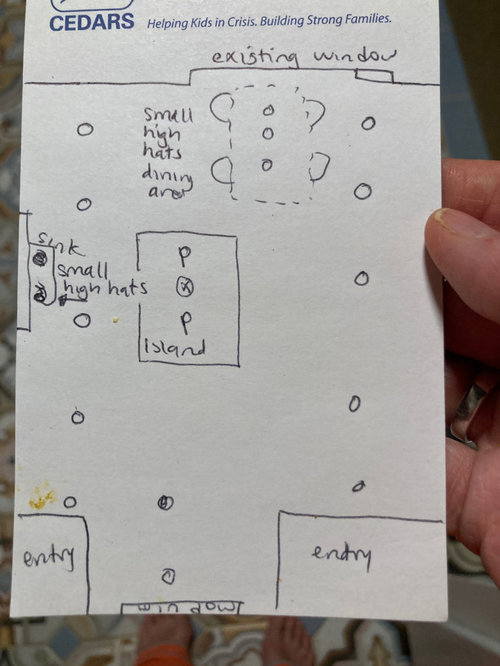
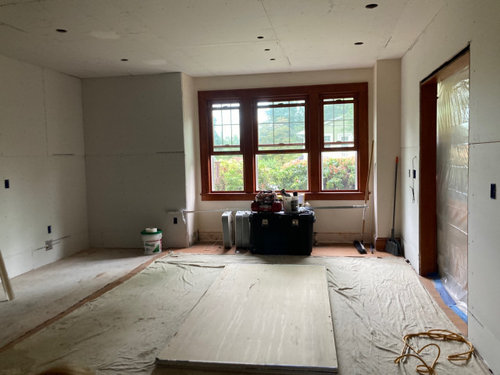
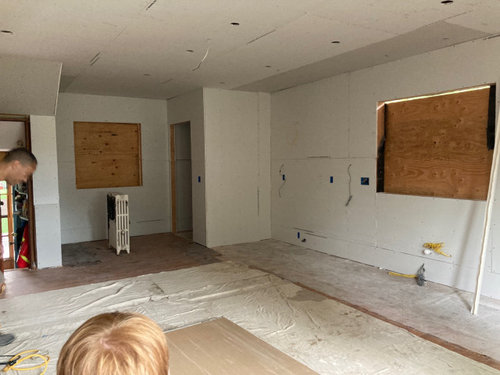
need kitchen lighting tutorial!
3 years ago

Sort by:Oldest
Comments (6)

Related Stories
KITCHEN DESIGNThe Ecofriendly Kitchen: Light Your Kitchen Right
Harnessing the daylight is a terrific choice for earth-friendly kitchens, but it's not the only one
Full Story
BEFORE AND AFTERSKitchen of the Week: Bungalow Kitchen’s Historic Charm Preserved
A new design adds function and modern conveniences and fits right in with the home’s period style
Full Story
SMALL KITCHENSThe 100-Square-Foot Kitchen: A Dark Space Sees the Light
A new layout and open shelves bring a feeling of spaciousness to a compact New York City apartment kitchen
Full Story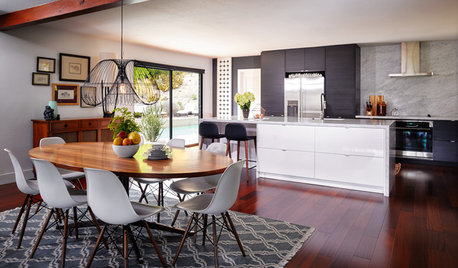
KITCHEN OF THE WEEKKitchen of the Week: Open Concept Brings In Light and Views
Clean European styling flows from the kitchen to the dining room in this cohesive California home
Full Story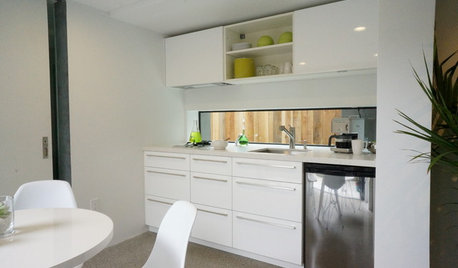
KITCHEN DESIGNPut Your Kitchen in a Good Light With a Window Backsplash
Get a view or just more sunshine while you're prepping and cooking, with a glass backsplash front and center
Full Story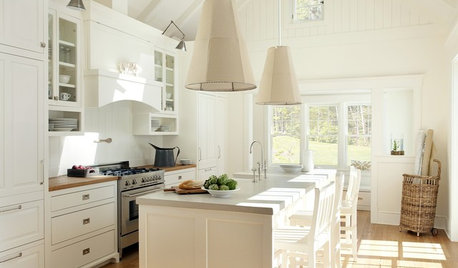
KITCHEN DESIGNDouble Take: Unexpected Kitchen Lights
Big, fancy or one-of-a-kind pendant lights take kitchens way past cooking stations
Full Story
KITCHEN DESIGNBirch Plywood Keeps Things Light in a Cotswolds Kitchen
A country kitchen is packed with clever design details — including an island on wheels — that give it a modern yet natural look
Full Story
KITCHEN DESIGNKitchen of the Week: More Light, Better Layout for a Canadian Victorian
Stripped to the studs, this Toronto kitchen is now brighter and more functional, with a gorgeous wide-open view
Full Story
PRODUCT PICKSGuest Picks: Dashing Lighting for Over the Kitchen Island
These single-connection pendants and chandeliers will cover your island lighting needs no matter what your kitchen’s style
Full Story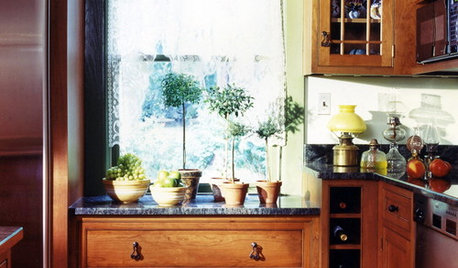


HALLETT & Co.
JAN MOYER
Related Professionals
Newport News Furniture & Accessories · Cincinnati Kitchen & Bathroom Designers · Mason City Kitchen & Bathroom Designers · Utica Kitchen & Bathroom Designers · Huron Kitchen & Bathroom Designers · Tampa Kitchen Remodelers · Atlantic City Custom Countertops · Huntington Custom Countertops · Potsdam Custom Countertops · Amarillo Custom Countertops · Honolulu Custom Countertops · Port Saint Lucie Interior Designers & Decorators · Quincy Interior Designers & Decorators · Muskogee Interior Designers & Decorators · Olympia Interior Designers & DecoratorsRebecca HoltOriginal Author
Rebecca HoltOriginal Author
chispa
Rebecca HoltOriginal Author