

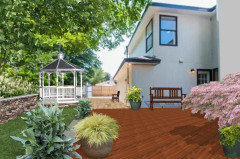
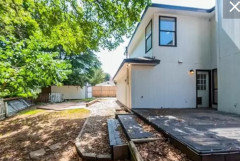
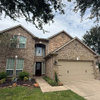
Drawing a blank on new deck
3 years ago
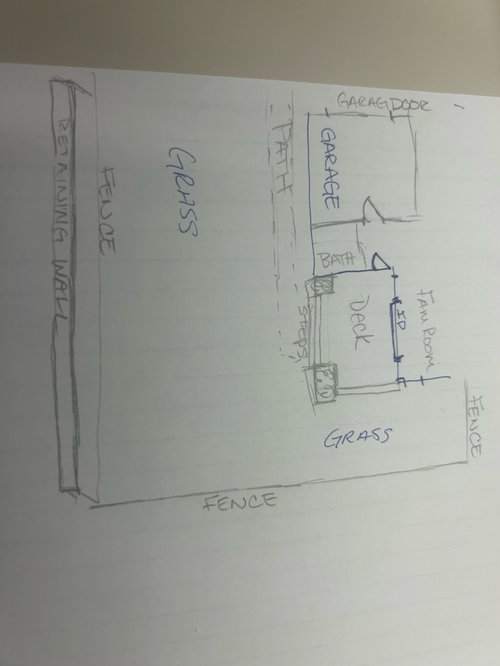
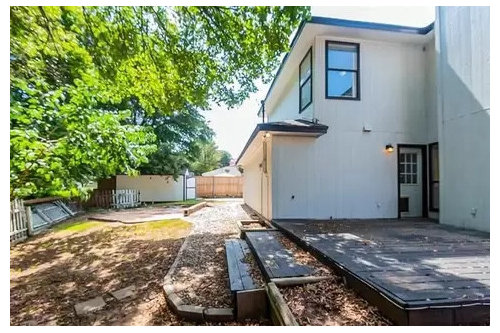
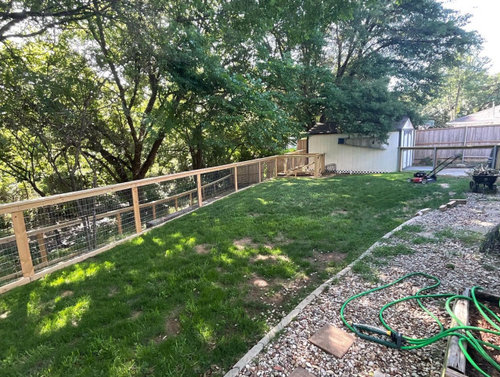

Featured Answer
Sort by:Oldest
Comments (15)
 3 years ago
- PRO3 years ago
Related Professionals
Dover Interior Designers & Decorators · Lawrence Architects & Building Designers · Chico Architects & Building Designers · Ogden Architects & Building Designers · Anderson Kitchen & Bathroom Designers · Muncie Kitchen & Bathroom Designers · Harrisburg Kitchen & Bathroom Designers · Victoria Kitchen & Bathroom Designers · New Orleans Decks, Patios & Outdoor Enclosures · Ocala Decks, Patios & Outdoor Enclosures · Houma Decks, Patios & Outdoor Enclosures · Frederick Decks, Patios & Outdoor Enclosures · Jamestown Decks, Patios & Outdoor Enclosures · Worthington Home Additions · Williston Home Additions PRO3 years ago
- 3 years ago
- 3 years ago
- 3 years ago
- 3 years ago
- 3 years ago
- 3 years ago
 PRO3 years agolast modified: 3 years ago
- 3 years ago
- 3 years ago
- 3 years ago
- 3 years ago

Related Stories
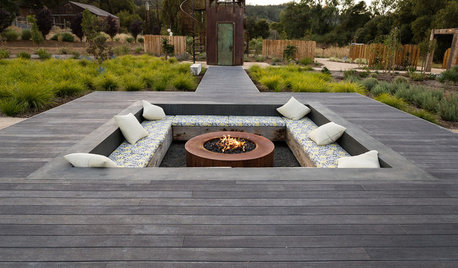
LANDSCAPE DESIGN10 Creative Deck Designs With Built-In Bonus Features
Sunken seating, creative curves, clever railing ideas and more elevate these deck designs
Full Story
TRENDING NOWThe 10 Most Popular Decks and Patios of Spring 2023
Get ideas for creating comfortable and welcoming outdoor spaces from the most-saved new patio and deck photos on Houzz
Full Story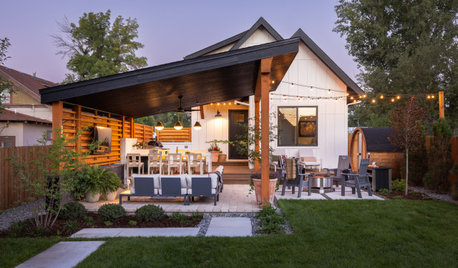
TRENDING NOWThe Top 10 New Patios and Decks of 2025
Get inspired to refresh your backyard with seating, shade, fire pits and more, with these most-saved photos of the year
Full Story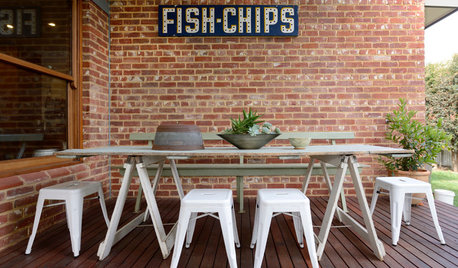
GARDENING AND LANDSCAPINGBudget Decorator: 10 Ways to Deck Out Your Patio
Hang a vintage sign here and some inexpensive curtains there, for a patio or deck that looks polished and pulled together
Full Story
TRENDING NOW9 Ideas to Borrow From Popular Spring 2020 Decks and Patios
See the stylish details and clever design features that hooked Houzz readers on these inviting outdoor spaces
Full Story
GARDENING GUIDES6 Plants That Beat Butterfly Bush for the Wildlife Draw
It's invasive, a nonnative and a poor insect magnet. Check out these better alternatives to butterfly bush in the garden
Full Story
DECORATING PROJECTSFill a Blank Wall on a Beer Budget
Tap your fabric bin, photo box or any kid for art that’s easy, personal and hecka cheap
Full Story
PRODUCT PICKSGuest Picks: Practical Ways to Use a Blank Kitchen Wall
Organize and keep kitchen items close with these racks, shelves, hooks and more
Full Story
DECORATING GUIDESMission Possible: A Designer Decorates a Blank Apartment in 4 Days
Four days and $10,000 take an apartment from bare to all-there. Get the designer's daily play-by-play
Full Story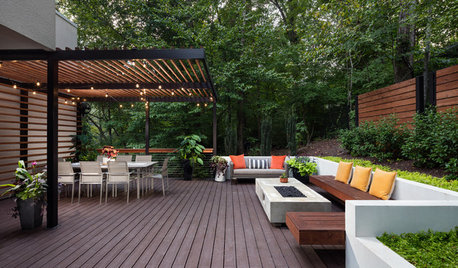
LANDSCAPE DESIGNDeck of the Week: Standout Pergola and Outdoor Living Spaces
A landscape architect incorporates fire, water, shade and clean contemporary style into a family’s Atlanta yard
Full StorySponsored

Columbus Design-Build, Kitchen & Bath Remodeling, Historic Renovations


BeverlyFLADeziner