Software
Houzz Logo Print
erosenst

How to use this space

3 years ago
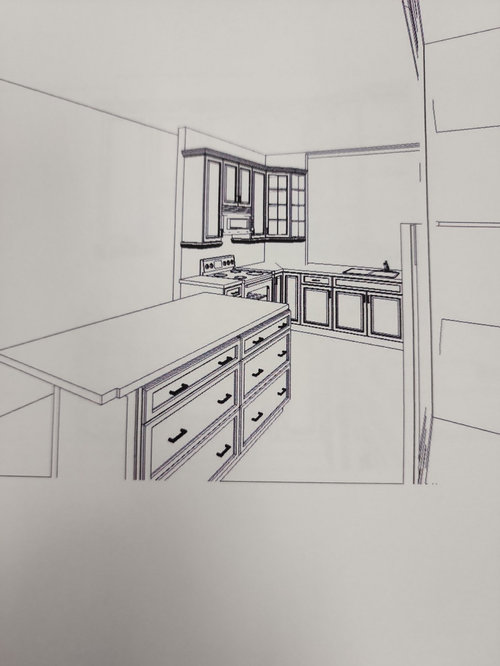
We are in the middle of a kitchen remodel - gutting existing and opening up walls.

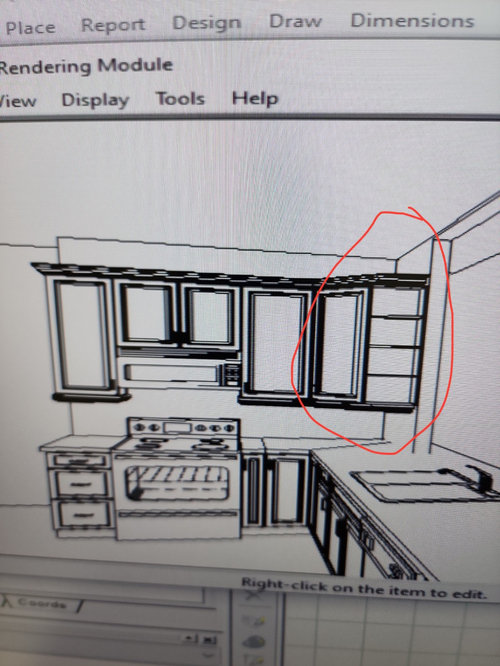
I’m happy with all of the design except one “problem” spot. The corner to the left of the sink has a corner cabinet (which I like given the other constraints) but has about 6” of leftover space.

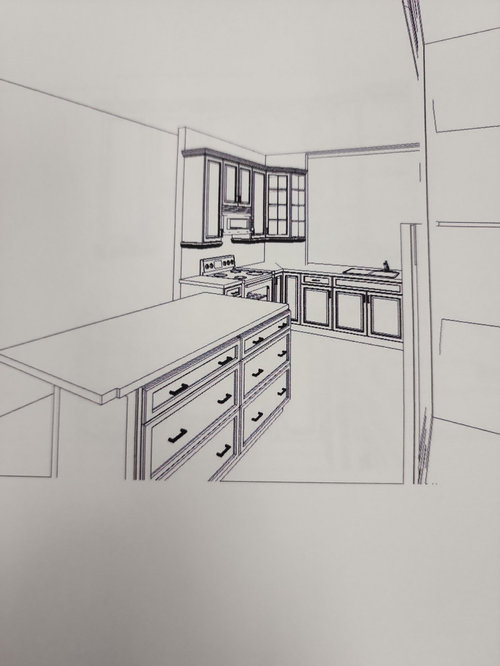
The wall needs to stay there for plumbing and electrical so shortening the wall isn’t possible. Cabinet guy suggested open shelves. I’m leaning toward “nothing” but my husband (as per my expectations 🤣) thinks it will look unfinished. The red circle is the problem. Other pics just for visual of whole kitchen.

Thoughts/suggestions/feedback?

Comments (17)

  • 3 years ago

    I would scrap the angled corner cabinet for an easy-reach upper. The cabinet does not need to go to the edge of the wall - in fact, it's better if it doesn't.

  • 3 years ago

    I'm a little confused -- are all the renderings made with the corner cabinet?


    It's not critical that cabinets go all the way to the window. Are there cabinets on the other side of the window that you're trying to match/balance?


    Brag pics · More Info


  • 3 years ago

    Yes all have the corner cabinet. It’s not a window - it’s open to the tv/living room and there are no more walls or upper cabinets - so it’s a bit off balance no matter what we do.

  • 3 years ago

    I would just dead end the cabinet row a the wall. it’s too bad the wall has to stay but no need to nake it more of a problem!

  • 3 years ago

    I'll be the contrarian vote for open shelves. We had shallow open shelves on the uppers beside the sink in the last kitchen, and they were great. I used them for a few practical items that were in constant use. A small dish to hold my ring when I needed to take it off, a porcelain citrus juicer, the Chemex and teapot. If they had been deeper, it would have been great to have a few cookbooks there.


    That said, I don't think you need them to make the cabinets look finished. You just need the cabinet side to have a finished panel. My MIL hangs her hand towel and dish towel on the sink cabinet sides. Super practical, and something I'll probably copy when I get over my paranoia of damaging the finish on my new cabinets.

  • 3 years ago

    That should definitely not be a corner cabinet.
    Will you post the whole plan in case something else needs to be fixed?

  • 3 years ago

    Oh just realized I posted two of the same pic and left one out. Posting all three now. It’s a hyper competitive market so I don’t have the “all on one sheet with measurements” til we sign.

    All of the base drawers will have three drawers, not two as shown. We are locked into a long rectangular space so I know some won’t like the work triangle but it’s fine for us.

  • 3 years ago

    I’m super concerned about this space as well as the awkward work triangle.

  • 3 years ago

    Just from what I can see (which is not enough info but enough to tell that it is not good)… refrigerator and stove face the island. Pantry to the right of sink. Do not turn the corner to the left of sink. Put dishwasher there and upper cabinets on either side of the opening.

  • 3 years ago

    Totally get where you are concerned - the perspective on this keeps throwing me. But it’s further away than it looks - it needs 36” (including on the angle which surprised me) to meet code, and there’s enough room to do so. When the island is in the “right” place the work triangle becomes even better - and what we tore out was worse and bothered us less than we thought it would. (Part is that this is a vacation home and we don’t cook a ton there, although likely will do so more often in the future.)

    It makes the island further from the sink than many would like - but we are used to the distance in our primary home so that also won’t bother us.

  • 3 years ago

    You don’t have to put a corner upper cab or open shelves over a corner base cab, you have options like these

  • 3 years ago

    I strongly recommend one of the alternate options @marylut showed above. I previously had a diagonal corner upper cabinet and it was a giant pain. Awkwardly shaped, and impossible to reach in the back corner, especially in the middle and top shelf, and I’m tall. In my remodel I decided to have the uppers meet at the corner, with a little dead space behind them in the corner. When you take the cabinet all the way to the end of the wall you end up with more usable space than you think you will. And space for a little art is a bonus.

  • 3 years ago
    last modified: 3 years ago

    I personally would not install open shelves in a part time use residence. A glass door or two is the alternative.....if you feel the openness is needed. [Closed door storage is better in these instances I think] . The fridge does not need to be centered. I would strike out the upper big pantry cab to left of fridge...move fridge a bit to the right and have counter between sink and fridge..all around the corner there. then when you gain some counter back I'd cut back the size of island [ a bit ] to widen the passage at the corner between island and stove. skip the angled set up you are debating for that wall cab. butt the wall cabinet without any turn . Simplicity in other words. Stand there and get the last cab at the width which is comfortable for your height and reach capacity to the knob and shelves [everyone is different] I have long arms and am tall so a skinnier cab can be fine if I wanted...but not for everyone. the last cabinet can be with [ matching open shelves] and [ VOID the door] if you fear a door...better than open shelves. Good Luck.

  • 3 years ago

    I did not realize I was getting a corner upper cabinet and I don’t like it, but too late. Because it is difficult to put items in/out due to small opening and large space I use it for wine and drink glasses,a nd wine and liquor bottles. The top shelf is for seasonal items. Previous home had a conventional cabinet that went deep behind the adjacent cabinet, but with a standard size door opening. Talk to contractor or supplier to a model of what is proposed.

  • 3 years ago

    I agree with those who said to run cabinets straight to the corner, and no diagonal cabinet. There is nothing the matter with a little breathing room next to the opening. If it looks "empty" hang a piece of artwork there.

  • 3 years ago

    Agree with the others to just run the cabinet line straight to the corner


    (for me personally diagonals like corner pantries & cabs seem like a lower end look)

  • 3 years ago

    Thanks for all the input. Continuing to work with the designer. Other comments continue to be welcome.