Software
Houzz Logo Print
justin_price7006

Office Window Help

3 years ago
last modified: 3 years ago
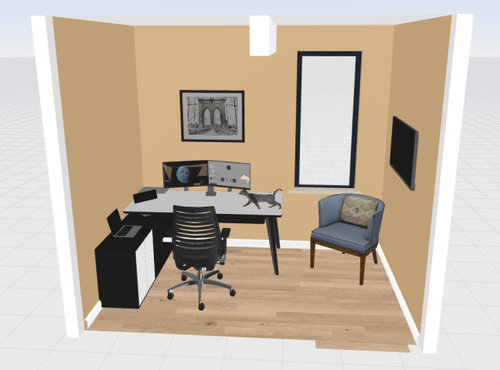
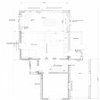
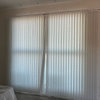
I am in the process of building a new office in my house. It is on the first floor It will be small and i can't change that, I would like help determining windows and placement. I have two brand new windows that i could use but don't have to. They are 30" x 69" but i can buy a different window if needed.

The only wall i can place windows is the wall with the window in the picture below. Currently no windows are in the wall. The window in the picture is the size of the window i have available to use. Was wondering about putting a second window in as well to make the space not seem so small. The ceiling height is just over 9'

I have currently framed out the room, just need to frame out the windows.

Answers to questions from the comments:

The wall with a window is a north facing wall so there isn't a glare issue.

There are currently no other windows / doors on this wall on this floor.

This is utilizing an existing space that I have framed in a portion of the space.

Thanks for any advice


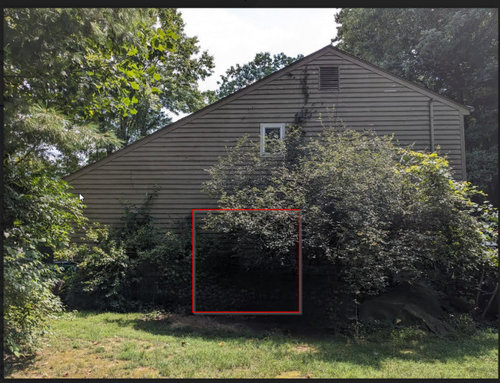
Didn't originally show the exterior of the house because it needs a lot of work. I will have to cut back all the bushes. The office will be around where the red square is.


Comments (9)

  • 3 years ago

    Interior or exterior window?

  • 3 years ago

    Think about how it will look on the outside of your home also. Is this office an addition or are you taking over an existing space? Will want to look at your exterior elevation and place the window and make sure it looks good with existing windows and doors.

  • 3 years ago

    I think aesthetically and functionally when it comes to a working space the one window that you show works extremely well: You have a view but not glare or heat on your desk all day, you have room for shelves if you need them, it helps define a work area from a relax area.


    But your question is whether a 2d window would make the room feel bigger, and indeed it might, and that would definitely be a plus. Just not seeing how to make it happen-- unless you start playing around with the shape of the windows themselves.

  • 3 years ago

    so i have no idea what your exterior looks like or what the view is, but when I was trying to figure out if a half circle window might be fab, I came across this photo and thought you should see it


    The Custom Office Model ATU - Built By: Paradise Tiny Homes · More Info


    The room actually has 3 windows, so already such a window would be quite differenit in your space. You also might not want to work in a fishbowl (but the cat might think it was cat heaven!)


    Like I said, I was actually looking for a picture of a half circle window, thinking one of those might be interesting instead of the plain rectangle in your photo, in the same position.

  • 3 years ago

    The other option would be to turn your desk counter clockwise so you would be facing the left wall. You could then add the second window. Take into consideration what also looks best on the exterior. Cordless top down/bottom up blinds are a great way to control glare from sunlight.

  • 3 years ago
    last modified: 3 years ago
    I was thinking just half of a round window like the one here, with the flat side to the right and partly coming into the desk area might work --- ?


    Brillig Manor: Artist Studio · More Info


    and a window that was more of a gothic arch that spanned the room at desk level would probably make it feel larger. Sorry to be showing you such expensive custom windows when you asked about using the ones you have....


    Wayne, Pennsylvania · More Info


    Pennsylvania Exotic Home · More Info


    but it's acutally not hard to get a half-moon light in many sizes and frames.

    What you have is really quite nice though -- and it's free!

  • 3 years ago

    So having seen the exterior I don't see a huge advantage to changing the plan you drew up for one window, and I don't see a point to buying a different window. i think inserting 2 vertical rectangles on the same wall won't make it look bigger. Just choppier. And while right now the arrangement looks designed and fortuitous, 2 windows would more like you had to stick your desk in front of 2 windows even though that wan't optimal. While turning your desk around to face the wall makes the 2 window-option look slightly better, you can't easily talk to anyone sitting in the chair, and when you are working, you can't just glance to your right to get a view of the world out your window (instead, facing the wall, you'd need to turn yourself all the way to the right).


    I vote for your original plan and can't see how it would disturb your exterior look.

  • PRO
    3 years ago

    I think the one window is a good idea since office space walls ar often needed for storage and good lighting plan for sure since thta space will not get much natural llight Plan where all your office stuff will go then figue out is another window is needed I see no real office storage so maybe a bit of info as to what you need to work from home or is this just a home office ?Of course understanding where this space is in the house would be helpful

  • 3 years ago

    If you want light and wall space but don’t need view, you could turn the window horizontal and place it higher up.