

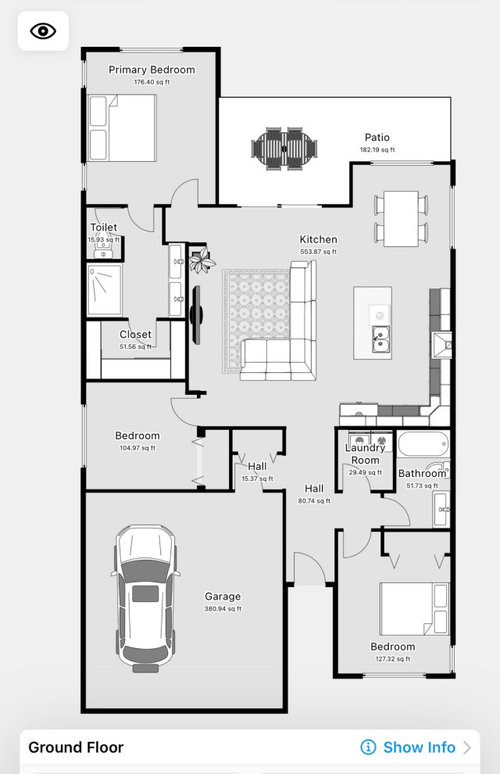
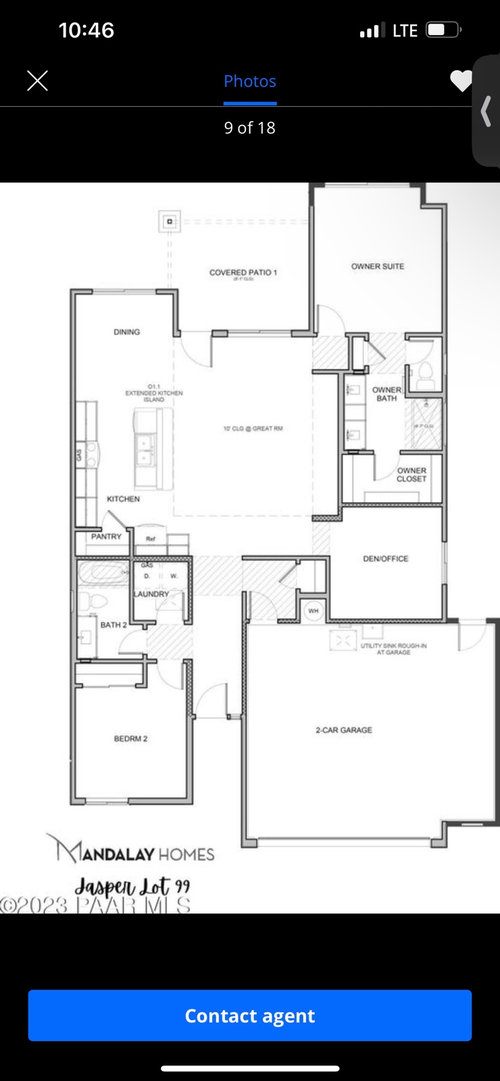
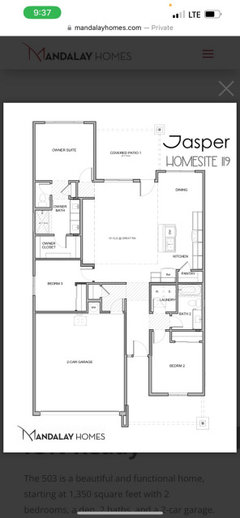
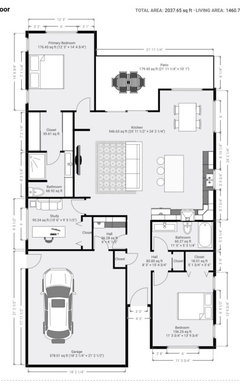
FLOOR PLAN CRITICISM
3 years ago
Featured Answer
Sort by:Oldest
Comments (36)
 PRO3 years ago
- PRO3 years ago
Related Professionals
Middletown Architects & Building Designers · Bloomington Architects & Building Designers · Butte Architects & Building Designers · Lancaster Design-Build Firms · West Plains Home Builders · Pittsfield Home Builders · Laconia Home Builders · San Bernardino Home Builders · Durango Home Builders · Juneau Architects & Building Designers · Dothan Interior Designers & Decorators · Albany Interior Designers & Decorators · Waco Kitchen & Bathroom Designers · Williamsburg Kitchen & Bathroom Designers · Aberdeen Furniture & Accessories- PRO3 years ago
- PRO3 years ago
- PRO3 years ago
- PRO3 years ago
 3 years ago
- PRO3 years ago
 PRO3 years agolast modified: 3 years ago
- 3 years ago
 3 years agolast modified: 3 years ago
- PRO3 years ago
- 3 years ago
- PRO3 years ago
- PRO3 years ago
 3 years ago
- PRO3 years ago
- PRO3 years ago
- PRO3 years ago
- PRO3 years ago
- 3 years ago
- 3 years ago
- PRO3 years ago
- 3 years agolast modified: 3 years ago
 3 years ago
- 3 years ago
- 3 years ago
- PRO3 years ago
 PRO3 years ago
- 3 years ago
- PRO3 years ago
- 3 years ago
- 3 years ago
 3 years ago
 3 years ago






Related Stories

BEFORE AND AFTERSKitchen of the Week: Saving What Works in a Wide-Open Floor Plan
A superstar room shows what a difference a few key changes can make
Full Story
HOUZZ TVAn Open Floor Plan Updates a Midcentury Home
Tension rods take the place of a load-bearing wall, allowing this Cincinnati family to open up their living areas
Full Story
ARCHITECTURE5 Questions to Ask Before Committing to an Open Floor Plan
Wide-open spaces are wonderful, but there are important functional issues to consider before taking down the walls
Full Story
REMODELING GUIDESHow to Read a Floor Plan
If a floor plan's myriad lines and arcs have you seeing spots, this easy-to-understand guide is right up your alley
Full Story
REMODELING GUIDESSee What You Can Learn From a Floor Plan
Floor plans are invaluable in designing a home, but they can leave regular homeowners flummoxed. Here's help
Full Story
ARCHITECTUREDesign Workshop: How to Separate Space in an Open Floor Plan
Rooms within a room, partial walls, fabric dividers and open shelves create privacy and intimacy while keeping the connection
Full Story
REMODELING GUIDESRenovation Ideas: Playing With a Colonial’s Floor Plan
Make small changes or go for a total redo to make your colonial work better for the way you live
Full Story
REMODELING GUIDESLive the High Life With Upside-Down Floor Plans
A couple of Minnesota homes highlight the benefits of reverse floor plans
Full Story
DECORATING GUIDESHow to Create Quiet in Your Open Floor Plan
When the noise level rises, these architectural details and design tricks will help soften the racket
Full Story
DECORATING GUIDES9 Ways to Define Spaces in an Open Floor Plan
Look to groupings, color, angles and more to keep your open plan from feeling unstructured
Full Story




Mark Bischak, Architect