Software
Houzz Logo Print
lsalahi

kitchen island options

3 years ago
Hi
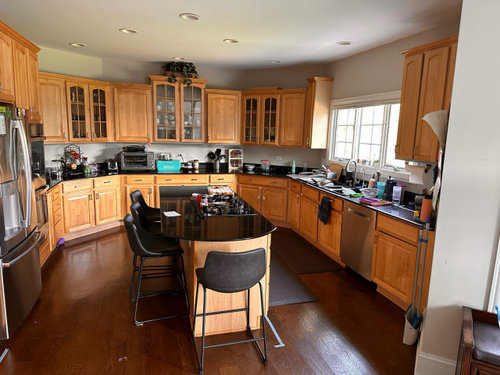
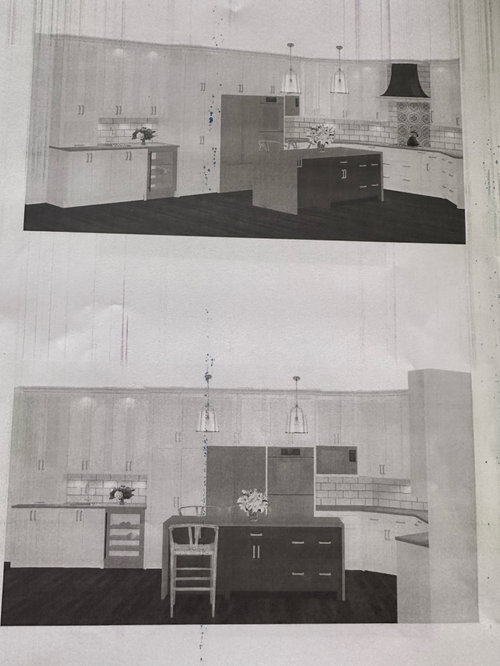
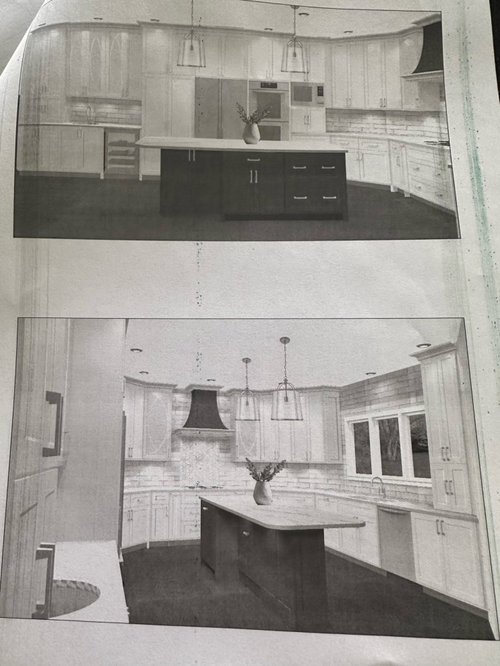
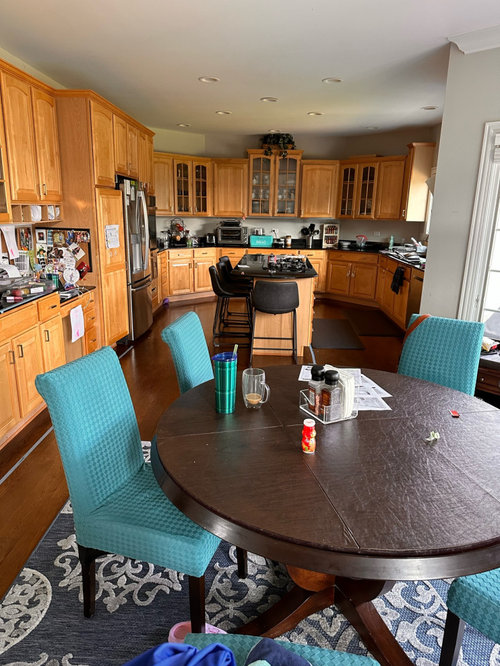
Advice about kitchen island- planning on updating cabinets and stuck on island- love the look of the waterfall but not sure it’s worth losing the extra seating on short edge of island- we do have a kitchen table as well but my kids like the option of island seating- there would still be seating space along the long edge of island with waterfall design but nervous about whether I’d miss that extra space?

Comments (28)

  • 3 years ago

    I hope you have designed sufficient storage space for all the extras currently on the countertop.

    looks like a bit tight for all you want. I would nix the waterfall edge.

    replace the stools and dining table with lighter options to lighten the space... along with the colors.

    wrough iron legs on chairs and stools and a glass top table.

  • PRO
    3 years ago

    You really don't have enough room for the island you have now, much less a bigger one. You would need to do a complete remodel, without cabinets on one wall, to get a bigger island. Or, and addition, to make the kitchen bigger.

  • 3 years ago

    Floor plan with ALL dimensions filled in would help but definitely looks too tight for much of anything more than existing and that in itself is tight.

  • 3 years ago

    Waterfall sides on islands are usually done in more contemporary style kitchens. So unless you're drastically changing the style of your house you can discard that idea. You have some glass door fronts on some of your cabinets now. The renderings don't have any. I think you need some relief from all the surface area (I don't know whether the new cabinets are going to be wood or painted) somehow. You don't necessarily need to have glass doors in exactly the same places you do now, but think about lightening up the overall appearance. Glass doors over what looks like a beverage frig (to the left of the big frig) would be a good start. I'm not normally a fan of open shelving, but that's another idea if you like it.

  • 3 years ago

    I think the island is the wrong direction - it breaks up the work flow. It seems especially awkward when people are seated there. It’s hard to say for sure without a dimensioned floorplan.

  • 3 years ago

    A peninsula usually makes more sense in that it corrals the kitchen area, leaving lots of space for the cook to cook, and bystanders are seated on the opposite side of the peninsula. Your island blocks the fridge and many cabinets. It just looks inefficient.

  • 3 years ago

    If this is a true rendering of the kitchen it is important to get rid of all the lower cabinets and put in drawers, drawers. I only see some under the cooktop. Get rid of the counter cabinets, don't do the waterfall and put your money into the lower drawers.

    These renderings are poorly done and it's really difficult to tell what the overall plan is

  • 3 years ago

    You may not want to sit at a waterfall edge. You may not even want to stand at a waterfall edge. There is no room for your toes when facing the counter.

    I had a 1.5” countertop overlap on my peninsula and I didn’t even put chairs there. When standing on the inside, my toes always went under the cabinet where the toe kick was.

  • 3 years ago

    I'm sure you know if your current island has enough space because you actually live and cook there. But seating on both of the long sides might be pushing it.


    A scale drawing would be helpful if you want suggestions on spacing, though.


    It's fine to ignore comments dissing your countertop "stuff". That's what countertops are for in a busy kitchen, right? Let no kitchen owner be shamed for having kitchen stuff on their kitchen counters!


    As to the actual question, I think the island would be better without waterfall, not just because of the lost seating and not just because I think they usually look wrong and don't think the type of kitchen where it would look right would work in your room, but because...no, wait, those are the reasons.


    If you really like the closed end feel of the waterfall (and you can still squeeze in the seating you want), a cabinetry panel would give a nice finished look.

  • 3 years ago

    Wow thanks so much for all the feedback- I should have asked this forum a long time ago!

    Notes:
    -these are designer renderings but not necessarily to scale- I can post all of the dimensions separately- so interesting I had always thought our kitchen was a pretty good size and I never considered changing the shape/size/orientation of island- but that’s why these forums can be so helpful

    -please no judgement on the current state- looking back I do see it is exceptionally cluttered and not the best photo to showcase our space—3 kids and summer chaos!

    -new cabinets will be painted white and counter a light quartz- there are 4 glass cabinet doors above beverage station and on each side of the stove in back

  • PRO
    3 years ago

    My advice get an actul independant KD not a cabinet salesperson. I get from the context you are not changing the layout much. Waterfall counters would not fit in your style and honestly are not ideal for seating since they create a finite are for stools. Those renderings ahorrible Please post a to scale floor plan use graph paper post here in jepeg format post in a comment DO NOT start another post . You will get lots of free advice take it all and decide what works for you. I do agree all base cabinets should be drawers and any designer who tells you different is not who you want .

  • 3 years ago

    Thanks again for advice- please see the floor plan below- hopefully photos are clear

  • 3 years ago

    Getting the cooktop off the center island will be a huge improvement. Good idea to include a prep sink or bar sink to service the kids, a second cook and keep them out of your workflow.

  • 3 years ago
    last modified: 3 years ago

    The floor plan in that last picture does not blow up enough to make out any dimensions.

  • 3 years ago

    Is this better

  • 3 years ago

    It’s a super cramped design. The island seating blocks the fridge, which you probably already know. I would remove that angled wall to the right of the sink and do a big peninsula, which would put the seating outside of the kitchen but keep a nice big workspace. You have a direct path from sink to fridge and two people can very easily be in that space.

  • 3 years ago

    would totally do a nice wide peninsula off that angled wall,

    and glass door next to cook top- bad idea– they willl always be needing cleaning


  • 3 years ago

    Wow I thought peninsulas were dated and most ppl were turning their old peninsulas into islands- it would never have crossed my mind - but that angled wall is awkward and I can totally see how peninsula instead of island might be an option - it would close off the openness to the rest of the nook area and family room and make that inner kitchen area (excessively?) large though…
    Would turning the island vertically be an option? Or it would have to be way too narrow-

  • 3 years ago

    Do you need a cooktop and separate ovens? Why not consider a full range under your hood? If you need another oven, at least you could remove the stacked ovens beside the fridge. That wall of pantry/fridge/stacked ovens and then your microwave looks monolithic. I think you need fresh eyes to see your layout differently from how you have lived with it…. That is why you posted here, I suspect. But that is why you need a KD, not just a cabinet salesperson. Someone who can better arrange your kitchen space to suit your needs.

  • 3 years ago

    I have cabinets and countertops on opposite walls with a peninsula, and there is about 7’ of open floor space between the cabinets. One person can be cooking on the stove or getting things out of the fridge, and there is plenty of room on the opposite side to have the dishwasher or trash can drawer open. We had company last night and they sat at the peninsula with some drinks and nibbles while my husband and I finished preparing the meal. They were comfortable and tucked out of the way and we were still able to chat.

  • 3 years ago

    So basically I can fully open the doors of every appliance and cabinet and still have a couple feet of space to walk down the middle of the kitchen. It doesn’t feel excessively wide or open, it’s just very easy and efficient.

  • 3 years ago

    Ptreckel no we don’t necessarily need the double oven -it is nice when we entertain tho- but we purchased it less than a year ago and I would hate the added expense to replace it so soon- we are working w a group that has designers but I guess they are working with our vision of keeping appliances to control costs- you’re right that the wall looks awkward now and I’m not sure if it’s possible to make it less clunky - def interested in a fresh perspective- don’t want to regret missing obvious design choices but also don’t want to end up with an exorbitant remodel bill!

  • 3 years ago
    last modified: 3 years ago

    Sometimes a countertop oven can work as a second oven. I use my little Emeril oven for almost everything that will fit in it. I don’t bake or roast much though.

  • 3 years ago

    Shadywillowfarm thank you- I’m so accustomed to our island- I will have to re-envision our kitchen with a different layout- I feel like it would close/restrict the open flow in and out but I see how it would make sense with work triangle etc

  • 3 years ago

    Kelli_ga yes I use our countertop Breville oven constantly- it was our only oven for 2 years during Covid when our double oven stopped working and we couldn’t get a replacement!

  • 3 years ago

    I guess Im wondering if I could improve design/layout but keep all current appliances in a way that our designers haven’t considered?

  • 3 years ago

    A peninsula layout gives you a lot more room to walk around.

  • 3 years ago

    You have plenty of room for a double oven. This is a big kitchen! (You also have plenty of room for an island of the same size if you are happy with the current size because, well, that's obvious. Moving the cooktop to the wall makes the island even more roomy!)


    Put up a measured sketch of the room along with your appliance sizes. You'll get input, and a lot of it will be good! :)