Software
Houzz Logo Print
flyergrace

Overwhelmed with designing- help!

3 years ago
last modified: 3 years ago

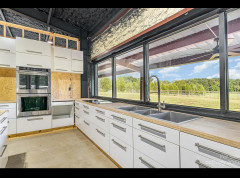
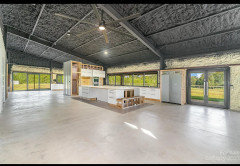


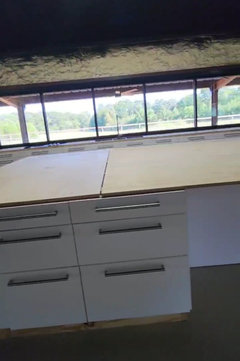

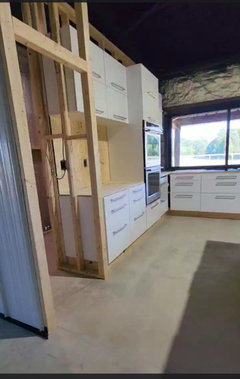
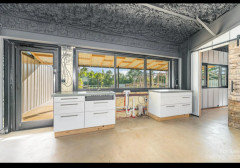
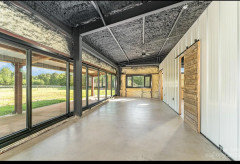
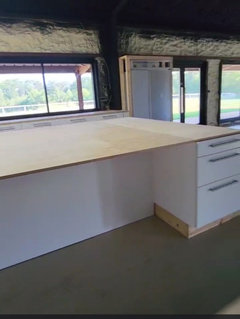
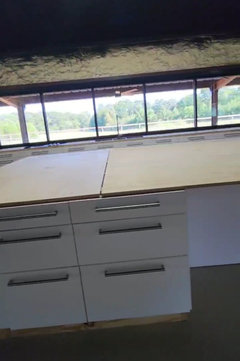
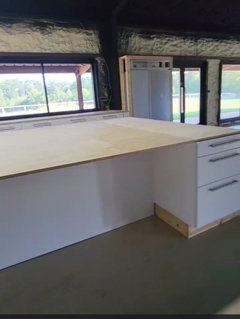
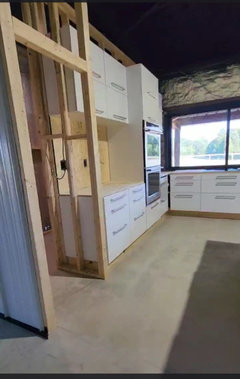

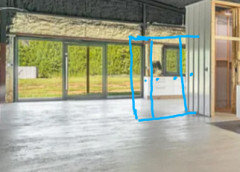
This property is unfinished. We are very likely to purchase this property in the next few days, (some interior photos below).I think I have to start with the kitchen since it's sooo open and large and can be seen from all living areas- plus it's the first view to the right from the front double door entrance.I'm looking for help with the countertops, island material and colors and what are the framed in squares for or what can they be used for, please? I think I may cut down the size of the island... I don't know what any of the previous plans were except I believe it was being built for a business of organic homesteading- selling beef, chicken, veggies, rabbit, herbs, spices, etc. I believe the gigantic island was going to be for displaying sale items.
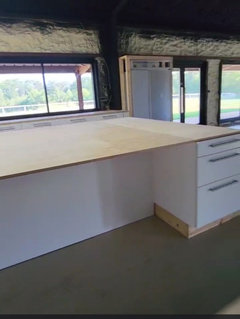
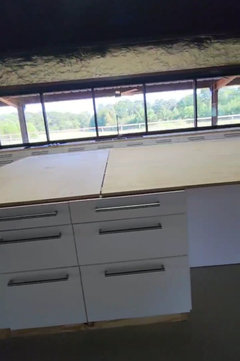
***I added more pictures of the kitchen and island below in the 2nd batch. The island is about 7ft x 13ft. 😅

Comments (38)

  • 3 years ago
    last modified: 3 years ago


  • 3 years ago
    last modified: 3 years ago

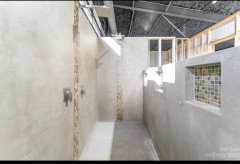
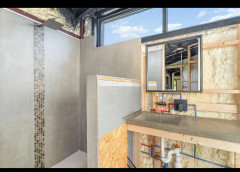
    Here are a couple other photos to see some of the details of where the owners were headed with bathrooms and other areas.


  • 3 years ago

    The start should be with an experienced architect and/designer. Assuming you first had it inspected by a structural engineer.


    A full plan of the entire layout is essential. I'm guessing this is about half.

    flyergrace thanked worthy
  • 3 years ago

    @worthy, I appreciate your input but we don't need an architect, or structural engineer, my husband is an engineer anyway, lol. It's already passed structural inspections, step by step. We have already made plans for the wall and room changes specified to our wants so it's about colors and textures and materials right now. Thanks anyway though 😀

  • 3 years ago

    Colours, textures and materials should be related to your concept of the property and your personal tastes and budget. That no one here can divine without your input on those matters.


  • 3 years ago

    I think worthy is saying it would be helpful for you to articulate your tastes and budget so that others can comment and make suggestions.  There isn't enough info to give you substantive feedback.  Also, just because it passed inspection doesn't mean it's definitely ok.  I do think it's worth having a structural engineer look at the plans and as built framing to ensure it's good.  Inheriting a project like this brings a lot of unknowns - why did the owners give up halfway through?  Did they discover that certain things were too hard or costly to do?

  • 3 years ago

    I think it's odd that they installed the cooktop and sink before permanent counters, and that there's no dishwasher. It seems odd that the kitchen cabinets and appliances were even installed before drywall. Are any rooms framed, besides the bathroom?


    The views are lovely! How much property goes with the house? Is this a house you would live in yourselves, or flip (since you are renovators?)

  • 3 years ago

    @AnnKH we will be living there. We haven't been house flippers, we just love to renovate when we need to move because houses needing renovation are usually the best buys! Although resale is always in the back of our minds, this should be our last move.


    I agree that what they pre installed is odd! It was sold because of back taxes, we are told. What I think was going on is that they already started their business but lived in an RV on the property, that's why items were installed and used some. It has a full huge perfect well established garden. We could see that there had been chickens in the coops and the cement floor finish is warn. There were herbs left drying in the pantry and other tell tail signs. They even have a milling section outside which we could see they made the barn doors in the house. Other than the master bedroom, it was obvious they wouldn't be staying there at night. It screamed commercial to me but the agents deny that. I think all the challenges with it can be pretty easily solved! I have lots of plans for the mega wide hallways and how to fix the 2nd, 3rd and 4th bedrooms which are tiny bedrooms for that house!!! They are 10x12 and tiny closets.


    I really would love some input for finishing the kitchen! Although I've never lived in an industrial design, I've always admired it.

    My husband thinks we should consider stainless steel for the island but I'm not too keen on that. I think it needs stone or tile of some sort and maybe butcher block for one or the other. Those are my only ideas 😂-- I need ideas 💕.

  • 3 years ago
    last modified: 3 years ago

    @AnnKH also, there is a dishwasher but it's hidden.


  • 3 years ago

    @AnnKH all rooms are framed except the master bedroom which I'm very glad it was not. Based on where they placed the light switches for the master, it was going to be humongous!! I will be cutting it in half because it's overkill for our taste and needs. The master bath is huge with huge closets and storage also so I don't see a need for a humongous bedroom. 14 x 15 is plenty for us.

    There is a jack and Jill bathroom bedroom combo across from the kitchen. I will be making that area into a bedroom with the bath in the center and the bedroom on the other side will be closed off to make it a closet/dressing room. All the walls that were put in for the toilette and privacy for the shower and vanity will be removed. The tiny closet in the bedroom section will be changed and opened up to the bathroom for a vanity table. The bedroom that is on the other side of the bath that will be changed to a dressing closet is an inside room only 🤦. That bath is also inside. Skylights will be put in the inside rooms.

  • 3 years ago

    We had a zinc island counter surrounded by soapstone counters on the permeter (on white cabinets) a couple of houses ago, and it was really nice. My eyes are terrible so I can’t tell - have counters already been installed? are they sort of beige?

    flyergrace thanked jemimabean
  • 3 years ago
    last modified: 3 years ago

    @jemimabean The photos are uploading blurry for some reason so I don't think it's your sight. The island and counters are just plywood now.

    I will look into your suggestions! Thank you! I do like soapstone! Maybe black?


  • 3 years ago

    How is this building heated and cooled? Where is it located? Utilities may cost a mint. A metal building with spray foam may not meet residential energy codes, and all that volume above whatever ceiling you're going to put in will be expensive to condition.

  • 3 years ago

    Woah i can see why you are overwhelmed -


    is the flooring staying or are you doing something else?


    Do you want to keep it all open or are you envisioning breaking up the space?


    Is your order of things to finish the kitchen and then tackle the rest of the room? I would probably spend some time looking at loft kitchens to see what you like and don’t like - both in terms of layout and finishes


    I am shorter and would def want to see if I could reach the center of that island for cleaning, if not, I would have to cut it back - re: the island it doesn’t seem like there is room for a lot of chairs bc of the drawers but it is really hard to judge scale from photos that’s why folks are suggesting you post a measured layout


    looks like a fun project!

  • PRO
    3 years ago

    MY advice always is to live with what is there for at least 3-6 months to find out how the house actually functions . We have no idea of the actual size relator distorted pics are never good. We need a to scale floor plan all windows doorways marked where the doorways lead . All posted here in comments along with true pics and DO NOT start another post .I think this could be a fabulous space but slow down and only do what you abosolutely need right now.

  • 3 years ago

    It may help everyone to say what you want to keep and what you're considering changing.


    Are you keeping the kitchen layout as is, or might you change it before installing counters. The three hole sink is definitely for food service; do you plan to keep it?


    Do you plan to host large gatherings? Would you describe your entertaining style as formal or informal?


    Budget is always tricky, but you may get better advice if you indicate where you are on the spectrum of "cheapest way to get this place habitable" to "money is no object". No point people suggesting to put a 48" SZ with custom panels if you're thinking "I can re-use my five-year-old Frigidaire".

  • PRO
    3 years ago

    Are you looking to live in a someone else's building or creating a home for yourself?

    It sounds like someone needs to evaluate how this building meets your needs before color selection happens. A many people can adapt to a funky building, if that is what they are looking for.

    For many reasons "my husband is an engineer" throws up potential red flags.

  • 3 years ago
    last modified: 3 years ago

    This could be a fun project. The views look really nice.

    How are you planning on covering the spray foam in the ceiling? and walls?

    You have a TON of interior and detail work here - it will be complicated due to the steel (how you fasten sheetrock, or plywood, etc.) .

    I am concerned about the finish in the shower - is that just a cement coating over the cement board? Ir concrete microcoating? or? It doens't FEEL like it's a good long term idea.

    Get some good trades in there - HVAC, electrical, plumbing and see what's where / in the slab, etc. You are going to be limited with plumbing already in there. And also with electrical.

    There are some hints of this being nicely done (the windows look nice) but there's also some potentially huge money sucks.

    Get to work on systems and trades, and the "vibe" will come to you as you work more in the house.

  • PRO
    3 years ago

    "For many reasons "my husband is an engineer" throws up potential red flags."


    Amen.

  • 3 years ago

    You really should get some help from an interior designer to help get you started. You probably won't need one for the whole thing, but just to start, and get an experienced one to give you ideas will help.


    I noticed that the cabinets in the kitchen on either side of the ovens are way too high.

    flyergrace thanked cpartist
  • 3 years ago
    last modified: 3 years ago

    @cpartist- yes, the above cabinets are high for sure. I have plans to make a long double sided storage with doors and shelves which the kitchen side will serve as a pantry and the other side random storage. I have a pantry now that I put all our daily dishes in and I love the kitchen this way. As my kids are scurrying around, it keeps the dishes and glasses easily accessible without disrupting cooking and preps. That built in will serve as a half room divider also. Kind of like the photo below. The same will be in huge areas throughout. I just need to get started with a plan for materials, colors, etc. I'm considering bringing in cyprus woods for those then trimming with it in the areas that show the cream insulation that was not painted black. Thank you for your comment,👍.


  • 3 years ago
    last modified: 3 years ago

    @la_la Girl - I'm so glad you see the fun in this home project! Yes, exactly all my thoughts with the island. I cannot reach the middle so it will be cut down and seating on 2 sides will be made. I think it was made that way for displaying what they were selling and also the fridge was placed so far down so it would be accessed by the customers. I'm thinking about moving the fridge too. The flooring will stay, it's heated and perfect for us with large pets and the low maintenance of just area rugs in non-high traffic areas. Thank you for your support and comments💕

  • PRO
    3 years ago

    Sometimes the term "engineer" is whirled like a sword, as if it comes with a cape and mask. I have found that because someone is an 'engineer' does not qualify them to properly design a home, they need to know their strengths and weaknesses and seek assistance when appropriate. The same goes for an architect.


    You claim the building has "already passed structural inspections" yet you "have already made plans for the wall and room changes", which may require a structural inspection at the discretion of the inspector. We do not know, not enough information is provided.


    Copping an attitude does not help. You want me to "fail harder", while I do not want you to fail at all, but I fear I am too late. Good luck with your purchase decision.

  • 3 years ago
    last modified: 3 years ago

    Changed my mind on helping.

  • 3 years ago

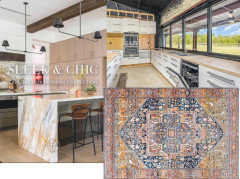
    I like the idea of bringing in warmth with color, wood, leather, brick and vintage rugs.

    flyergrace thanked ffpalms
  • 3 years ago

    I just need to get started with a plan for materials, colors, etc

    Which is why I suggested you sit down with an interior designer to create a plan going forward with your imput. There are designers who will work up a plan, hand it to you and get out of your way. :)

  • 3 years ago

    @ffpalms yes! I would like to warm it up with textures and colors like you provided! I'm trying to figure out either brick, stone or wood or a combo...where the non painted foam is and maybe tie that in for other areas. The ceiling will be sheet rock and painted as cyprus ceilings will likely be too expensive although that would be my 1st choice. Thank you so much for the beautiful traditional rugs idea and color scheme!

  • 3 years ago
    last modified: 3 years ago

    @Mark Bischak, Architect - Your rude and overbearing attitude is unbecoming and spreads shade as you declare and demand as if no one knows anything but you. My engineer husband has run circles around architects but has always stayed humble and appreciated their paper skills- sorry to tell you that otherwise, practically everyone cringes. To be a mechanical and electrical engineer, running his own business for 35 years and being flown around this side of the world to design as well as solve and fix problems you can't even imagine -and making items from Heady Knives to race car specialty parts- you can sit down now. Stay in your lane. I'll be deleting this and finding places that are not out to be control freaks. Have a lovely day!

  • 3 years ago

    @Cpsrtist, thanks I'm well aware of that. As I said, I'm looking for ideas, not a designer. I've just never done an industrial design before. However, I did buy and improve on the RJ Renolds property in Apex, NC...almost doubling the price in just 3 years. It was very easy for me considering the dressage Olympic training center that was attached to it. But obviously, I'm not going to get ideas from y'all. That's perfectly fine. You peeps obviously don't want any credit for being helpful or pleasant lol. Have a great day!

  • 3 years ago

    @Aphaea As I said, I have never done industrial design so that's the help I'm seeking. I prefer warm very open spaces with wood, stone, brick and lots of natural light and great lighting. The ceilings will be too expensive to do all in cyprus but I hope to do gathering areas such as the kitchen in wood, then the rest will need to be drywall. The kitchen area is my family's most popular space as we all are rarely apart when home. I don't strongly dislike the white cabinets but they would not be my ideal choice. I will be cutting down the island and moving the fridge to next to the walk in pantry and adding at least 2 more pantries.

    We have equine and farm animals, plus a Great Dane and a cat, lol, so this home is very appealing in that it's relatively low maintenance and will be easy to keep up! I guess after thinking further, my issue is the white in there. I think that is ultimately what has stumped me. Initially it was the framed in area above the far side cabinets but now I'm thinking it was for plywood too put in more cement finish which is not my taste. Thank you for your questions and comments!

  • 3 years ago

    I like were ffpalms is going. It looks like the tile in the bathroom has caramel/gold and gray tones. The countertop ffpalms is showing would pull everything together. I agree with you about not doing stainless steel countertops on the island. I think sheet rock with wood beams would look great. That could be where you bring in the cypress wood. I would also try to move the cook top to the side were the stoves are since you are reworking that area anyway. I think the cook top with a window backsplash would get very dirty.

    flyergrace thanked HU-402831377
  • 3 years ago

    Remove the white cabinets and re-use somewhere or sell. That expense will be minor compared to all the other work required to complete, and you'll get a look and layout you like.

    flyergrace thanked Seabornman
  • PRO
    3 years ago

    Sorry you misunderstood my comment. You certainly put me in my place, you are very gifted in that area. Have your talented husband pick out the colors and maybe he can fix your attitude too.

  • 3 years ago

    The OP was polite to me but unbelievably rude to others. That has ruined this discussion for me. Over and out.

  • PRO
    3 years ago

    Buying/remodeling a building can be very stressful.

  • PRO
    3 years ago

    Just do a search for “industrial design kitchen “ and see what you like. It’s a big project and difficult for someone on the internet to pull it all together for you. Photos will give you lots of ideas, and then you can work out the details yourself. If you need more help than that hire a professional.

  • 3 years ago

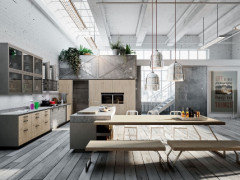
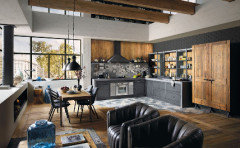
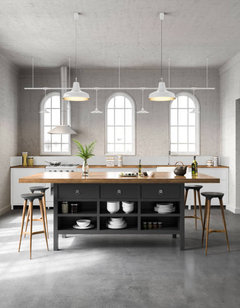
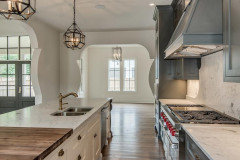
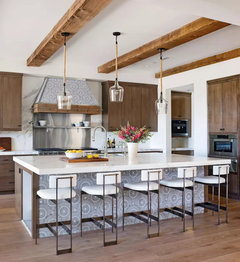

    Here are a few material and color ideas, what you originally asked about. Wood beams are a great idea along with a bold or dark color. Sounds like a fun project!