


Walk in Closet Organization Help
3 years ago
Sort by:Oldest
Comments (4)
Related Stories
CLOSETSSpring-Cleaning Moves to Help You Feel Better About Your Closet
It’s possible to love your clothes storage space, no matter how small
Full Story
ORGANIZING7 Habits to Help a Tidy Closet Stay That Way
Cut the closet clutter for a lifetime — and save money too — by learning how to bring home only clothes you love and need
Full Story
CLOSETSBuild a Better Bedroom: Inspiring Walk-in Closets
Make dressing a pleasure instead of a chore with a beautiful, organized space for your clothes, shoes and bags
Full Story
ORGANIZINGThe Organized Home: Shelves, Cupboards and Closets
Neat as a pin is as easy as pie when you take take home organizing one step at a time. From pantry to office, we'll help you get there
Full Story
ORGANIZINGGet the Organizing Help You Need (Finally!)
Imagine having your closet whipped into shape by someone else. That’s the power of working with a pro
Full Story
ORGANIZINGPost-KonMari: How to Organize Your Closet
Arrange your clothing and accessories to make it easier to find what you want and get dressed each day
Full Story
ORGANIZINGHow to Organize Your Linen Closet and Laundry Room
Linen closets and laundry rooms are hardworking spaces that can easily become cluttered. Here's how to pare down
Full Story
ENTRYWAYSBefore and After: New Mudroom Helps a Family Get Organized
A designer improves functionality while adding modern farmhouse style to a family’s landing zone and laundry room
Full Story
ORGANIZINGDo These 7 Things to Get an Organized Closet
Follow these organizing rules to whip your clothes closet, shelves and dresser into shape and say goodbye to clutter
Full Story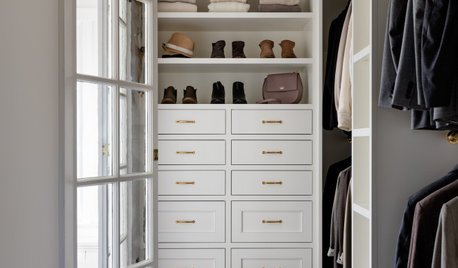
ORGANIZINGProfessional Tips for Organizing Your Clothes Closet
As summer draws to a close, get expert advice on editing and organizing your wardrobe
Full Story
BlueberryBundtcake - 6a/5b MA
M MOriginal Author
Related Professionals
Natchitoches Custom Closet Designers · Ontario Custom Closet Designers · Somerset Interior Designers & Decorators · Victoria Interior Designers & Decorators · San Jose Home Remodeling · Farmington Interior Designers & Decorators · Mesquite Interior Designers & Decorators · Asheville Furniture & Accessories · Fayetteville Custom Closet Designers · Marinette Custom Closet Designers · Pine Bluff Custom Closet Designers · Plattsburgh Custom Closet Designers · Cowansville Custom Closet Designers · Cumberland Interior Designers & Decorators · Gulfport Interior Designers & Decoratorsbpath
BlueberryBundtcake - 6a/5b MA