Software
Houzz Logo Print
martina_purciello

Kitchen layout feedback!

3 years ago
last modified: 3 years ago
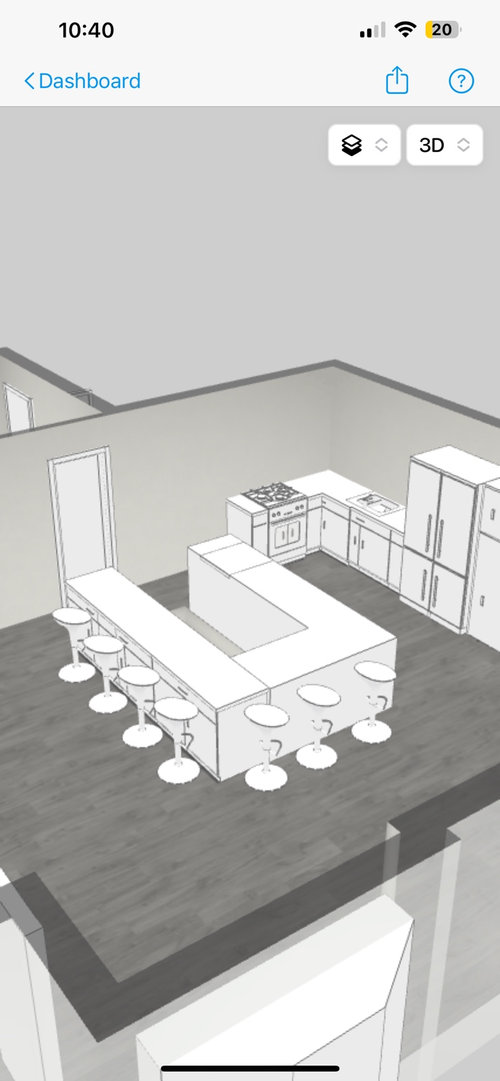
I have a weird house layout where basement stairs are right in front of the kitchen. We want to open it up to the living / dining room which are currently in an open concept space. We were thinking of exposing the stairs and wrapping a U shaped kitchen island around it to maximize and open up the space. Attached with a rough render of what we were thinking. Would love to get any thoughts!


Comments (22)

  • 3 years ago

    Some photos of the actual space might help. It looks a bit heavy, but hard to tell without seeing the actual space. Maybe 2 of the 3 sides, or just the side closest to the kitchen with a bannister (glass?) around the rest?

  • 3 years ago

    Looks like you are smooshing your actual working kitchen (sink and stove) into a tiny area and have expansive and expensive cabinets that are not that useful. i think you need that staircase wall to make a functional kitchen. i wouldn’t want sink or stove over a staircase!

  • 3 years ago

    I would be afraid of things falling off the counter and down the stairs.

  • 3 years ago

    My thoughts are the same as S B. I can just see a glass of red wine falling off the counter and down the stairs. Would you have to have railings on the back of the cabinets for the stairs? And if you have kids - no.

  • 3 years ago

    We’d probably put a lip on the countertop so that things wouldn’t fall down the stairs. Attached with the current layout and floor plan of the kitchen. And to the left on the floor plan, we’d extend that entry to be flush to gain more cabinet space

  • 3 years ago

    Also attaching some photos of inspiration we’ve found

  • 3 years ago

    Thanks for posting inspiration pictures as that really helps.

  • 3 years ago

    I would keep the wall between the kitchen area and the staircase. To me it just seems dangerous to have a staircase in the middle of a seating/working area.


    I think part of the problem with the current design is that that bookcase end cap doesn't flow with the kitchen. If you could get that to be more cohesive I think it would look a lot better.


    If you make the entry flush and can extend the cabinets out then you might not need that peninsula which would also open it up. Could you even extend the cabinets on the stair wall side to make it more of a galley kitchen shape?


  • PRO
    3 years ago

    Big giant fail.


  • 3 years ago

    Looks like an accident waiting to happen.

  • 3 years ago

    What if the "wall" between the kitchen and basement stairs were windows... like this wall of crittall windows. Also, this one looks nice, too. Provides the safety and separation but still allows light and sight lines between spaces.

  • 3 years ago

    So you’d do food prep on the peninsula, overlooking the stairs? Because unlike your two inspirations, you don’t have enough prep space on the perimeter. I would be very uncomfortable cooking there. And the chairs in the far side of the stairs aren’t really conversational distance from the cook in the kitchen. If I saw this in a real estate listing I would cross it off my list, or offer 150k less than comps because I’d have to remodel before I moved in. Do you have another totally different area where you could move the kitchen, or the stairs?

  • 3 years ago

    Yes i’d look at moving houses if you want open concept that badly, or move kitchen to living area. then use kitchen as dining. All of the above examples look like a house trying to be something it isn’t.

  • PRO
    3 years ago

    I hate to pile on but there has to be a better solution than this.

  • PRO
    3 years ago

    IMO move the kitchen to the LR and use the kitchen you have now for the DR

  • 3 years ago

    I can't really tell where the stairs are in your current photo. But based on your current photo I don't think open concept is worth the hassle with any of these alternatives.

  • 3 years ago

    Thanks for the input! Yeah I agree something about this plan does have me very hesitant. Here’s the overall space we’re working with! Would love any suggestions as to where you all would place the kitchen

  • 3 years ago
    last modified: 3 years ago

    This is how we currently have the living/dining laid out. To the right of the pic (not shown) is the kitchen


  • 3 years ago

    Wow that’s not what I expected. Beautiful space! Do you have an architect or designer? How about putting the kitchen where the office is now? An we see a photo looking toward the covered porch? Is that the front door on the porch?

  • 3 years ago

    I understand now why the kitchen and stairs are a focus for open plan. I feel it is the peninsula which is slicing the kitchen off from the rest of the space and why your inspiration pics appealed. If the peninsula were to be removed, the kitchen would flow better to the remaining space. But where to make up that cupboard space? If the entry to the kitchen was closed up to creat a fully U shape?

  • 3 years ago

    Our house also has stairs in the worst possible place. When we renovate the kitchen, we plan to have lower cabinets on one side of the stairs and on the other side, have an open rail. We do not have the space that you do though.

    Could you switch the kitchen and office spaces?

  • PRO
    3 years ago

    Beautiful space.


    I would simplify the kitchen floorplan to compliment the space.


    Here's a quick basic concept sketch.


    If the fridge can fit right of window, then maybe....


    L shape with island (maybe put dishwasher & sink in island, if dishwasher can not

    fit left of sink. Maybe even extend island into a table island.


    or put cooktop in island











