Software
Houzz Logo Print
jss381

Where to put mudroom?

2 years ago
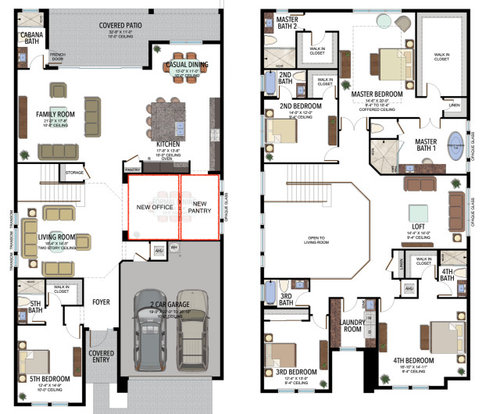
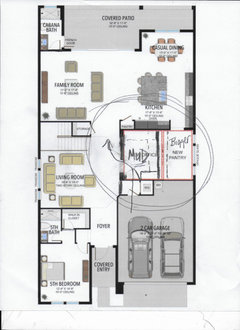
We are buying a new construction home in Florida that unforutnately does not allow much customization. We really want a mudroom and can't figure out the right layout. We also are going to get rid of the formal dining room and add a walk in pantry + office there.


Comments (32)

  • 2 years ago

    What does your mudroom need to accommodate? Does the foyer need a guest closet?


  • 2 years ago

    mudroom needs to hold a few pairs of shoes and things like backpacks and a coat. We need that 5th bedroom for guests but were thinking the closet could be reduced in size to put a coat closet in the foyer.

  • PRO
    2 years ago

    If the Loft space is not really needed then I would suggest move the office up to the loft area, and the area you would have used for the office next to the pantry turn into a mudroom. The only other option really with your layout is to reduce the closet in the 5th bedroom and turn that into a coat closet but it won't really be a mudroom area. The only option I see is reduce the office space near the pantry, so a closet can be put across from the garage entrance into the house.

  • 2 years ago

    Can you move the AHU closet? A "mud room" typically needs to be near a commonly used entrance when people tend to have wet show, etc. and the garage entrance to me would be the ideal placement.

  • 2 years ago

    I would slide the utilites all the way to the exterior wall and create an access from the garage where they are now.

  • PRO
    2 years ago
    last modified: 2 years ago

    Spec build is/equals very limited change.

    Easy? First change the Bed 5

    No guest needs a walk in closet! You have kids? What will be their entry when coming home from school?

    My guess is the builder will resist a move of hvac.

    I'd want more dedicated mud space at the garage entry in ANY case.....there is no end to school stuff. Florida isn't rain free, can get cold in deep of winter blasts from the north.

    I find loft space to be useless.....and much depends on what you NEED in an office.....and what how you plan to use the living room.

    Typical of Florida, the house is deep, and narrow. The neighbor view isn't great? I notice that window is "opaque" in the dining.

    Can you post the first floor plan MINUS your stuck on paper concept? : )

    Bottom line is your chances for a dark kitchen are good, if only because of covered patio, and no windows in the family room.


    jss381 thanked JAN MOYER
  • 2 years ago

    Do you need a formal living room? Turn that into your office space. Then, push your kitchen a few feet (so that the back wall is in line with the bottom wall of the storage closet, at least, )into the new office/new pantry area, making the mudroom and pantry there.

  • 2 years ago

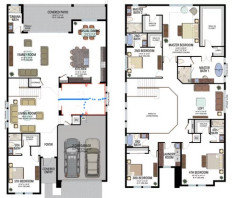
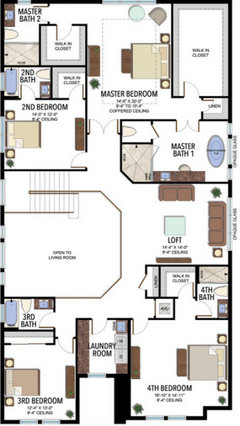
    I know that you have not asked about your second floor, but…your master closet on the second floor should not take up prime corner space where windows could be located. VERY poor plan for the Master.

  • PRO
    2 years ago

    Is another house an option. Plans with windows label "Opaque Glass" is reason for concern. Light does not pass through anything that is opaque, like six feet of concrete.

  • 2 years ago
    last modified: 2 years ago

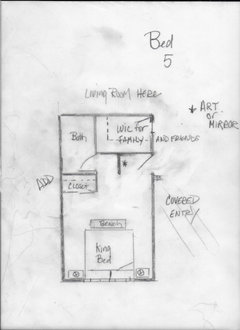
    Move the office to the living room or upstairs. Turn the pantry ”sideways” to go between the central hall and the window, behind the kitchen. It could be a ”walk-through” pantry pantry, convenient for everyday use and for bringing things in from the garage. Then a long mudroom between the pantry and the garage. perhaps the door moves to the right side of the garage, but the mudroom could also be divided into a smaller mudroom and a nice storage closet (the house doesn’t have much general storage space).

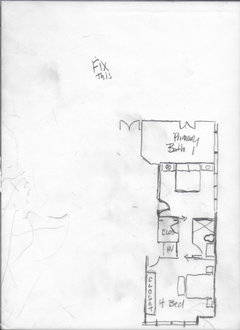
    The dotted lines indicate optional storage closet.

    jss381 thanked bpath
  • 2 years ago

    Thanks for the suggestions everyone. I like the idea of using the dining room for mud room + pantry. I unfortunately don't think I could make the living room an office because it is an open 2 story foyer. I will be working from home and will need some privacy. I may be able to close off the loft.


    Agree that this is a bad design and not at all how I would do it if I was designing custom.

  • 2 years ago

    I think turning the living room into an office would result in a disproportionately small amount of public space in relation to the amount of private space (5 large bedrooms + very large office).

  • 2 years ago

    Delete the second bathroom and closet in the master and make that area the office.


    Or, hang the backpacks on the wall in the garage.


    Or, use the guest room closet for a small mud room and add a small cupboard to the guest room.


    Or, make the office 20 inches slimmer and put a bench and pegs on that hall wall for backpacks.

  • 2 years ago
    last modified: 2 years ago

    How many kids? what is the office for? do you need to see clients? or is it a work from home space? The loft might be the perfect spot for the office.

    The current planned office is the perfect spot for a mud room or drop zone.

  • 2 years ago
    last modified: 2 years ago

    One more thought. what if you reduce the pantry or delete it? That area could house an office and a mud room. The pantry can be a free standing store bought pantry cupboard.

  • 2 years ago

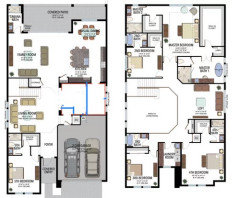
    You could probably carve out 3’ from the office, between office and garage, for mudroom.

    btw, do kids keep their backpacks there? My kids brought them to their rooms because all their homework and devices etc were in them. and gym clothes, to put in their hampers. (and lunchboxes, to fester over the long breaks.)

  • 2 years ago

    How many people/pairs of shoes are we talking about? Would this be enough room? Thinking hooks, bench open below for shoes, maybe shelves atop the hooks. And you get a niche in the office for storage.


  • PRO
    2 years ago
    last modified: 2 years ago

    I'm asking just how MANY baths a person wants to clean?! Or have cleaned?

    How many kids live here? What are the ages? Who shall be the guests?

    How much "office" is enough office for your work from home condition? Do you and hubby rise and shine same time? Do you routinely share grooming time......

    I only ask as that loft space closed off is certainly an office, but with a tweak? You're telling me two kids can't share a 5 x8 bath? Entire families have shared a 5 x 8 bath lol

    If you don't need a ton of space? And you need the dedicated guest on first floor? I might ask for a big credit, create an office for myself in master bath # 2. Right off the master bed, completely private, and about 8' x 12 '

    Give yourself a nice long work space. As to a resale ? Someone will thank you for the generous closet!?

    I could be nuts, but I think we have taken en suite baths and walk in closets for kids to a ridiculous level. I managed to grow up in a center entrance colonial, one bath second floor for a family of 5.

    Nobody was late to school, and Dad had first dibs.

    All depends what you need most, and where.

    The "his" primary bath is such an awful design? I'd have to bomb that closet ,to a reach in anyway: (
    ( yes, I stole the linen closet ) but the loft as bedroom is basically no different than bed 3


  • 2 years ago

    I didn't even look at the second floor. In the "hers" bath, used by one person, why a toilet closet with a door?

  • PRO
    2 years ago
    last modified: 2 years ago

    Good question Bpath......! I thought same thing.As to the need to see clients as Aunt Thelma asked? I doubt it, as she was considering loft close anyway....

  • 2 years ago
    last modified: 2 years ago

    None of the bathrooms has any storage. Grooming supplies and tools, orthodontia paraphernalia, first aid, sanitary needs. And why does one bedroom get left out of the ensuite class? That person has to go into the hall overlooking the public areas downstairs, in full view of everyone.

  • 2 years ago

    I have one toddler with one more on the way. We have a mudroom in our house today right off the garage and that is where we put on our shoes and keep our bags, jackets etc. I agree 7 baths is too many so im open to changing things around. The issue is I don't know which walls are structural yet. I am flying there next week and will try to get engineering plans.

  • 2 years ago

    Just when you think FL developers can't come up with worse ideas, they always surprise you!

    7 full bathrooms for that size house is just crazy.

    And then a tiny 19' wide garage. I hope you don't have 2 large family cars/suvs.

  • PRO
    2 years ago

    " Have one toddler and another on the way"

    Unless a guest is elderly, can't make the stair? You have more than enough bedrooms on the second floor, for a guest. Or you take the loft for play and USE the bed 2 as your office.

    You need to remove the labels from the bedrooms. Two children , one set of parents and guests equals four beds

    What you DO need is a dedicated play room. And unless you have daycare every day, a nanny ? , I might be looking for a different house when you fly down : )


  • 2 years ago
    last modified: 2 years ago

    Is there any chance you can keep looking? $2M should get a much more custom home.

    Besides making window and wall treatments difficult, a small-footprint two-story living room can feel like an elevator shaft.


  • 2 years ago
    last modified: 2 years ago

    My parents have build 4 houses with large developers, 3 of them in FL. None of them would have agreed to the customization you want to make.

    One of our friends managed to get a large developer to change the master bathroom layout. Her husband is disable and my friend is a designer certified in ADA design. She threatened to sue the developer and knew all the right things to say, so they agreed to the changes. That is not a normal buyer and/or end result.

  • 2 years ago

    The easy thing would to make the 5th bedroom an office and use the office space as a mudroom. I can’t imagine having the only one small casual dining area for a house with that many bedrooms and such a big pantry. The whole floorplan is inefficient and makes little sense.

  • 2 years ago

    I need a guest room on the first floor due to disabled parents. Our home now is custom so moving here will definitely take some compromises. But we will make it work!

  • 2 years ago
    last modified: 2 years ago

    We moved to FL 3 years ago and very happy with the move. Have to go prepare for the hurricane ... which I prefer compared to earthquakes, wildfires and mudslides in our previous city/state!

  • 2 years ago

    I would do away with the 2-story living room and put the office over the living room.

  • 2 years ago

    Do you need to build where you are building? Can you find a custom builder with your own lot?