Software
Houzz Logo Print
jodiesands

kitchen layout inquiry

3 years ago
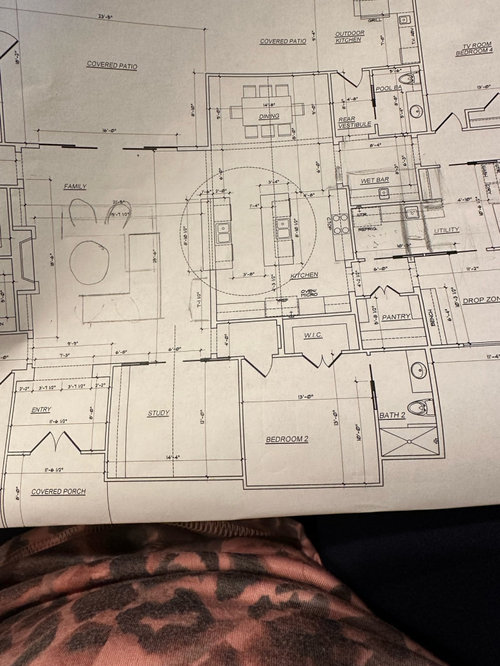
Hello. I am attaching floor plan of our new build. I am struggling as we have done this plan to be inspired by our current home we love. While open kitchens are all the rage now a days, we prefer more of a chefs kitchen with some privacy. I am struggling with the wall. I don’t want to close the whole side down but do like having a wall in living for art or a wall table. Will I be able to arrange furniture? We are planning to make it a non structural wall so if at framing we have a change of heart ot could be left out. Then I know the range and sink will not be centered on fireplace. Will that become an issue. I am behind on finalizing the plan and feeling stressed because I don’t see a way to make me comfy with it without totally blowing up the plan. I could be over analyzing as part of me says this is really nice. Would appreciate thoughts to help me get some closure. Also living ceilings are 12 foot with a droop to 10 in dining and kitchen where dining will have step up pan detail. Appreciate the help.

Comments (12)

  • PRO
    3 years ago

    One more note. At this time it shows two sinks but the sink will be in center island. Island near living will be for serving and seating. That island will have an elevated waterfall bar top adjacent to living with backless stools tucked under.

  • PRO
    3 years ago

    How can someone walking from the drop zone to the family room not go through the kitchen or the utility room?

    Unless you have some unique needs, the kitchen looks poorly laid out.

  • PRO
    3 years ago

    If you are brave enough, start a new discussion posting the entire floor plans, exterior elevations, and proposed site plan; you will most likely receive several comments that would improve the design.

  • PRO
    3 years ago

    Hi Mark, I am new to posting here so nervous when you say “if brave enough” but here is a look at the full lay out. Being a wide house it would be hard to come straight in from mud room side entry to living area. If the wall was not between kitchen and living that could open up the flow. That means there is no closure to the kitchen though and that is what we are struggling with.

  • PRO
    3 years ago

    without totally blowing up the plan. I could be over analyzing as part of me says this is really nice


    I'd say all of you needs to think it's really nice, and blowing up the plan might be what it takes.


    It is helpful to those reviewing the plan to know ...

    Who will live there?

    What is the building site like? Does it constrain the position and shape of the house?

    What direction will the house face?

    Where (climate) are you building?

    In general, why are things arranged the way they are? Are there views?

  • 3 years ago

    When Mark says "if brave enough" what he means is that some people may seem critical, so keep your sense of humor and remember you don't have to take any of the advice offered. There are dozens of frequent and not so frequent commenters who love pulling apart a plan, but they are trying to be helpful. It's hard to convey tone in this format, so if the tone seems harsh just don't take it personally. You and the other members of your household are ultimately the only people who need to be satisfied, but you may get some really great ideas from the commenters.

  • 3 years ago

    Wellllll, are you going to put a W/D in the master closet? If not, draw a path from that closet to the laundry room. Do you want to do that schlep every time you need to wash something?

  • 3 years ago

    I agree with you in wanting the kitchen to be it's own room. And I see why you are struggling with the wall. This looks to be a typical open floor plan that's had a wall put in so it's not. It's great that you are going wide on the houses (and not just a square) but the kitchen gains nothing from it since it's still in the middle of the house.

    Starting over with the kitchen on an outside wall will do wonders. I wouldn't want to be in a closed off kitchen in the middle of a house either.

  • PRO
    3 years ago
    last modified: 3 years ago

    If I am reading the plan correctly, these are the alternatives one would have going from the two car garage to the family room. Having a circulation path through the work area of a kitchen is not a good Idea, and either is having to walk through a utility room.


    I try to group private areas together, semi private areas together, and public areas together; as far as it is reasonably possible. The bedrooms spread out from each other make me thing you do not like your kids, or all your overnight guests snore.

    The family room show is mostly circulation space.

    Do you have a local real architect working with you?

  • 3 years ago

    Where did you get this plan from?

    As others have asked, which direction is north and how large is your property?

    I post this all the time. Anything in bold really needs to be rethought.

    The best homes are designed to suit the site and are a marriage of a well designed interior and exterior.

    The best houses come in at or under the design target square footage

    The best houses orient the public rooms towards the south for the best passive solar heating and cooling

    The best houses are L, U, T, H, or I shaped.

    The best houses are only one to two rooms deep. And covered lanai, porches, garages, etc count as rooms in this case.

    The best houses make sure kitchens have natural light, meaning windows so one doesn't have to have lighting 24/7 to use the kitchen. (And no, dining areas with windows 10' or more from the kitchen will not allow for natural light.)

    The best houses make sure all public rooms and bedrooms have windows on at least two walls.

    The best houses do not if possible put mechanical rooms, pantries or closets on outside walls

    The best houses do not have diagonal interior walls making for odd spaces.

    The best houses keep public and private spaces separate.

    The best houses do not have you walk through the work zone of the kitchen to bring laundry to the laundry room.

    The best houses do not have the mudroom go through any of the work zones of the kitchen.

    The best houses do not use the kitchen as a hallway to any other rooms.

    The best houses do not put toilets or toilet rooms up against bedroom walls or public areas.

    The best houses do not have walk in closets too small to stand inside.

    The best houses have separation, such as closets, between bedrooms and between bedrooms and public rooms.

    The best houses do not have roofs that are overly large, and dominate the exterior of the house.

    The best houses do not have stick on exterior materials only on the front façade.

    The best houses have an organizing “spine” so it’s easy to determine how to get from room to room in the house and what makes sense. Meaning they don’t have meandering circulation paths.

    The best houses design the inside, the outside and how the house sits on the site all at the same time.

  • 3 years ago

    In addition to Mark's drawing -- extend that to the pathway you have to take when you realize you want to grab a sweater from the master closet. I wouldn't want to navigate around that bathroom to get to the closet ever, forget about when everyone's waiting in the car. :) I would also consider removing the pocket door to the bathroom in bed #2. Pocket doors are not great for blocking noise and are just, in general, a pain to use every time you're using that room.

  • 3 years ago

    If you want a kitchen that is not open floor plan I think you need to completely re-design your space so that you can accommadate that. Adding a wall where you have it just doesn't make sense with the 2 island plan, and clearly obstructs flow of people through house. I'd nix the house though just on the kitchen having no windows and dark common spaces (only windows on one wall to a covered patio no less). I was wondering about the path to closet too - walking around the bathtub every time you want to get dressed or grab a sweater seems pretty annoying.

Sponsored
Custom Home Works
Average rating: 4.6 out of 5 stars10 Reviews
Franklin County's Award-Winning Design, Build and Remodeling Expert