

Exterior Design Ideas
3 years ago
Sort by:Oldest
Comments (8)
Related Stories

KITCHEN DESIGNNew This Week: 4 Kitchen Design Ideas You Might Not Have Thought Of
A table on wheels? Exterior siding on interior walls? Consider these unique ideas and more from projects recently uploaded to Houzz
Full Story
5 Questions for Houzz Design Stars
Post Ideas for Updating an Exterior, Balancing an Off-Center Window and More
Full Story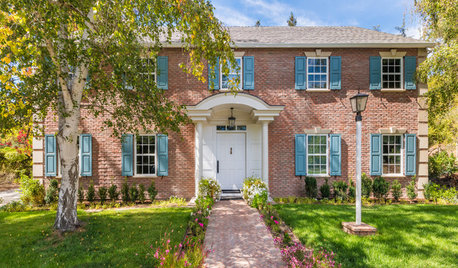
LANDSCAPE DESIGNHow to Make Your Brick House Feel at Home in the Landscape
Use these tips to pull your home’s colors into your garden for a more cohesive exterior look
Full Story
GARDENING AND LANDSCAPINGFantastical Landscape Lighting to Kindle a Fanciful Air
Set the night aglow and hearts afire with these gorgeously inventive landscape lighting ideas
Full Story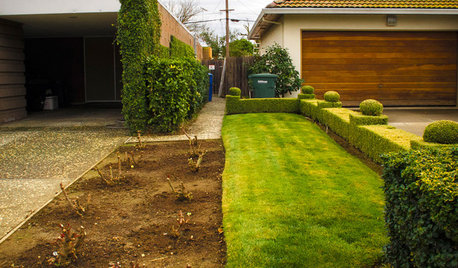
EXTERIORSWhere Front Yards Collide: Property Lines in Pictures
Some could be twins; others channel the Odd Couple. You may never look at property boundaries the same way again
Full Story
GARDENING AND LANDSCAPING9 Outdoor Lighting Schemes That Get Universal Design Right
Boost safety and a feeling of welcome with exterior lighting that offers visual cues and clearly defines paths
Full Story
ENTRYWAYSPut On a Good Face: Design Principles for Home Fronts
Set the right tone from the get-go with an entry that impresses and matches the overall design of your home
Full Story
REMODELING GUIDESDesigner's Touch: Boost Your Home's Curb Appeal
From pavers to plantings, these professional tips can help your home make an instant impact on the street
Full Story
REMODELING GUIDESHigh Design With Solar Panels
Solar panels find new function as elements of smart home design
Full Story




cpartist
Sophia Van Zyl
Related Professionals
Kissimmee Architects & Building Designers · Traverse City Architects & Building Designers · Cumberland Design-Build Firms · Salisbury Design-Build Firms · Burlington Design-Build Firms · Eau Claire Design-Build Firms · Greenville Home Builders · Grand Junction Home Builders · Westminster Kitchen & Bathroom Designers · Roswell Kitchen & Bathroom Designers · Vancouver Kitchen & Bathroom Designers · Middletown Design-Build Firms · Dalton Design-Build Firms · Elkton Design-Build Firms · Sterling Design-Build FirmsSophia Van Zyl
PPF.
PPF.
PPF.
Mark Bischak, Architect
palimpsest