Software
Houzz Logo Print
webuser_705292920

Basement ceiling finishing

3 years ago
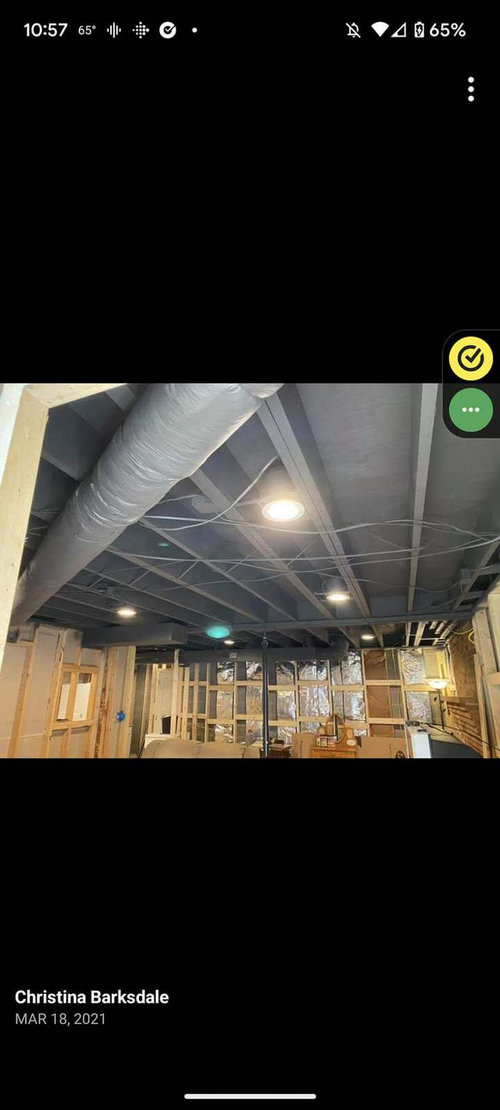
Hi all!
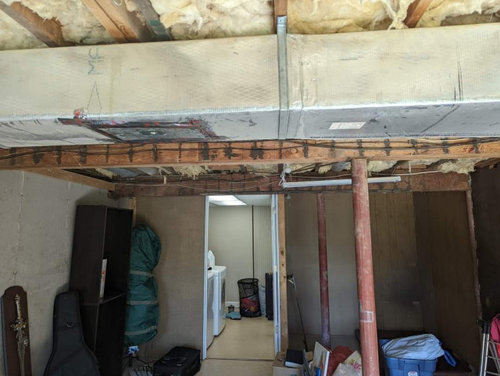
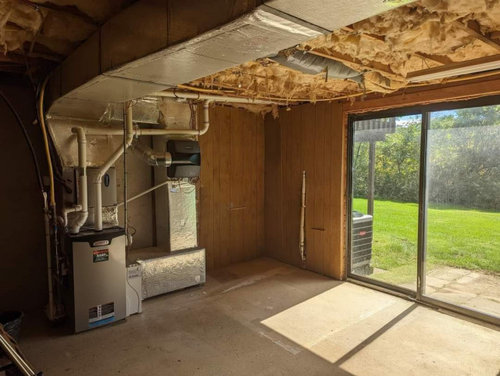
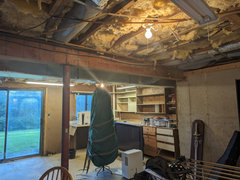
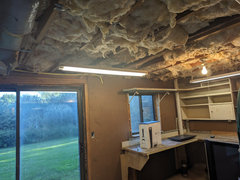
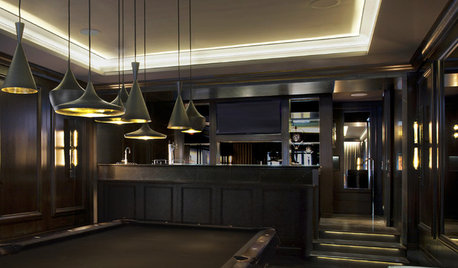
We're interested in doing an open basement ceiling and painting it like the attached photo. However we were told that we wouldn't be able to do it because the insulation should be facing the opposite way than it is now. What would be involved in getting the insulation ready to have an open ceiling like this? Does it have to be removed and reinstalled a different way?

Comments (24)

  • 3 years ago

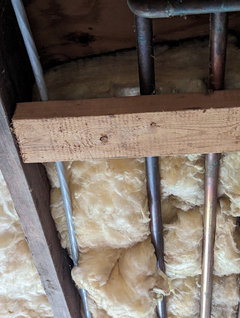
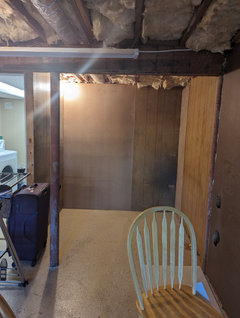
    Yeah our contractor said the same thing about it being the opposite way around. We don't know why it's there in the first place. We've only lived in this place for 2 years so I'm not sure why the previous owner had it installed like that. I'm not sure there's even paper on the back side. Some gaps show all the way to the board. Our end goal is to just hide the unsightly insulation as we are finishing the area.

  • 3 years ago

    The insulation should be removed and the ceiling all cleaned

  • 3 years ago

    Ok should the same be done if we were to sheetrock the ceiling as well? Or that wouldn't require removing insulation?

  • 3 years ago

    Sorry, when I looked I thought kraft was exposed.


    Personally I prefer the look of a drywalled space. Easier to keep clean IF there is kraft facing atop, believe it needs to be removed. IF no facing would be ok to leave - might mitigate some sound transfer..


    Here’s a look at ours to view the drywall appearance.


    https://youtube.com/watch?v=3FqMEqaf0-I&si=hny-j0mXEntXI2Sq

  • 3 years ago

    Can you please explain Kraft facing stop etc. I'm not very good with these terms lol.

    I'm thinking of sheetrock. I just heard if there are repairs etc and you need to access pipes and so on, you have to deal with tearing up a section of it and repair.

    Your basement looks great!

  • 3 years ago
    last modified: 3 years ago

    Facing means on the fiberglass. Its a backing. Sometimes, its brownish kraft paper, sometimes its aluminum foil type backing. If yours is just the batting with no backing on it, yes, it can be left. If it has the backing, it should be removed. You can see if you remove a piece just what you have. I prefer sheetrock too, although, if you have a lot of pipes and electrical a drop ceiling might be a better option, because, you can pop the panels out, if you need to make a repair.

  • 3 years ago

    I believe cat-ky gave a better description of facing vs backing than mine.


    Understand concern of access under drywall. I did leave access to electrical boxes (code) but was prepared to patch should ever another need arise - in all the intervening years one never has. Drywall can be easily and invisably patched. Less costly than suspended ceiling too


    Mine was DIY and skills are quickly learned Good luck

  • 3 years ago

    You want the insulation to enclose the living entire space. What you've got separates the living space and impedes the flow of heat between the floors. Whether you sheetrock that ceiling or not, the insulation makes no sense. Insulation belongs only in the attic, the exterior walls, and under the bottom floor. Remove the insulation in that ceiling and then do whatever you want to do with sheetrocking, etc.

  • 3 years ago

    Thank you so much everyone for your insight. We may be considering sheetroxk at this point with access panels to spots with valves etc. Can we have the sheetrock over the insulation or does all the insulation have to be taken out?

  • 3 years ago

    Were it my basement I would remove. Plan your lighting and install cannisters, no insulation so space is now available. IF there are electrical wires or plumbing to span, install 2x’s across the joists upon which the drywall will attach. Not only will this clear existing obsticals, it allows space for future fishing.


    Believe you’re on the right track. Mark desired lighting placement on the floor with masking tape to help plan.

  • 3 years ago

    When we moved in, these lights were already in so I can check with the electrician about all the wiring.

  • 3 years ago

    That insulation looks to be a mess. It doesnt belong there, and is very easy to remove. Please just remove it. There is no benefit to it being there and it could cause problems in the future.

  • 3 years ago

    Definitely is a mess and the previous owner did a lot of his own work around the house too. Can you explain how it would be a problem down the road? Also would removing it not affect the temperature of the floors above? Would it be worse when it comes to noise dampening. Sorry if any of these questions are silly. I have no knowledge of any of this lol.

  • 3 years ago

    Sound mainly transmits thru solid material like studs, rafters/joists so fiberglass insulation will have minimal dampening effect. IF you heat the basement that will warm the floor above better without insulation.

  • 3 years ago
    last modified: 3 years ago

    Why do you seem to be looking for solutions that leave the insulation in place when everyone is telling you to remove it? . Since you admit to no knowledge about these things, and seem resistant to taking the good advice various people are offering, I'm not sure what the point is of trying to further explain the practical and thermodynamic reasons of why it would be in your best interests to get rid of the insulation.

  • 3 years ago

    Sorry for the misunderstanding. First I was asking with the intention of leaving the ceiling open. Second time I was considering sheetrocking and was wondering if it was different with insulation. I appreciate the patience with all my questions as I don't know anything about any of this.

  • 3 years ago
    last modified: 3 years ago

    I'll try to be as clear as possible: whether you leave the ceiling open or sheetrock it, get rid of the insulation. The insulation in that location makes no sense either way.

  • 3 years ago

    Ok thank you. I'm trying to tell my contractor about removing it and insulating the walls but he seems to be suggesting against it because he thinks the floors above will be cold.

  • 3 years ago

    Sound dampening would be the only reason to keep the insulation above the future drywall. But the difference it would provide in reducing impact or airborne sound transmission is undetectable to the human ear.

  • 3 years ago

    I used wood tongue and groove in my basement. It looks good and is easy to install. It is a bit time consuming but can be a dyi project

  • 3 years ago

    "... he thinks the floors above will be cold." Is it correct to assume that the space you have been showing pictures of will be living space that you want heated? If, instead, you are simply finishing off basement space but don't intend to use it for living space or keep it heated, then you could leave the insulation in place. However, if that is the case, and you intend to sheetrock that ceiling and leave the insulation, then anyone wanting to use that basement space in the future would be advised to open up the ceiling to remove the insulation so that the entire living space -- including the basement -- would be thermally connected. So, please clarify: What are your plans for this basement space?

  • 3 years ago

    It's going to be a second living area. Like more so a rec room.

  • 3 years ago

    Ok. Then you have your answer: remove the insulation.