

Refurnish LR Part 2
3 years ago
last modified: 3 years ago
Sort by:Oldest
Comments (2)
Related Stories
KITCHEN STORAGEPartly Open Shelving: The Case for Doorless Cabinets
Build in some display areas, create a colorful design feature and make better use of awkward spaces with open shelves
Full Story
HOUZZ TOURSDiscover a Hobbit House Fit for Bilbo Baggins
Part art studio, part guesthouse and all charm, this imaginative Colorado cottage looks like it grew right out of the earth
Full Story
LAUNDRY ROOMSTrending Now: 2017’s Most Popular Laundry Rooms
A creative indoor clothesline and pullout baskets are just 2 of the year's best laundry room ideas. See them all
Full Story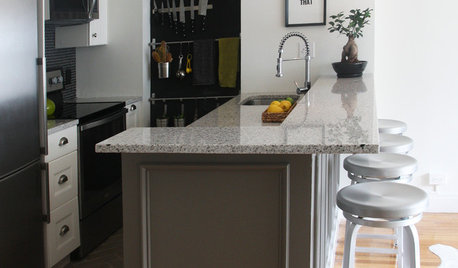
BEFORE AND AFTERSA Boston Kitchen and Bath Go From Dreary to Darling
See how a $25,000 renovation budget gave 2 outdated spaces in a small Massachusetts apartment a brand-new look
Full Story
HOUZZ TOURSMy Houzz: Creativity and Color Play in an 1890 Mississippi Home
This 2-bedroom home showcases an array of well-curated vintage accessories, unique collections and chic modern finds
Full Story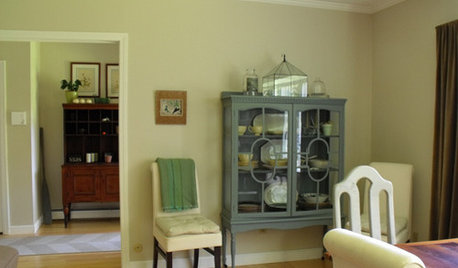

HOUZZ TOURSMy Houzz: Amazing 'Steampunk-Rustic-Mechanical Sorta' Style in Toronto
Suspended furniture, reinvented salvage and imagination star in this Canadian designer's DIY labor of love
Full Story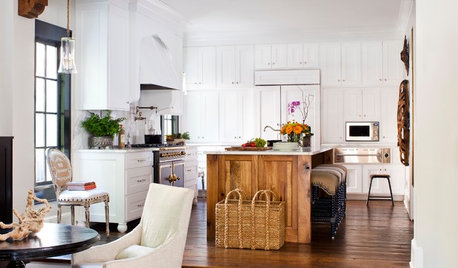
KITCHEN DESIGNKitchen of the Week: Going Elegant and Bright in a 1900s Home
Dark and closed off no more, this Atlanta kitchen now has a classic look, increased natural light and a more open plan
Full Story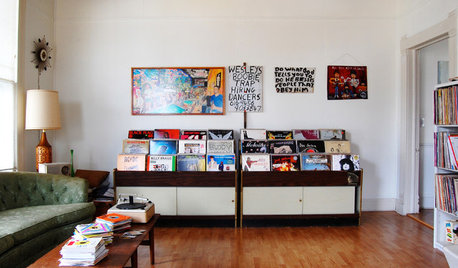
HOUZZ TOURSMy Houzz: Peeling Back Layers in a 1908 Home
Hidden fireplaces, buried hardwood and covered beadboard resurface thanks to a Mississippi couple's DIY efforts
Full Story




Kendrah
chispa
Related Professionals
Springfield Interior Designers & Decorators · Cambridge Kitchen & Bathroom Designers · Daytona Beach Furniture & Accessories · Gainesville Architects & Building Designers · Rapid City Architects & Building Designers · West Palm Beach Kitchen & Bathroom Designers · Kansas City Kitchen & Bathroom Designers · California Interior Designers & Decorators · Cookeville Interior Designers & Decorators · Ottumwa Interior Designers & Decorators · Flagstaff Interior Designers & Decorators · Augusta Furniture & Accessories · Salinas Furniture & Accessories · Missoula Furniture & Accessories · Fort Collins Flooring Contractors