Software
Houzz Logo Print
troy_nelson94

Feedback on house plan

3 years ago
last modified: 3 years ago
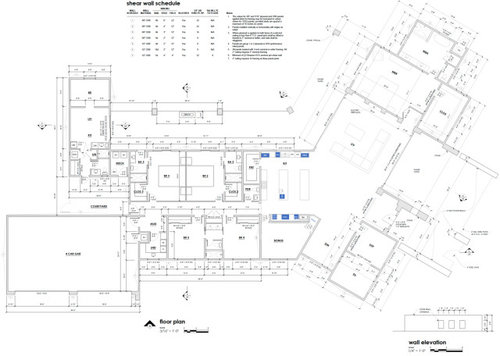
Hi. It would be great to get some feedback on this home plan. Specifically the kitchen layout, but I'm open to feedback on just about anything. I have a large family and a mother-in-law who is living with us. Thanks in advance.


Comments (25)

  • 3 years ago

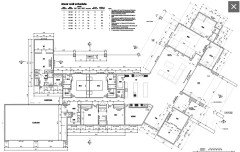
    I can't read any dimensions, but I get the basic idea.


    Two things strike me first: 1. you have a lot of bathtubs. Three bathrooms plus a powder room is a lot for 4 kids (assuming there is a kid in each bedroom). 2. There is only one gathering room, the living room. To me, large family means multiple kids; in our family with only 2 kids, they hung out in the family room much more than in their bedrooms (except when doing homework). Unless that is the intention of the bonus room (in which case, call it what it is).


    The furniture shown in the living/dining area leaves a LOT of open space.


    What's going on to the right of the entry? It looks like outdoor space, but I can't see how it connects to or relates to the interior. I also assume it's covered, along with the back deck. That means the only public room with direct sunlight is the dining room, which might be minimal, depending on which direction the house faces.


    The mud room is way to small for a large family, and there is no coat closet near the front door.


    How does the house sit on the lot? Where will guests park, so they can find their way to the front door?

    Troy Nelson thanked AnnKH
  • PRO
    3 years ago

    Darkened


    Troy Nelson thanked PPF.
  • 3 years ago

    I like a lot about your plan. There's a few things I'd think more about--

    1. The view from your front entry is straight into the kitchen. Personally I would greatly dislike that. Is it possible to reduce the angle of the right wing or "straighten" it a bit, so the entry would look out the back? I'm assuming that is the best view by the way the house is positioned.

    2. It's kind of a hike down a long hallway from the garage to the kitchen to bring in groceries. I wonder about switching bedrooms 4 & 5 with the garage/mudroom/laundry.

    3. I'd make the bathroom between bedrooms 4 & 5 a hall entry rather than a Jack & Jill.

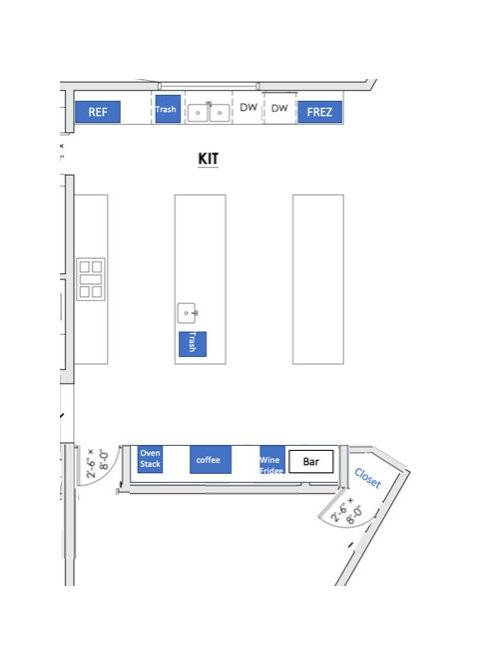
    4. It's hard to read the kitchen plan because it's so small. It looks like the fridge is on the wall down at the bottom? I think that part of the kitchen will be high traffic, and I'd probably want the fridge and range both on the left wall.

    Troy Nelson thanked jlc712
  • PRO
    3 years ago

    Who designed this? Architect? Draftsman? Builder?

  • 3 years ago

    Thanks for the feedback! I do have limitations because of how the house sits on the lot. Also, 45% of the lot can't be touched due to the CCRs and city restrictions to preserve the desert. I've tried to maximize the outdoor space with the positioning of the house. Also, the backyard faces North.

    @AnnKH Great points.

    • I wanted to have bathrooms for each kid. I think I will make them showers but leave the jack and jill a bathtub
    • For the space between the kitchen and the great room, I'm thinking of adding a round table and chairs.
    • Yes, the bonus room is more like a small family room/playroom.
    • I added pics so you can see that there are two 20 ft sliders on both sides of the great room.
    • Yes, I need to figure out how to increase the size of the mud room.
    • Guest parking will be in front of the house. Hopefully, you can see that in the pic.

    @jlc712 Also great feedback.

    • I like the idea of moving the entryway, but I'm limited because of how the house sits on the lot and trying to maximize the yard space. I will have to think through that.
    • Regarding the long hike to the kitchen with groceries, I never thought about that. Good point. Do you mean moving the garage and mudroom to the middle and putting the bedrooms where the garage is?
    • I like the hall entry instead of the jack and jill, but need to find a place for a linen closet.
    • I have the fridge and freezer on the right side as you are looking into the kitchen. The ovens are on the other side where the hallway is. Make sense?


  • 3 years ago
    last modified: 3 years ago
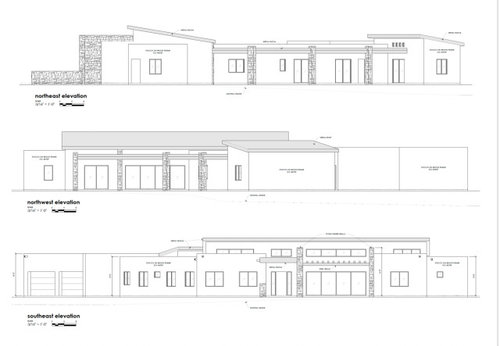
    What about MIL? Is she well, mobile? A consideration, MIL or any of you could (probably) have an injury that requires, at least temporarily, a handicap accessible area.

    Just went through 3 months with a healthy, althletic hubby, who tore his Achilles playing tennis. (Important: he won the point). Treatment was a non weight bearing boot. Bedroom is ensuite, but access to the bathroom/shower was less than optimal. Plan one that can accomodate a wheel chair and a 360* turn...and unobstructed roll into the shower.

    Install a whole house vacuum system (one that has a long, long hose)

    Choose one floor through-out....tile, engineered hardwood..what ever you like.

    Install pocket doors any where you can.

  • 3 years ago

    The plan doesn’t enlarge well for me either, so I may have missed this— but does the MIL quarters have its own entrance from the street or garage? It’s looking like the only access is through the main house or very round about through the yard? The living room/kitchen and big empty space by the front door seems cavernous and poorly defined to me. I also would not want the kitchen so visible from the entry.

  • PRO
    3 years ago

    There's an enlarged kitchen plan as part of the post, so don't know why people can't read it. As far as the layout goes, I would widen the aisle between cooktop and prep sink to 5 feet and make the island deeper. I'm assuming the second island is actually the dining table, since I don't see a table anywhere else. I would pull it closer to the living space and make it round, on axis with the entry. This would solve the sightline from the entry foyer and also reduce the empty space behind the living room seating.


    I wouldn't worry about the distance from garage to kitchen, I think people make too big a deal out of it. The fundamental problem with the kitchen is the only window is small and facing north. Your kitchen will be very dark unless you bring light in from above.


    My biggest problem with the overall layout is that the master bedroom opens directly off the living space. This is fundamentally at odds with the separation of public and private spaces, a highly desirable amenity in residential design. If the bedroom has to stay at this end of the house, there must be a way to reconfigure the suite so that you walk between the bathroom and closet to get to the bedroom at the far end. This has the advantage of allowing windows on three sides of the bedroom, the primary space in the suite, plus a more private access to the terrace along the back.

  • 3 years ago

    There is a lack of elegance, somehow. The dining room seems like at afterthough, overlooking the driveway. Does someone’s ex live next to the office? What is that room? the bonus room (give it a proper name, please) seems isolated, more like a large closet. Speaking of which, there isn’t much storage for a large family.

    The children’s rooms are part of the service area of the home, and the hall is a straight shot from the public areas; a bend in the hall would be nice to give a little more privacy.

    Privacy for the primary suite, as well. Right off the living room, and when you stand at the door you are right at the head of the bed.

    MIL is isolated behind the garage. If she has visitors, where do they park, and get to her door? Is it convenient for her to walk through the living space to get to the bathroom? Does she have enough storage in the bath for her needs?

    Is there a convenient way for people come in and out from the pool or sport court without tradking sand or dripping water on the floor?

    And my favorite feature in a house, circulation,:more than one way to get from one place to another, is lacking, though I realize that is not a necessity for others. Many prefer to walk directly through, and have the entire house visible at all times.


  • 3 years ago

    Back to back beds on the same wall is not so private. I would consider putting a bath or the baths in between.

  • 3 years ago

    2 islands and a table seems a little excessive? Also anyone actually sitting is going to be soooo far away from the cook. I'd rather have a more intimate kitchen where people can chat - so a deeper first island then a table. But I know the 2 island thing is controversial. Except for lack of light the kitchen does look lovely to cook in. I'd rather have 4 ft aisle between sink and stove - I have a bit more than 5 feet in my galley ktichen - needed in my space but closer would be more efficient in yours with fewer steps carrying food around. Overall seems like a pretty spread out plan for getting so few rooms with windows on more than one wall. I'd want more natural light in kitchen, and dining room just seems kind of awkward and perhaps small (can't read measurements but for such a huge ktichen seems small). Lots of extra space in entry that seems underutilized. Great room obviously will be lovely with the sliders. Agree with above posters in moving bedroom away from great room and getting more windows. Especially as there doesn't seem to be a nice second family room area.

  • PRO
    3 years ago

    I guess the concept of a second story has forever sailed : )

    On that lot and with MIL? A whole lot more would be possible with kids upstairs.

  • 3 years ago

    The jog in the driveway will make it hard to swing into the garage with a larger car/truck.

  • PRO
    3 years ago

    I honestly cannot read the plan and seems huge for daily living for really no reason I can understand. Double islands are IMO not good planning or useful. Yes I can read the kitcehn layout but spaces are not designed one at a time .I have to agree 2 storyes would make more sense but first I need to be able to know what every space is in the drawing. J&J anything is poor design .Not one measurement can be read

  • PRO
    3 years ago

    "I wanted to have bathrooms for each kid."

    What does that say about the ones in BR 4 & 5 that share a bathroom.

    My question remains unanswered.

  • 3 years ago

    Specifically on the kitchen - I don't love the location of the fridge and especially freezer. I would much prefer to see the fridge and freezer on the range/cooktop wall. The freezer is so far out of the kitchen it's nearly in the living room.

    Oven stack is in a walkway, which is never good. Put the oven stack where the fridge is. Or put the freezer in the pantry and put the oven stack on the cooktop wall. Or just get a range.

    I might switch the trash & DW locations so the DW can be open while dishes are brought from the dining room, scraped in the trash, and placed in the DW. That would also put the DW closer to the prep space, so it can be loaded as someone is prepping.

    The one thing that's hard about having separate cleanup and cooking zones is where to put the dishes. Consider where things will go - right now it looks like it will be a hike to put dishes away. There doesn't look to be a good spot near the DW for them. If you move the DW, you can use a drawer in the island for dishes.

    Also agree about losing the second island and putting a large round table in there. Seems like so much wasted space between the dining room & living room.

    Regarding the master bedroom, think hard about whether you want your headboard on the same wall as the TV. Sound will travel - both ways.

    I also think a two storey house would be better here, especially with your build restrictions on the lot. I'm also not sure I understand the reason for the location of the garage/long driveway.

  • 3 years ago

    I see you are considering a round eating table in the open area. Yet, that is next to the dining room which is open, and in front of the front doors. And I imagine there will be stools at an island. It would be convenient for doing homework or playing gamesl doing puzzles, drawing, but it still seems to be floating in space.

  • 3 years ago

    Bedroom 3 bathroom has a door to the back yard. Is that wise? A child responsible for a door to a pool area? For ensuring the bathroom is clean enough for other people to use, and the door is locked at all other times?

  • 3 years ago

    You can do better,

    Who designed this?

    I post this all the time and anything in bold really needs to be rethought.

    The best homes are designed to suit the site and are a marriage of a well designed interior and exterior.

    The best houses come in at or under the design target square footage

    The best houses orient the public rooms towards the south for the best passive solar heating and cooling

    The best houses are L, U, T, H, or I shaped.

    The best houses are only one to two rooms deep. And covered lanai, porches, garages, etc count as rooms in this case.

    The best houses make sure kitchens have natural light, meaning windows so one doesn't have to have lighting 24/7 to use the kitchen. (And no, dining areas with windows 10' or more from the kitchen will not allow for natural light.) (Also one small north facing window doesn't count either.)

    The best houses make sure all public rooms and bedrooms have windows on at least two walls.

    The best houses do not if possible put mechanical rooms, pantries or closets on outside walls

    The best houses do not have diagonal interior walls making for odd spaces.

    The best houses keep public and private spaces separate.

    The best houses do not have you walk through the work zone of the kitchen to bring laundry to the laundry room.

    The best houses do not have the mudroom go through any of the work zones of the kitchen.

    The best houses do not use the kitchen as a hallway to any other rooms.

    The best houses do not put toilets or toilet rooms up against bedroom walls or public areas.

    The best houses do not have walk in closets too small to stand inside.

    The best houses have separation, such as closets, between bedrooms and between bedrooms and public rooms.

    The best houses do not have roofs that are overly large, and dominate the exterior of the house.

    The best houses do not have stick on exterior materials only on the front façade.

    The best houses have an organizing “spine” so it’s easy to determine how to get from room to room in the house and what makes sense. Meaning they don’t have meandering circulation paths.

    The best houses design the inside, the outside and how the house sits on the site all at the same time.

    So what about this design you like?

  • 3 years ago

    This plan deserves the feedback that comes with much larger blowups of the individual areas with lots of measurements.

  • 3 years ago

    Any idea how you are going to heat and cool? There is a lot of volume and low-slope roofs. Ditto roof drainage. I can see interior roof drains will be needed.

  • 3 years ago
    last modified: 3 years ago
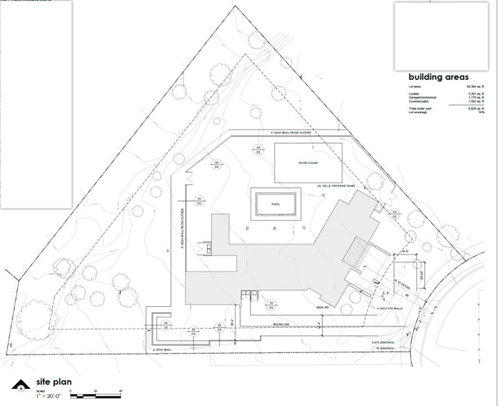
    I love a courtyard! The front courtyard, though, offers a view of...a parking space. That can be mitigated with continuing the 4'wall. But, why not give the foyer a window on that side, too? You can still put a console table and lamp in front of the window. (My parents did that in their AZ house and it was lovely.)

  • 3 years ago

    I’m not big on the powder room placement… wish there was somewhere to put it to be a little more private and not right next to the kitchen and ideally with a window. Can’t seem to figure where that would be though in this plan so I’m not much help!
    @cpartist when we were designing our home you mentioned all those tips and I’m forever thankful! Such good points and I never would have thought how much goes into building a home!

  • 3 years ago

    @cpartist when we were designing our home you mentioned all those tips and I’m forever thankful! Such good points and I never would have thought how much goes into building a home!

    I'm so glad it helped you!

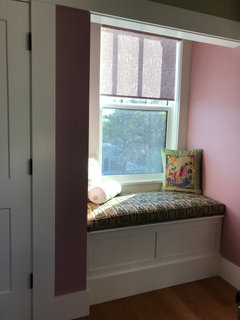
    No house will have 100% of everything I've mentioned most likely. Not even my house but if you don't do something, know why and how it will affect the house/room. For example, my upstairs guest room has a closet on 1/2 the south wall. It was impossible to put windows across the whole back of the south wall in the guest room because of how the roof peak from the master suite wing came up. So we put the closet in and a window seat.

    Closet is to the left.