

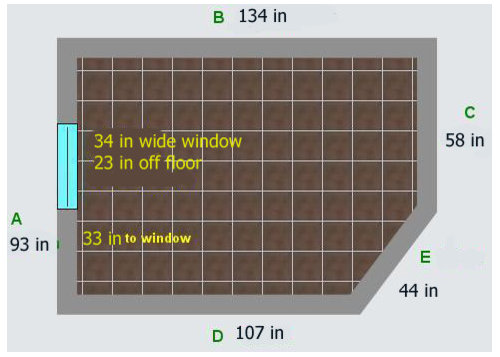
Layout for 11 x 7.5 Bathroom?
13 years ago
Featured Answer
Sort by:Oldest
Comments (22)
 PRO13 years ago
- 13 years ago
Related Professionals
Florence Interior Designers & Decorators · Lake City Interior Designers & Decorators · Albany Interior Designers & Decorators · Mission Viejo Interior Designers & Decorators · Victorville Interior Designers & Decorators · Carlsbad Interior Designers & Decorators · Annapolis Architects & Building Designers · Muskogee Architects & Building Designers · Martinsburg Architects & Building Designers · Salinas Architects & Building Designers · Ocala Kitchen & Bathroom Designers · Aiken Kitchen & Bathroom Designers · Orangeburg Kitchen & Bathroom Designers · Tyler Kitchen & Bathroom Designers · London Kitchen & Bathroom Designers- PRO13 years agolast modified: 13 years ago
 PRO13 years ago
- 13 years ago
 13 years ago
 PRO13 years ago
- PRO13 years ago
- PRO13 years ago
- 13 years ago
- PRO13 years ago
- PRO13 years ago
- PRO13 years ago
- 13 years agolast modified: 13 years ago
- 13 years ago
- 13 years ago
- PRO13 years ago


Related Stories

BATHROOM WORKBOOK5 Ways With a 5-by-8-Foot Bathroom
Look to these bathroom makeovers to learn about budgets, special features, splurges, bargains and more
Full Story
SMALL SPACES11 Design Ideas for Splendid Small Living Rooms
Boost a tiny living room's social skills with an appropriate furniture layout — and the right mind-set
Full Story
BEDROOMS7 Tips for Designing Your Bedroom
Learn how to think about light, layout, circulation and views to get the bedroom of your dreams
Full Story
UNIVERSAL DESIGN11 Ways to Age-Proof Your Bathroom
Create a safe and accessible bathroom without sacrificing style
Full Story
HOUZZ CALLHouzz Call: Show Us Your 8-by-5-Foot Bathroom Remodel
Got a standard-size bathroom you recently fixed up? We want to see it!
Full Story
BEFORE AND AFTERS7 Dramatic Bathroom Makeovers Across All Styles
You'll be amazed at these bathroom transformations, spanning different design tastes, budgets and remodeling approaches
Full Story
BATHROOM WORKBOOKHow to Lay Out a 5-by-8-Foot Bathroom
Not sure where to put the toilet, sink and shower? Look to these bathroom layouts for optimal space planning
Full Story
MOST POPULAR7 Ways to Design Your Kitchen to Help You Lose Weight
In his new book, Slim by Design, eating-behavior expert Brian Wansink shows us how to get our kitchens working better
Full Story
BATHROOM DESIGNBathroom Countertops 101: The Top Surface Materials
Explore the pros and cons of 7 popular bathroom countertop materials
Full Story
BATHROOM DESIGN7 Tile Tips for Baths on a Budget
How to Add Style to Your Bathroom Without Breaking the Budget
Full Story




sstarr93