Software
Houzz Logo Print
megan_larson68

Help us settle this debate?

3 years ago
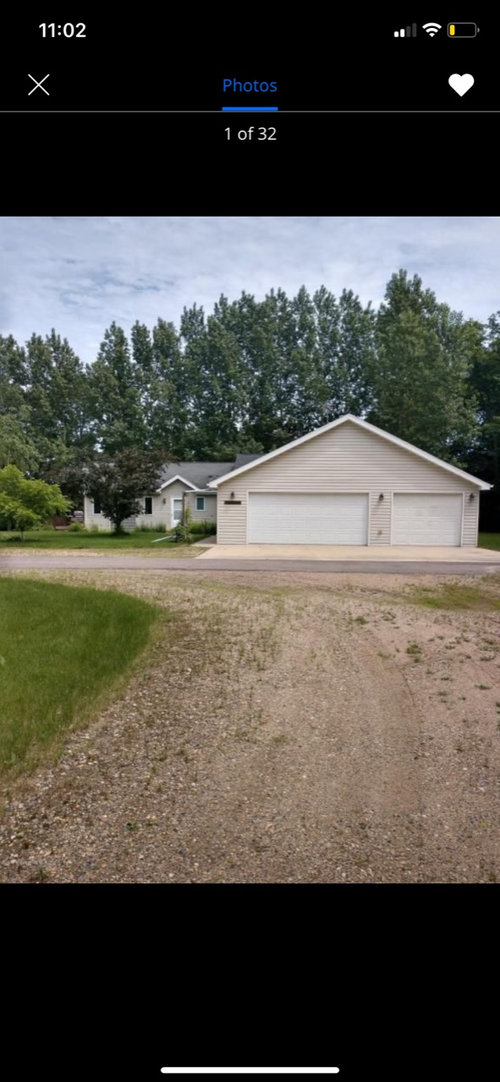
My husband and I have been debating the best course of action for a couple years.


Tear down and rebuild or just add addition?


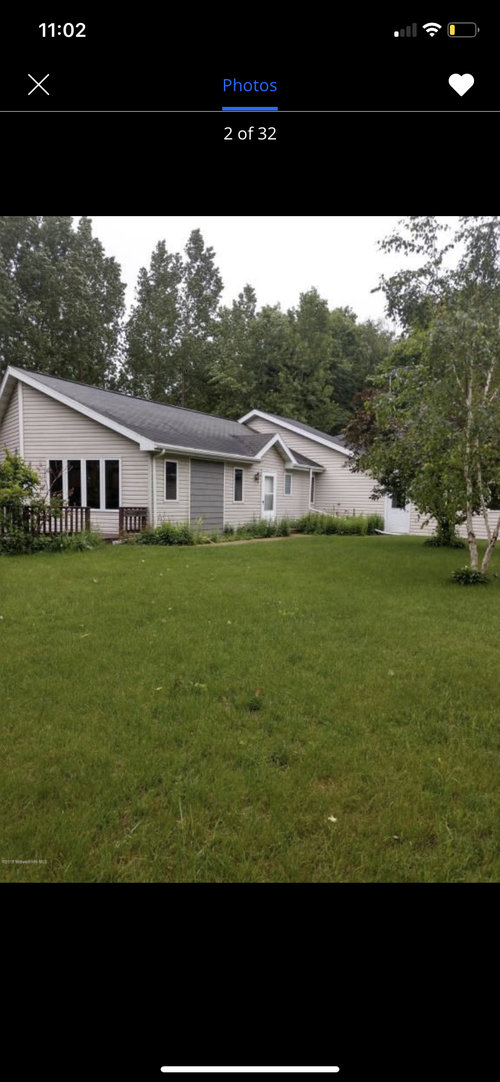
We need more space. Family of 5 now whereas we moved here as a family of 3. Part of our home is modular. Part is an addition.


Which option makes better financial sense?


Comments (26)

  • 3 years ago

    I should add that neither of us want to completely tear down. The only part we’re debating is the older modular home section.

  • 3 years ago

    ^agree - also what space is needed? another bedroom, more living space, bigger kitchen?

  • 3 years ago

    It's going to be difficult to say much without current and proposed floorplans. Selling and building new could also be an option.

  • 3 years ago

    Local realtor might help. Financially they are probably both bad but who here knows your local market? The best option is usually to sell and buy something else - from purely a financial point of view.

  • PRO
    3 years ago

    Too many variables and unknowns to make the best decision. You need to consult with an architect, builder and realtor to collect all the information and then make your decision. There are also other non-financial considerations, like neighborhood, school system, etc. that you need to take into account. There's not a "one size fits all" solution.

  • 3 years ago

    If you were to build an addition, what rooms would it house? In either scenario will you be redoing the kitchen, or if you add an addition, can you preserve and use your current kitchen? Also, what is your budget? How much money do you have to spend on either option?

  • PRO
    3 years ago

    Modular or mobile home? Well and septic, or city water and sewer? What is your budget for changes? How will your bank view a teardown? Will they call the loan, or help you navigate to a new loan? What other collsteral exists other than the land? Why would you not move?


    Are you prepared to spend $500-$1000 a square foot, no matter what choice you make? Start talking to your bank, unless you have stupid cash stuffed under your mattress.

  • PRO
    3 years ago

    Consulting an architect or an experienced builder who can come out to you home and inspect is my best advice.

  • 3 years ago

    So due to the modular you can't build up? Cost effective is very regional and dependant on soo many choices. There's no arial view so not sure what your lot will hold. You need to sit with an architect that is out to help you not make this a project that he makes the most money on.

  • 3 years ago

    Why not sell and buy an existing house that better suits your needs?

  • 3 years ago

    Ok - definitely sounding like we need to discuss with architect (or realtor?). Thanks for the input.

    It’s a modular home on 6 acres. Well water. Budget 150k. Don’t want to move, family lives down highway and want to stay in school district. Don’t know if original structure can hold second story or not but absolutely open to building up. Looking to add 3 bedrooms and at least 1 bathroom.

  • 3 years ago

    agree with all above posters. Talk to the professionals and weigh the options. We were in same situation. Selling and moving would have been the best option for us financially, but we have a lot we love and the scope of work to renovate original house was massive. It sounds easy to tear down and rebuild, but you also need to account for hiring movers twice, finding a rental to live in while house is being built, tearing down old house, grading the lot, tying into utilities or possibly moving septic etc. Not to mention the cost of new construction. We don’t regret our decision to tear down and rebuild, but it’s probably not the best route for everyone. please do your homework first , see what your options are and think about EVERYTHING that the project will entail. Best of luck to you!

  • 3 years ago

    I don't know where you live, but $150K does not sound like enough for what you want, no matter where you live. You really need to do more research and I would say using an architect is very important as they will help you make the best use of the funds you have. While you may not be able to get exactly what you want there may be an acceptable compromise. Remember, kids grow up before you know it - do you want to end up with a large house after they leave home? They only know what they know - if they're sharing bedrooms now they can keep sharing. They may complain but that is the nature of the beast.

  • PRO
    3 years ago

    Where I live 150K won't get you far. I agree talk to an architect or maybe a modular home builder even to see about how to do this affordably. It would ne nice to have abit more info as to the age of the modular and how it now relates to the rest of the house . So a to scale fllor plan euld be great . Post here in jpeg format in a comment sow what is modular and what is not.

  • 3 years ago

    If your budget is $150K there is no way you are going to be able to tear down and rebuild. That might not even get you the addition you want.

  • 3 years ago
    last modified: 3 years ago

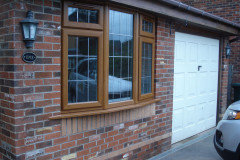
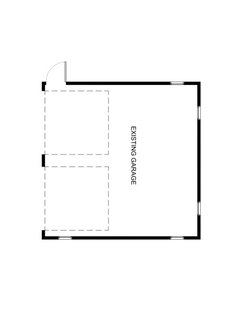
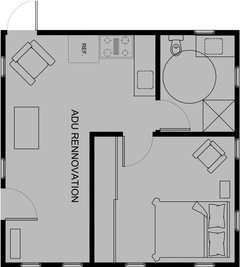
    Use what you already have...the existing garage. It's free.

    If you used two of the bays and kept the third bay as a garage, the front of the building could present as your entrance. This idea:


    Then you could think about how you two would like to design the new front door.


    The existing front door could be closed up and that would give you more space to work with.


  • PRO
    3 years ago

    You need to identify the existing issues and come up with plausible solutions that meets your needs and budget.

    I wonder what kind of person helps do that kind of thing??

  • 3 years ago

    I know zilch about modular homes. How much does one cost that has just bedrooms and a bath? Can you get a pre-built unit like this to attach somehow to your current configuration? It sounds like it could possibly be the most affordable option.


    I wonder too if you can pop the top on your garage and add the extra bedrooms and bath above that. I'd keep the primary bed on the first floor.


    How many beds do you have now - two or three? Do you really want five or six? I know plenty of kids that share rooms. Their transition to college dorm life has been easier than most!


    Great that you have family and good schools.

  • 3 years ago

    Thanks everyone for the feedback. We currently have 2 bedrooms. The two oldest are sharing a room (7 and 4 year old girls). Our 2-month-old is in our room (boy). The room we are in appears to have been built as a recreational room (no closet and countertop with drawers was installed).

    Love the idea of using the garage space. The garage and the space behind it are the new addition. Modular portion is highlighted.


    We will definitely need to speak with an architect; at least that is 100% clear now based on your feedback.


    And 150k is probably wishful thinking. Just want to avoid being ”house poor”. And Husband does want to do most of the work himself and with friends (except electrical and plumbing, although we have close contacts for those as well). I was hoping to spare him that much hassle - he already works so much.

  • 3 years ago

    Can you subdivide the land--that is, 3 acres with the existing house and 3 acres without, for example? Build a new house on the new vacant lot and live in the old lot until the new house is finished and sell the old house then.

  • PRO
    3 years ago

    You are basically talking about building a master addition, and leaving the old small rooms for the kids. Just a mid range version of that averages 175K. Or 150K and 3 years, as a DIY with an outside job that pays for it. https://www.remodeling.hw.net/cost-vs-value/master-suite-addition?y=2022

  • 3 years ago

    If you decide the modular portion has lived out its lifespan, build new on the other side, then have the modular (mobile) section carted away. You can continue to live in it until the new section is ready.
    Might be too simplistic an idea….

  • 3 years ago

    Have you checked with your district/county to see what by-laws you have to now comply with when building on your lot. I would start there.

  • PRO
    3 years ago

    Start with a Realtor please. That's the most qualified professional to tell you right away how cost effective selling and buying something different would be compared to adding on.

  • 3 years ago

    I recommend 2 stories for 3 bedrooms and the existing structure including the foundation may limit what is feasible so an architect or design-builder is the first step.