Software
Houzz Logo Print
lynn_sewell78

Making an Inverted Entry Stunning?

3 years ago
last modified: 3 years ago
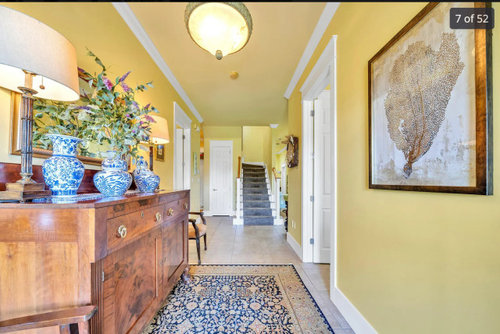
This is the entry to a home we are interested in purchasing. I am wondering if I can get over the lack of WOW factor when you walk in the door. The floor you enter into is a bedroom and office level. Stairs walk up to the second level (living, dining, and master).


Any advice on making it a WOW entry? I know paint and furniture/art update will go a long way!


Comments (14)

  • 3 years ago

    Wallpaper and a beautiful ceiling light fixture.

    Lynn Sewell thanked Kate
  • 3 years ago

    The current entry decor may not be your preferred style, but to my eye the yellow paint, beautiful sideboard and blue porcelain do make a strong welcoming statement.

    Lynn Sewell thanked lisaam
  • PRO
    3 years ago
    last modified: 3 years ago

    It seems this home owner made the best of the space so whatever your style is you can sort of reapet this look. IMO an entry should reflect your style so what i see here is quite traditional , what is your style.?That ceiling light has to go no matter what.

    Lynn Sewell thanked Patricia Colwell Consulting
  • 3 years ago
    last modified: 3 years ago

    This is what nice entryways used to look like, if the house had an entry at all. A hall with doors along it and stairs at the back. This is a classic entryway. The current decor is classic.

    This is not one of those millennial era entryways that goes straight up 20 feet and has lighting you need a tall ladder or a chandelier lift to change bulbs and dusters with extension poles to get the cobwebs out of the corners two stories up. Consider yourself lucky. This is a nice entryway, wallpaper would be a classic option. The light may be okay in person, it's distorted in the picture.

    Lynn Sewell thanked palimpsest
  • 3 years ago

    "I know paint and furniture/art update will go a long way!''


    Lynn Sewell thanked mytwo cents
  • 3 years ago
    last modified: 3 years ago

    It feels like that credenza is blocking the flow. When furniture is removed, you could add wainscoting on the lower walls and wallpaper on the upper walls. If you do this, take a lot of time to create something special - not your ordinary wainscoting, possibly a mural on the walls. I’m thinking about the southern homes I see in the movies. But it could be anything out of the ordinary.

    Then you’ll need to add back furniture (maybe just a smaller chair or two) and art and lighting. Just try to keep it out if the way. I don’t see good places for furniture in the pic. Think about where to put a focal point. The wall behind the stairs and the light are the only places I can see for that at this point. Or maybe the walls opposite the interior doors. You could add decor shelves there to give it some dimension if you have room.

    Here is a pic of a simple subdued style I just found, but I think you could also consider wood tones, fancier wainscoting and and fancy wallpaper. The rug runner could be a focal point too.


    This pic is a little closer to the Victorian southern wainscoting I had in mind. It may not be right for you, but it shows how fancy you can get with the wainscoting design. Click here.

    Lynn Sewell thanked kelli_ga
  • 3 years ago
    last modified: 3 years ago

    Given you are only considering buying, it’s important to consider how much you want to change/update (ie: flooring, staircase) and any updates that are expensive in other rooms as well. Consider short and long term and what you can live with/not. If you purchase, begin saving design ideas that you feel hit the mark as wow. For help at that point, if needed, advise your style, needs and wants, layout dimensions/doorways, and provide pics of the hall and any items you intend to use. At this point, many suggestions may not be very relevant.

    Lynn Sewell thanked Maureen
  • 3 years ago
    last modified: 3 years ago

    It's always been important to me to like entering my own home, for which I paid a small fortune, so it's a valid consideration about purchase. I think I spent more money on the front entry to one house I bought -- outside and inside -- than any single other space in the house.

    For what it's worth, while I understand what the seller wanted to do and accomplished here -- and I think it's a fun welcoming statement -- I wouldn't do it myself at all.

    Don't underestimate what a good lighting designer could do to help make this space interesting, especially if your taste is modern.

    Lynn Sewell thanked mytwo cents
  • 3 years ago
    last modified: 3 years ago

    One thing about Realtor's pictures is that you can't rely on the picture to know what the proportions of this room look like in person. The light fixtures and buffet in the foreground are highly distorted and the staircase looks much further away than it probably really is. They use lenses like this to get a good overall view but it also makes rooms look larger than they are.

    When we sold our last place, I would not let them use the distorting photos for most of the rooms because the rooms were large enough to photograph normally.

    This was a normal photo of the LR when we sold it:


    This was the Realtor's photo the next time it was sold. The proportions are distorted. It shows more of the room but it's very stretched.


    Lynn Sewell thanked palimpsest
  • 3 years ago

    I agree that that piece of furniture is a bit loo large for the space.

    Also loveeee the idea of wallpaper.

    Definitely a new light fixture.

    What about flooring?
    Would you consider a black and white checkered tile? (I don’t know your style…)

    Lynn Sewell thanked HU-187528210
  • 3 years ago

    What palimpsest said.
    Have you been through the house? The important thing is how you feel entering, and the flow, for your preferences.
    Perhaps the stairs are acumire “ in your face”, thogh that’s so common as to be difficult to use as a deal- breaker unless you are doing very leisurely house hunting to move only when thd ideal house shows up.
    And of course, I sometimes have trouble getting beyond surface treatments to imagine what can be done, if there is really awful paint or carpet, particularly dark, (have to really block that out and focus on floorplan, windows.

    Is it okay to have the levels split like that? How will that affect daily living? Probably not a big concern for younger folks and especially if the house overall has many good layout features.

    Lynn Sewell thanked marmiegard_z7b
  • 3 years ago

    Here’s some inspiration hope this helps :)

  • 3 years ago

    And btw , I kinda dig the yellow paint.

  • 3 years ago

    I'm not sure I'd love a second-floor living room, but I don't mind a lack of WOW in the entry. The entry has to do a lot of things -- welcome, show style, keep coats, hold mail and keys, maybe give a place to remove and store shoes -- that just keeping it nice and functional seems like enough. It needs to feel like home to you, as you're the main audience!