Software
Houzz Logo Print
jenny_johnson94

Tile/Shower wall help

2 years ago
Hi everyone.
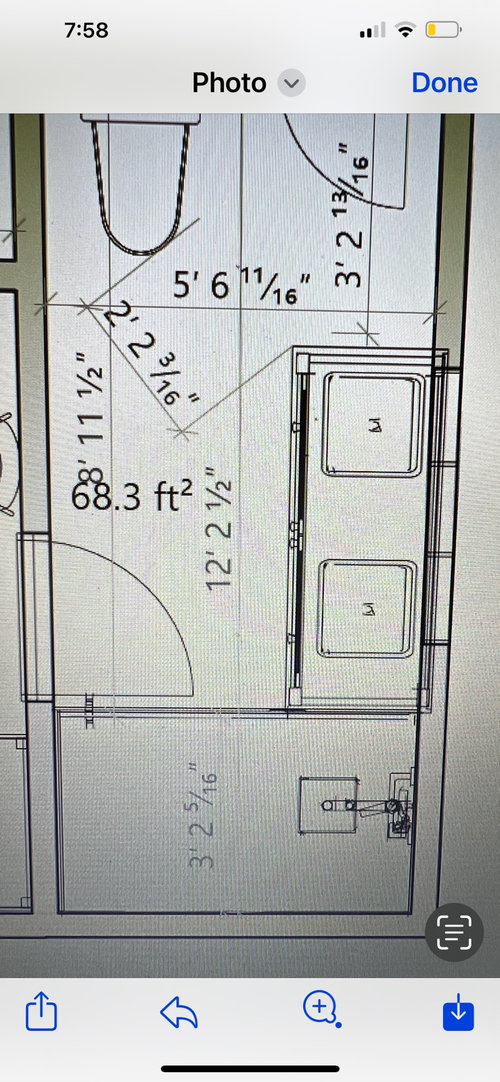
I have a small bathroom that I am renovating. Framing starts soon and I can’t decide how to plan the wall between the vanity and the shower.

Should I put a 1/2 solid wall & glass on top? Or should I run glass from the ceiling to the floor?
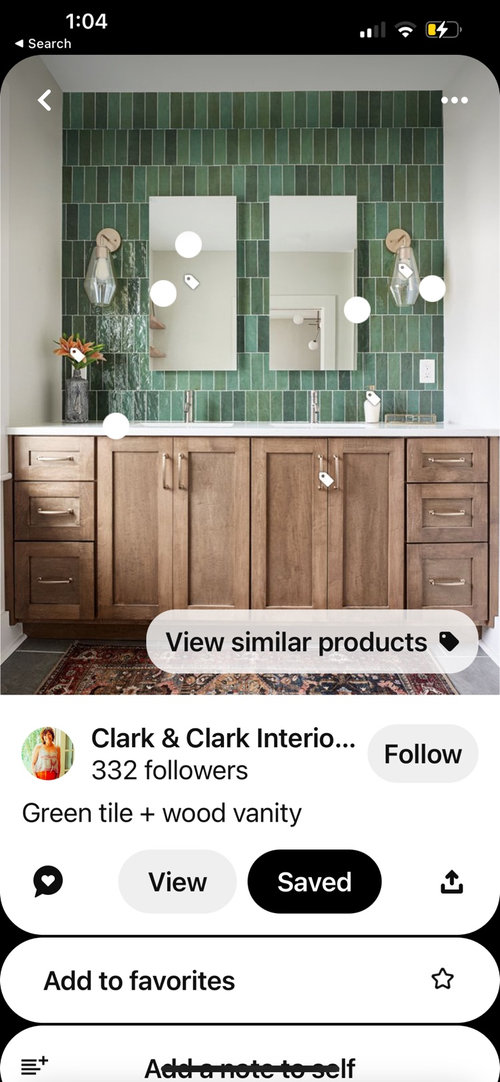
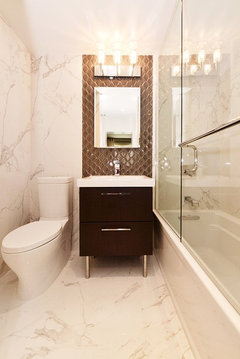
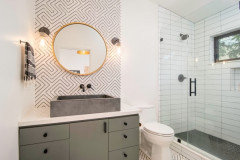
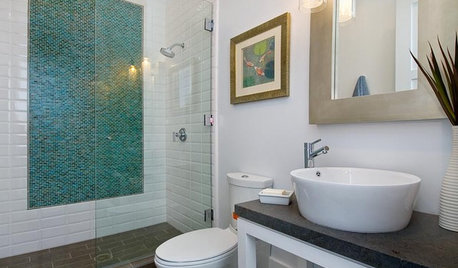
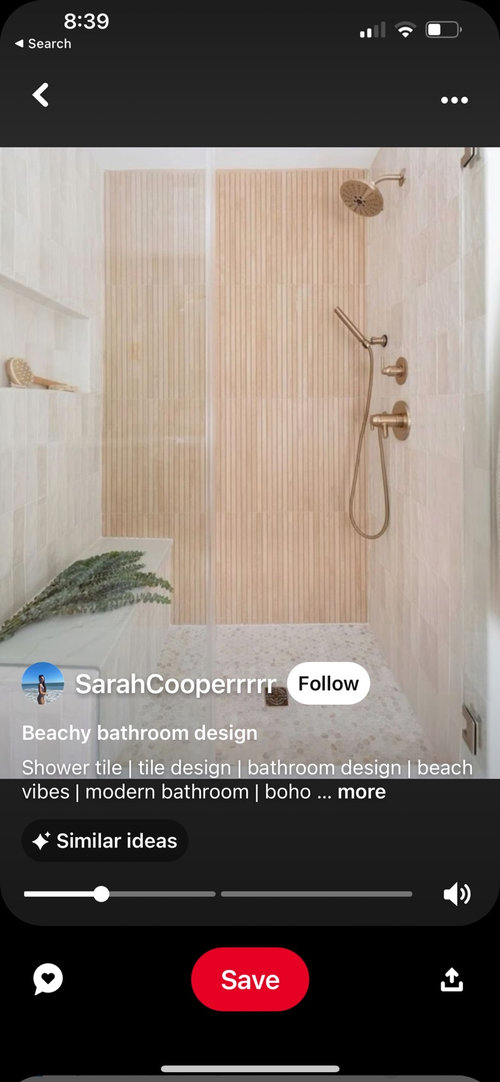
I want to put green tile behind my vanity (see inspiration photo) and then the wood look tile in the shower. I don’t want to overdo it with the wood so I was thinking only one wall.
But then, I’m not sure what to tile the remaining walls/shower base/bathroom floor.
Is it too much difference?
If I put a glass wall the tile will butt up to different tile…
I have the idea of it but I can’t seem to pull it all together.

Comments (32)

  • 2 years ago
    last modified: 2 years ago

    I like your inspo photo of the green tile with wood vanity and white marble. I would be afraid to detract from that with another different feature wall in the shower.

    I would continue the white marble for the remainder.

    Our shower has two 15" wide half walls with glass on top...the door in the middle. We have a white marble vanity top and 12" white marble on the inside and front of the shower walls and it's gorgeous.

  • PRO
    2 years ago
    last modified: 2 years ago

    You need a single vanity there, not a double. Theres no storage, and its over crowded. 2 people cannot even use that. A smaller vanity with a 6” space gap between it and the shower glass is what works. Or else there needs to be a pony wall between the vanity and shower.

  • 2 years ago

    How wide is the vanity as drawn? Do you really need to have two doors into the room?

  • 2 years ago

    If the glass will be touching the vanity it may be hard to clean.
    Otherwise I’d do floor to ceiling glass.

    Agreed with the above re not bringing in another tile.
    What will the floor tile be? Can you use that for the walls ?

  • 2 years ago

    There are not 2 doors into the room.

    The door beside the toilet is a linen closet. I attached a photo for inspiration.
    The vanity is 60” with one sink. I was going to do 2 sets of taps.
    This is the ensuite to our bedroom.

  • 2 years ago

    Also, I have decided not to put a door on the linen closet and just leave it exposed as my inspiration picture.

  • PRO
    2 years ago

    Your vanity is not in an alcove, with walls bookending it. You cannot do an accent tile wall behind it without doing the whole wall in those tiles. That means the entire wall, from the shower, all the way down. The layout would be greatly improved if the toilet could be located on the vanity wall, facing into the room. The linen cabinet location makes everything awkward. Could it be accessed from a hallway instead?

  • 2 years ago

    I’m a little deflated now;(

  • 2 years ago

    The vanity was only 60” I was going to only put one long sink with 2 sets of taps. I have considered leaving the linen closet open with a 24” opening. Then I felt there was enough room from the end of the vanity to the wall. I could make the vanity even smaller but I find the pony walls so chunky in a small space. With everyone’s suggestions I feel I am completely wrong in my thinking and choices.

  • 2 years ago

    48” is the better standard size, but 54” as a single bowl would work too. No dual bowls, no dual faucets. That will never be functional. 60” is too big for that space without doing a pony wall to butt it to. You cannot butt a vanity to a glass wall unless you want to stare at spiders while you shower.

  • PRO
    2 years ago

    Can you move the toilet and linen? Can you post the rest of the space the bathroom fits into?

  • 2 years ago

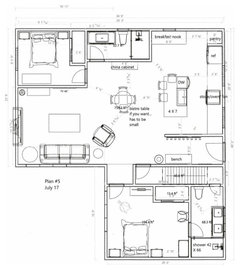
    This is the house. The linen space is fixed because it used to be the entry to my basement stairs. We are flipping the stairs and building around the entrance.
    A few things have changed on this plan (removed the wall when we enter the house and the breakfast nook.

  • PRO
    2 years ago
    last modified: 2 years ago

    Flipping the stairs? Oh no no no no no! That is HUGELY expensive because you will now have to meet modern building codes. You will lose space at the top and bottom of the stairs both, and will need to do structural work. There is no pay back to ever touching stairs. It is 50K just flushed down.

    I think you need some professional design help, immediately.

  • 2 years ago

    Canada not USA. Not the same building codes. It’s not hugely expensive and it’s stairs going into our basement. It’s a small bungalow and the engineer has already inspected and the one supporting LVL beam has already been added.

  • 2 years ago
    last modified: 2 years ago

    Green tile on the long shower wall would be a fantastic feature. The eye will be drawn to the length of the room and appear larger. And it's such a great color for a bath.

    White marble everywhere else except a light neutral tone for the floors. Very light and airy.

    The vanity should not abut the shower stall. Just have all glass as mentioned.

    A 4 foot vanity would give you an extra foot of floor space and the shower will appear much more open and the room more expansive.

  • 2 years ago

    Canada is even more expensive than the US for constuction costs. Forget changing stairs.


  • 2 years ago

    If you are changing the stairs as shown, I would make the closet a coat closet accessible from the foyer . Then as Yonder said, have the toilet at the end of the vanity facing the long wall. Do a 5 foot vanity, a 5 to 6 inch space and then your shower. With 12 feet, you have a lot of room.

    I had a five foot vanity with one sink. Lots of counter top and two doors on a 30 inch sink cab in the middle flanked by 15 inch drawers on either side. Lots of storage.

  • 2 years ago

    Small bathroom--use wall-hung toilet and floating vanity if you can

  • 2 years ago
    last modified: 2 years ago

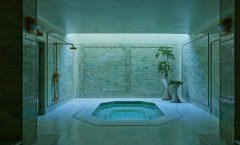
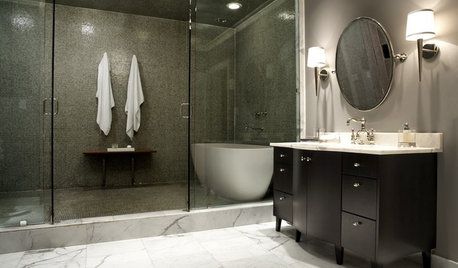
    This is similar...Gwyneth Paltrow's spa in her Montecito place.


  • 2 years ago

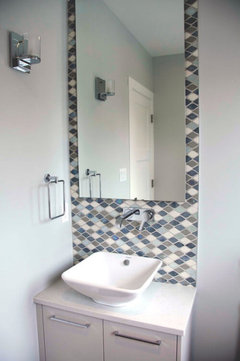
    So question. Why do you need the north door into the bathroom? You already have a guest access bathroom, just close that off and move the toilet. Also, why can’t you tile behind the vanity like you wanted, even tho there’s no alcove? People do it all the time. Here’s some examples.

  • 2 years ago

    @JD it’s not a door it’s a linen closet

  • 2 years ago

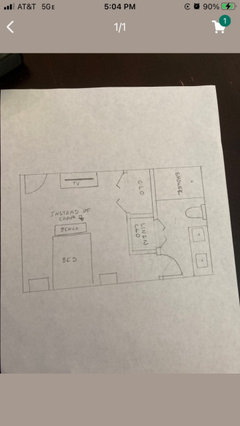
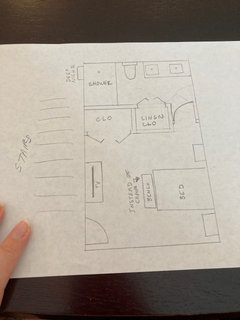
    Can you change the layout a bit? To me, this seems much less awkward then what you currently have. Then you could have a deep niche in the shower where the linen closet had been. Here’s my suggestion and a similar layout except flipped. Let me put in the next comment

  • 2 years ago

    Here’s the pics

  • 2 years ago

    Thank you for taking the time to draw it out. I really appreciate it.
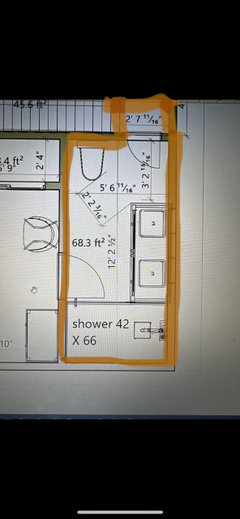
    The issue is that I cannot put the shower on that side of the bathroom because it’s the stairwell. That’s why I had decided to put a linen closet in that space.

  • 2 years ago

    What do you mean? The staircase is still outside of the bathroom. Are you saying your shower can’t be next to the staircase?

  • 2 years ago

    I traced it over your floor plan.

  • 2 years ago

    It’s shaped like this

  • 2 years ago

    I understand. I didn’t even draw in again where the linen closet was. I moved the shower to where the toilet was. And now in the drawing I just uploaded I put the niche where the linen closet was, but obviously it would only take up a small portion of thay space

  • 2 years ago

    Ok I see how you did that. Ok. Thank you very much. I didn’t consider taking more space away from my bedroom, but works very well.

  • 2 years ago

    Jenny, also if you wanted to utilize the rest of what was the linen closet under the stairs, you could use it as a coat closet in the foyer (open it up not to the bathroom, but to the foyer).

  • 2 years ago

    Yes, we actually split the space and made just enough of a nook in the bathroom told hold towels and a small built in cabinet.

Sponsored
NME Builders LLC
Average rating: 5 out of 5 stars2 Reviews
Remodeling Company in New Albany, Ohio