

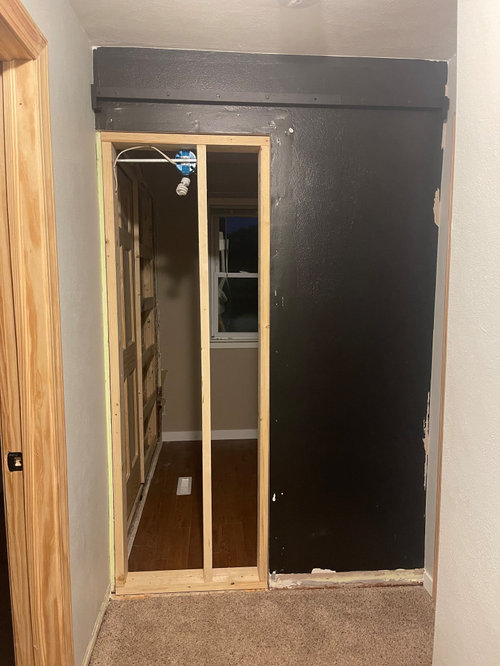
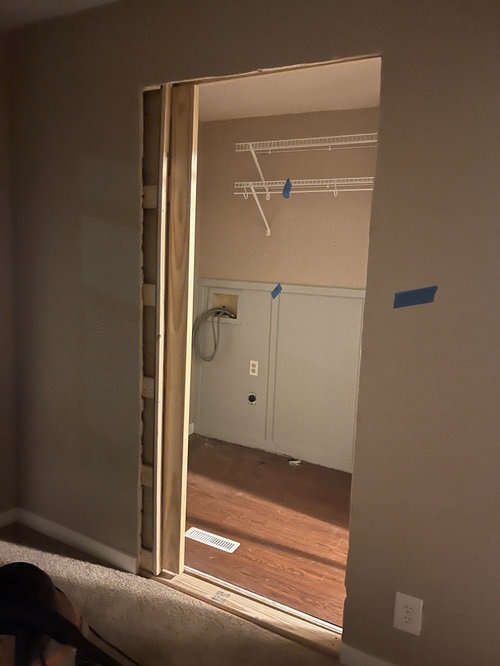
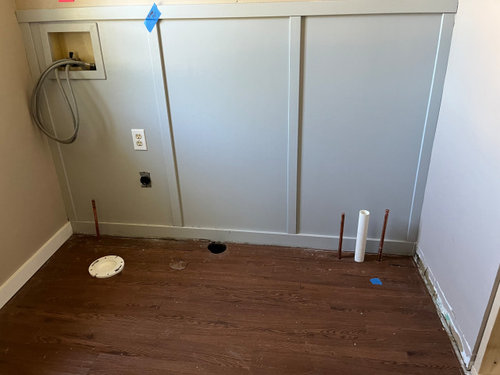
Looking for best layout for 1/2 bath and laundry room
3 years ago
Sort by:Oldest
Comments (6)
Related Stories
NEW THIS WEEK5 New Laundry Rooms That Work Hard and Look Good
Designers share how they turned dated laundry rooms into beautiful, functional spaces with warmth and personality
Full Story
LAUNDRY ROOMSReader Laundry Room: Open to the Light for $1,400 in Kentucky
This room felt bland and utilitarian, and it blocked the light. So this couple gave it a DIY makeover
Full Story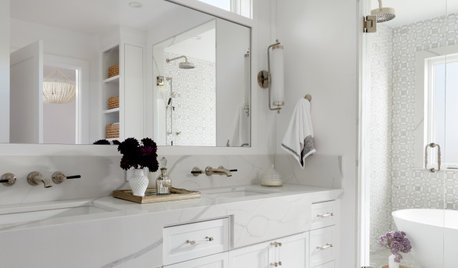
BATHROOM DESIGNBathroom of the Week: Elegant Look With a Wet-Room Layout
A designer plans a primary bathroom addition with calming and classic style
Full Story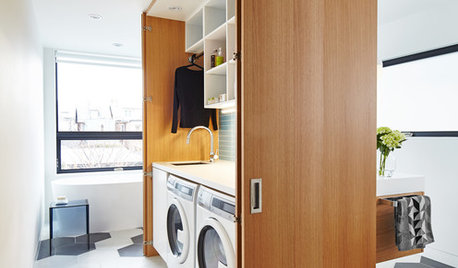
BATHROOM MAKEOVERSA Clever Storage Box Hides a Laundry Room Inside a Bath
Natural light and smart space-planning turn 165 square feet into a multifunctional, spa-like retreat
Full Story
LAUNDRY ROOMSLaundry Room Redo Adds Function, Looks and Storage
After demolishing their old laundry room, this couple felt stuck. A design pro helped them get on track — and even find room to store wine
Full Story
LAUNDRY ROOMSReader Laundry Room: An Updated Look for $800 in Georgia
Upgraded flooring, freshly painted cabinets and a new storage compartment make this area more pleasing to use
Full Story
LIVING ROOMSNew This Week: 2 Fresh-Looking Living Rooms
Designers share details on the soft color schemes, raw materials and durable fabrics in these relaxing rooms uploaded this week to Houzz
Full Story
BATHROOM MAKEOVERSRoom of the Day: A New Layout Creates a Spacious Bath Oasis
Classic materials and clever storage solutions lead to a showstopper bathroom
Full Story
ROOM OF THE DAYRoom of the Day: A Classic Look Freshens Up a Master Bath
Soothing blues and thoughtful nods to vintage style create a comfortable haven for busy parents
Full Story
LAUNDRY ROOMSRoom of the Day: Cheerful and Bright Laundry Room in Toronto
A new layout makes efficient use of a spacious room for hanging, folding and ironing clothes — and washing dogs
Full Story




HU-369625768Original Author
HU-369625768Original Author
Related Professionals
Rochester Kitchen & Bathroom Designers · Mesquite Kitchen & Bathroom Designers · Magog Kitchen & Bathroom Designers · Bronx Kitchen & Bathroom Designers · Elizabeth City Bathroom Remodelers · Lagrange Bathroom Remodelers · Elizabeth City Cabinets & Cabinetry · Bloomington Cabinets & Cabinetry · Sarnia Cabinets & Cabinetry · Ocala Interior Designers & Decorators · Natchitoches Interior Designers & Decorators · Lynchburg Interior Designers & Decorators · Coldwater Architects & Building Designers · Little Rock Kitchen & Bathroom Designers · Yakima Kitchen & Bathroom DesignersUser
HALLETT & Co.
JAN MOYER
Patricia Colwell Consulting