Software
Houzz Logo Print
jfarer

Need Help with Countertop Issue!

3 years ago
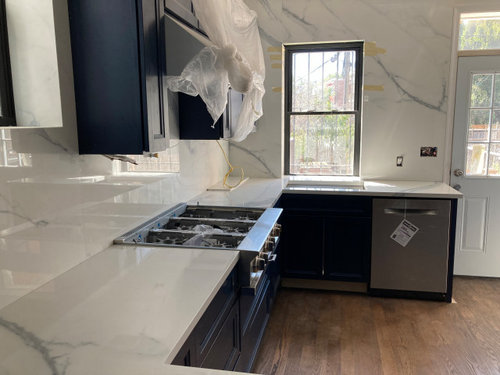
Thank you all for your continued help with my renovation dilemmas. I continue to have issues with the porcelain countertop installation. My current dilemma is inconsistent overhang/lines, that my contractor is now refusing to fix because he says it's already installed, and he says the difference is so small -- within industry standards -- that only I will notice with my good eye. I'm not sure what to do and if I can do something to make him fix it. I have only paid him the deposit so far. I want to refuse any further payment but really just want it fixed. I'm very detail oriented and fear this will drive me crazy.


Here are the issues:

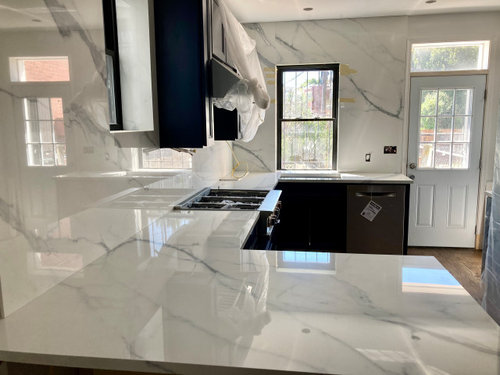
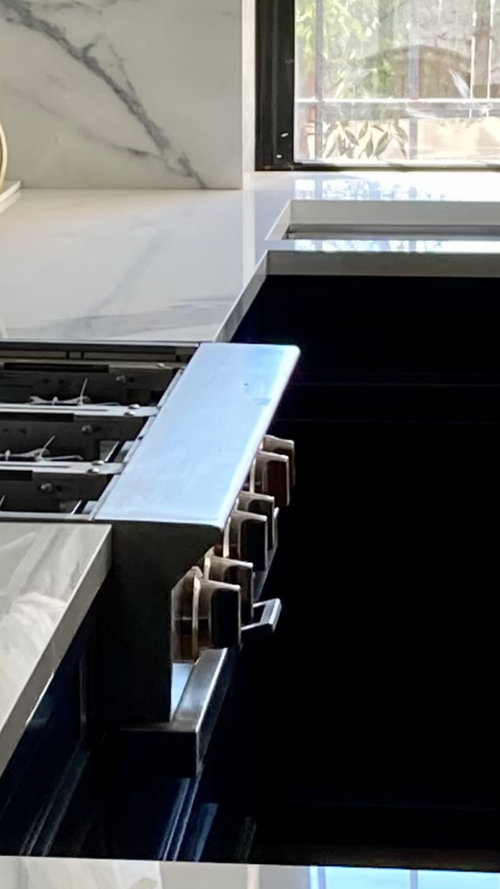
1. The countertop overhang on either side of my stove differ by 1/8" (there is supposed to be 1 and 1/4" overhang, but one is off by 1/8".) To me, 1/8" is not insignificant, particularly when I can see the difference.


2. Adding to the crooked look of the lines along that left inside cabinet line is that the left border counter of the sink is not in line and also hangs over the sink about 1/16" more than the right side. (Unfortunately, my sink is off center from the window, but to me the lines along that cabinet line should all be straight, and there should be even overhang all the way around the sink.) He refuses to unfasten the sink and cut the line further.


3. In addition, the backsplash to the right side of the back window comes out about a 1/4" more than the left side, so that the backsplash on either side of the back window does not look straight. The fabricator says that the wall to the right must have come out more, and he was measuring with the wall.


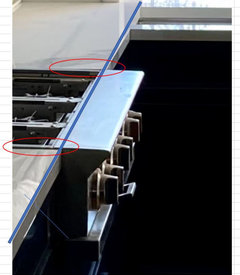
in this picture above, to me the line of counter from the sink across the inside of the U around my rangetop should be straight.


The fabricator says he was focused on the right angles on each part of the U and not the evenness across the rangetop. Because everything is installed, there is nothing he can do about any of this and won't detach the countertop to fix it. He says I can go through his insurance if he wants.

I'm at my wits end and don't know what my options are. When you stand further back from the peninsula, you can certainly tell the line is crooked, and when standing at the sink you can tell the backsplash is crooked. Any thoughts would be greatly appreciated!

Comments (19)

  • PRO
    3 years ago

    I believe you may have a much larger issue that started at your designer's desk.

  • 3 years ago

    Sorry you’re disappointed, ugh that’s super hard in a project like this. I wonder once you move in and start using the kitchen whether you will notice?


    I do think it’s a LOT of countertop material -and would be hard to get it all perfect to the ceiling given the cabs and the walls (my tile pro talked me out of larger wall tiles for a bath redo bc it can be so hard to get them plumb and straight - I live in an old house so it could be different)


    hang in there!

  • 3 years ago

    Joe—thanks for flagging that issue with the backing behind the rangetop. My contractor has not raised this with me, and I’m not sure if there is noncombustible material behind the slab. Is there a fix that can be put in place now without tearing everything out?

  • 3 years ago

    " and I’m not sure if there is noncombustible material behind the slab "


    The slab area needs to be non-combustable. NOT the material behind it. The stove manufacturer should have a backguard available that should have been planned into the design.

  • 3 years ago

    Not a pro, but wouldn't OP's porcelain countertop/backsplash be non-combustable? Or are you referencing the back edge placement of the cooktop with transfer of heat through the porcelain to what's in the wall?

  • PRO
    3 years ago

    I think I have to agree the isue probably was the cabinet install and there is only so much that can be done with a solid piece of material. BTW I gre up with gas ranges all my life and never had an issue with a proper tiled backspalsh or piece of stainless .

  • PRO
    3 years ago

    Someone with such attention to detail does not seem to have researched all the details, and plusses and minuses of their countertop choice. In the end, nothing is going to be perfect. What you have meets fabrication industry standards. If you wanted higher than fabrication industry standards, it starts with reframing your walls to be much flatter. That is not where it ends though, as it requires a significant financial expense.

  • 3 years ago

    I would carefully read the installation requirements for the stovetop you purchased. I have had lots of gas ranges and no issues, but my brother and his wife purchased one that was specifically built to be an island cooktop. To place it on the wall it needed an insulated heat shield placed between the wall and the backsplash.


  • 3 years ago

    Wow - that actually looks really good. This is a hard / challenging job and nothing is perfect.


    Right now, you are 100% focused on one element of your kitchen- the counters. Everything fits, it's installed properly. The layout is good. There's maybe 5% that is "off". To me that's pretty small for tis job, but when you look at that 5% as a part of the overall kitchen - it's miniscule.


    Don't worry - be happy.

  • 3 years ago

    I am often the sole voice condemning the person who did the work for poor results, but I also get that not everything is the countertop fabricators fault. I have learned that I have to check other people's work before letting the next step begin and I have to learn everything about the project before it starts so I can figure out when things may go amiss and what the appropriate or optimal solution will be.


    I don't know if the walls were plumb when he started or if the cabinets were level when he started.


    Photos without good references are hard to decipher - issues may be less or more noticeable based on the angle of the photo. With your photo I don't know if the front of the counter above the stovetop is cut crooked or if it is the photo but the edge of the straight line seems to go along the countertop edge below the cooktop and the edge of the sink. Feels like something wasn't squared correctly, but you need to check that yourself.

    Do you own a long level and a short level (4' and 1')

    Do you own a T square?


    More important than a horizontal line being off is if the countertop or cooktop is not level. My contractor taught me to check front to back/ side to side and corner to corner.


    The front of the cooktop looks lower than the counter on one side and higher than the counter on the other side and appears to be sitting crooked in the space.


    A line being an 1/8th of an inch off will fade off, not being noticed except when you are looking for it. A cooktop or counter not being level will be noticed every time you go to cook and all the butter in the pan is on one side of the pan or spills run away from the sink or the kids matchbox truck runs into the cake you just frosted.


  • 3 years ago

    Those overhangs are within industry standards and once you have everything in the kitchen, you will not notice them.

    I'm a fine artist who used to teach workshops to adults. My students used to call me eagle eyes. My counters are off by 1/8"+ along one edge, and my kitchen was brand new when the counters were installed. I noticed it when they were first installed. Now 5 years later, I don't ever think about it. Same thing with one side of my island versus the other side.

    In fact I had Joseph come give his ok to my counters when I first put them in, and if he noticed the difference, he didn't say anything because like he said above, it meets industry standards and overall was a very good job. (Joseph I still owe you an ice cream!)

  • 3 years ago

    Thank you all for the helpful comments. This is my first renovation, so I'm new to all of this and am navigating what work needs to be corrected versus what I need to live with. I would have checked the framing and leveling myself if I had appreciated how this would play out with the finishings. It doesn't help that I notice the smallest things, but, as some commenters noted, hopefully once I'm not as focused on that particular part of the house, I won't even think about it.

  • 3 years ago
    last modified: 3 years ago

    " I would have checked the framing and leveling myself if I had appreciated how this would play out with the finishings. "

    Framing will never really ever be 100% dead-on level or plumb. Wood is never 100% straight. Unfortunately that is the reality of it. Honestly yours appear to be about 95% spot on which honestly is the mark of a quality project. Just my .02.

  • PRO
    3 years ago

    I think the installation looks great. With the pictures you show , I can't see any differences except what someone had mentioned about the cook top. Wouldn't it be wonderful if we could all achieve perfectly straight, level and plumb walls.

    It is a porcelain top so having something just cut back or changed is not easy to do. It's not like a stone top.

    I don't want to come across as mean, but you are picking up on these small dimensions but the sink so far off center doesn't bother you?

    Sorry this happened, but I think when you get something new , everyone looks for a level of perfection that most of the time is not possible. Your designer should have had a conversation at some point to set expectations for you .

    Besides all that, the kitchen looks great so far!

  • PRO
    3 years ago

    "Not a pro, but wouldn't OP's porcelain countertop/backsplash be non-combustable?"


    Yes, but installing noncombustible surfaces over a combustible wall does not make that wall noncombustible according to the National Fire Protection Agency.


    If you're going to specify that rangetop, you've got to have the wall framed with metal studs or block and have cement board, not drywall, over that. For now, a piece of 14 gauge stainless steel on 1" noncombustible spacers behind the rangetop may make inspection happy and keep the house from burning down.

  • PRO
    3 years ago

    "Do you own a T square?"


    You would use Pythagorean theorem, not a framing square, to find out what's going on here.

  • 3 years ago

    Debbi—I definitely do not like that the sink is not centered. I am living with it for the benefit of a bigger sink. In hindsight, I’m sure there was a better way to design all of this, and I wish I had someone better to guide me through the process and set my expectations appropriately. So many lessons for the next time. (Although this experience makes me never want to undertake a project like this ever again.)

  • 3 years ago

    Note: If you center the faucet on the window rather than the sink, it may help to fool the eye.