Software
Houzz Logo Print
lynnwx2005

Question about backsplash and rangetop

10 years ago

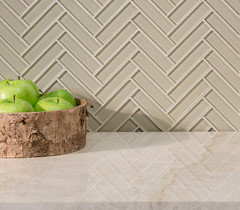
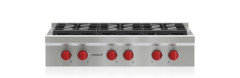
I am redoing my entire kitchen...new appliances, vent hood, countertops, backsplash, etc. I am deciding between the Blue Star 36" rangetop with 4 burners and a french top or the Wolf 36" rangetop with 6 burners. In either case, I want to make sure that my selected backsplash material is ok to place behind either rangetop. I am planning on using AKDO Glass mosaic (1 x 4 Herringbone in Parchment color). Is glass ok behind either rangetop?

Which rangetop would you go with? Blue star has open burners, Wolf are closed. Want reliability and good service, if needed.

Is a 600 cfm Vent-a-hood sufficient for either rangetop?


Thank you.

Comments (36)

  • 10 years ago

    What do you recommend? I am not experienced in this area...depending on my contractor to do what is required.

  • 10 years ago

    It will vent to the outside.

  • 10 years ago

    Perhaps reading the installation instructions etc. put out by the mfg of each of the stoves might be a good idea. There may be specific things you need to do with each stove in order to ensure it is safe.

    lynnwx2005 thanked Angel 18432
  • 10 years ago

    Main Line Kitchen gives important info about Make Up Air Systems required for vents over 400 cfms.

    https://www.houzz.com/discussions/my-kitchen-dsvw-vd~3972368?n=8

    lynnwx2005 thanked jhmarie
  • PRO
    10 years ago

    I have installed Blue Star and Wolf. Both are great products. The one advantage I think Wolf has is there service, in my opinion it is second to none. It's hard to beat the Wolf/Sub Zero team. Make up air is definitely something you need to consider, especially if you have a fireplace. Powerful hoods coupled with tighter construction practices are making make up air a must in todays construction environments. Nutone and Broan both have products that can integrate with the hood switching systems.

    lynnwx2005 thanked SRD Construction & Development Corp.
  • 10 years ago

    You will have no problem with the backsplash.

    lynnwx2005 thanked leelee
  • 10 years ago

    I like Wolf--love those red knobs

    lynnwx2005 thanked leelee
  • 10 years ago

    Thank you jhmarie for the Main Line link...very valuable information and I now understand the problem that could arise. I will be asking my builder how we are going to solve the issue of make-up air replacement. Thank you SRD Construction for your advice. I've been leaning towards Wolf for a long time, but the open burners and french top on the Blue Star have captured my interest lately. Thank you leelee, I'm so glad that my selected backsplash will be ok!

  • 10 years ago

    How about Nutone

    MD10TU10” Universal Automatic Make-Up Air Damper with Pressure Sensor Kit? Is this what I am looking for? What is the appropriate size...it comes in 8" and 6" as well. Thanks all for the very valuable information!

  • 10 years ago

    Is there a vent hood that anyone would recommend over vent-a-hood?

  • 10 years ago

    Blue Star has higher BTUs and is equivalent to a real restaurant range. If you are in a cold climate, you will need heated make up air, i.e. an ERV system. If you are in CA, then that unit might work.

    lynnwx2005 thanked User
  • 10 years ago

    I'm going with the Wolf 36" gas range top with 4 burners and a griddle. I will use a 600 cfm Vent-a-hood in 36 x 9. I've been told by two vendors that this will be sufficient.

  • 10 years ago

    "I want to make sure that my selected backsplash material is ok to place behind either rangetop. I am planning on using AKDO Glass mosaic (1 x 4 Herringbone in Parchment color). Is glass ok behind either rangetop?"

    Not if the wall is constructed out of wood studs and gypsum board.

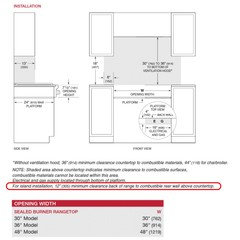
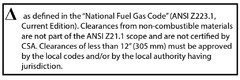
    You MUST have a riser (backguard) on the stove for heat protection first. The "island trim" that comes with the stove is for islands ONLY, or "For island [trim] installation, 12" (305) minimum clearance back of range to combustible rear wall above countertop."

    Here is a more lenghty explanation.

    https://www.houzz.com/discussions/height-of-hood-dsvw-vd~2750185

    lynnwx2005 thanked User
  • 10 years ago

    Is there a non-combustible backing material behind the glass tile that could be used rather than the riser? I am using a 36" vent-a-hood in stainless steel (not a liner. Are wood cabinets to the sides at standard height at risk or is it just a wood cabinet above the range top if I were doing a liner (in reference to the situation at the link I followed in Fred S's comment?

  • 10 years ago

    Should the hood be 6" wider to provide more space for the cabinets on either side of the hood?

  • 10 years ago
    last modified: 10 years ago

    I hope I did not get you on an unnecessary tangent with that post. The only part I was trying to refer you to was this, but the wolf link does not work anymore.

    http://www.subzero-wolf.com/~/media/files/product%20downloads/sub-zero%20wolf/design%20guides/wolf%20design%20guide.pdf 

    For island installation, 12" (305) minimum clearance back of range to combustible rear wall above countertop.

    Clearly, there is not a "rear wall above countertop" on an actual island. Wolf is referring to the use of the included island trim instead of a riser where a rear wall is involved.

    Simply putting tile over a wall made of wood studs and drywall does not meet code without using a riser from Wolf with a 1" air gap behind it, or having a 12" minimum clearance to the back wall.

    http://publicecodes.cyberregs.com/icod/irc/2012/icod_irc_2012_24_sec007.htm 

    International Residential Code

    SECTION G2409 (308) CLEARANCE REDUCTION

    G2409.1 (308.1) Scope.

    This section shall govern the reduction in required clearances to combustible materials, including gypsum board, and combustible assemblies for chimneys, vents, appliances, devices and equipment.

    G2409.2 (308.2) Reduction table.

    The allowable clearance reduction shall be based on one of the methods specified in Table G2409.2 or shall utilize an assembly listed for such application. Where required clearances are not listed in Table G2409.2, the reduced clearances shall be determined by linear interpolation between the distances listed in the table. Reduced clearances shall not be derived by extrapolation below the range of the table. The reduction of the required clearances to combustibles for listed and labeled appliances and equipment shall be in accordance with the requirements of this section except that such clearances shall not be reduced where reduction is specifically prohibited by the terms of the appliance or equipment listing.

    TILE OVER THE DRYWALL IS NOWHERE ON THIS TABLE.

    lynnwx2005 thanked User
  • 10 years ago

    Sorry but the link you provided didn't provide information...wolf moved the page. My range top does run up to a back wall, it is not on an island. I'm sure there is just drywall behind the current ceramic tile backsplash (which is going away). I was asking if there was a non-combustible substitute for the drywall so that I can put the tile over it and not need a SS riser. I hope that the cabinets to the right/left are fine so that I don't need to change them to incorporate a 42" vent-a-hood (but I can since the cabinets have not been ordered yet.

  • 10 years ago
    last modified: 10 years ago

    "Is there a non-combustible backing material behind the glass tile that could be used rather than the riser?"

    This is how Bluestar puts it from this link;

    [https://www.houzz.com/discussions/size-it-to-the-range-or-the-range-hood-stainless-steel-back-splash-dsvw-vd~3985197[(https://www.houzz.com/discussions/size-it-to-the-range-or-the-range-hood-stainless-steel-back-splash-dsvw-vd~3985197)

    "If you are using an island trim or grate height, a six inch clearance between the back of the range and a combustible surface (the wall built with wood studs) is required. If an island trim is to be used without this six inch clearance, the back wall must be constructed using non-combustible and heat resistant materials that extend below the top surface of the range a minimum of six inches."

    That means that if you use steel studs and concrete tile backer board instead of drywall and wood studs, then you 'should' be able to use any tile you want... but bigger tiles crack easier from the heat.

    lynnwx2005 thanked User
  • 10 years ago

    Yes, I found out that the link doesn't work anymore too.

    "I hope that the cabinets to the right/left are fine so that I don't need to change them to incorporate a 42" vent-a-hood (but I can since the cabinets have not been ordered yet."

    You should be fine there, but if you give me the model # of the stove, I will find the pertinent wording in a new link for the specific stove ;)

    lynnwx2005 thanked User
  • 10 years ago

    Wolf SRT364G is the model I am going with.

    The glass backsplash is a herringbone design consisting of 1 x 4" tiles (picture of it is further up in this discussion (last Sunday, 3:54 pm).

  • 10 years ago

    I can't say that I could guarantee that the tiles won't crack, but the ones I hear about that do are MUCH bigger. It may take a while to look up the range and get something coherent together.... be back later.

    lynnwx2005 thanked User
  • 10 years ago

    Thank you for your help. I'll check back tomorrow morning...getting late here.

  • 10 years ago

    Thank you. I'll start reading tomorrow.

  • 10 years ago
    last modified: 10 years ago

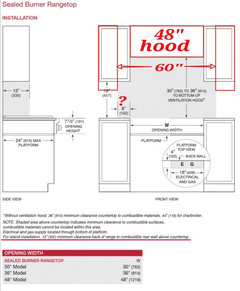
    From the installation instructions, the upper cabinets can be right up to the edge of the range top as long as they are at least 18" above the counter. If they are lower than that, they must be at least 6" horizontally away from the edge of the range top.

    From the design guide;

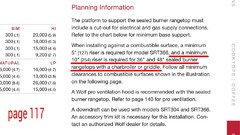
    From Thermadore;

    International Residential Code aka "local codes"

    http://publicecodes.cyberregs.com/icod/irc/2012/icod_irc_2012_24_sec007.htm

    G2409.1 (308.1) Scope.

    This section shall govern the reduction in required clearances to combustible materials, including gypsum board, and combustible assemblies...

    G2409.2 (308.2) Reduction table.

    The allowable clearance reduction shall be based on one of the methods specified in Table G2409.2 or shall utilize an assembly listed for such application.

    The "listed" assembly is the "minimum 10" riser" sold by Wolf.

    G2409.2

    b. All clearances shall be measured from the outer surface of the combustible material to the nearest point on the surface of the appliance, disregarding any intervening protection applied to the combustible material.

    A surface is defined as not just the outer surface of the wall, but the closest surface of a wood stud inside the wall, or even the "gypsum board" (drywall/sheetrock) behind the tile.

    All that being said, there is no restriction to truly noncombustible materials, as in a completely noncombustible wall ASSEMBLY which would be metal studs and concrete tile backer board behind the rangetop, and 6"" to each side, inside the wall...sort of, unless you read all the fine print in G2409. Then, even that could technically fall just short for some odd reasons that I won't get into.

    lynnwx2005 thanked User
  • 10 years ago

    Fred, thank you for taking the time to find the information for me. You gave me a great deal to think about. Interestingly, in searching for the images of Wolf Range tops with 10" and 20" riser with shelf in Houzz, most Wolf Ranges and Range tops do not show any riser at all...just the tile backsplash. Have all of these done something special behind the tile or are they all at risk?

  • 10 years ago

    While it seams that most contractors mind the clearance requirements for things like furnaces, water heaters, wood stoves, and fireplaces, they appear to forget about it when they are dealing with a cooktop, even though they can have a higher BTU output than many furnaces and fireplaces. Maybe they think that because they are trying to make the range a decorative focal point, the safety codes shouldn't matter. Or maybe it is because of the misleading or ambiguous language the manufacturers use along with their misleading photo galleries. I have even heard of several so-called professional appliance installers that haven't ever bothered to read the code book, and just go by what they have gotten away with in the past. Many photos you see on Houzz don't meet any codes or standards. The manufacture's help lines are no help either. They just tell you to refer to local codes rather than admit that the "UL" testing and listing requires a backguard or shield.

    G2447.1 (623.1) Cooking appliances.

    Cooking appliances that are designed for permanent installation, including ranges, ovens, stoves, broilers, grills, fryers, griddles, hot plates and barbecues, shall be tested in accordance with ANSI Z21.1 or ANSI Z21.58 and shall be installed in accordance with the manufacturer’s installation instructions.

    G2447.2 (623.2) Prohibited location.

    Cooking appliances designed, tested, listed and labeled for use in commercial occupancies shall not be installed within dwelling units or within any area where domestic cooking operations occur.

    G2447.3 (623.3) Domestic appliances.

    Cooking appliances installed within dwelling units and within areas where domestic cooking operations occur shall be listed and labeled as household-type appliances for domestic use.


    http://publicecodes.cyberregs.com/icod/irc/2012/icod_irc_2012_24_sec043.htm


    They play the same game when selling you a range hood, and will not tell you that when you buy a hood that is over 400 CFM, that you will also have to spend more than you paid for the hood to add the required makeup air.


    M1503.4 Makeup air required.

    Exhaust hood systems capable of exhausting in excess of 400 cubic feet per minute (0.19 m3/s) shall be provided with makeup air at a rate approximately equal to the exhaust air rate. Such makeup air systems shall be equipped with a means of closure and shall be automatically controlled to start and operate simultaneously with the exhaust system.

    http://publicecodes.cyberregs.com/icod/irc/2012/icod_irc_2012_15_sec003.htm

    lynnwx2005 thanked User
  • 10 years ago

    Thank you very much. I really appreciate your help on this. Safety first! My construction company said I should not need make up air since houses out here are fairly leaky, but I can have a system if I want it. Not sure how to proceed on that one.

  • 10 years ago

    The only good way to tell if you need makeup air is with a blower door test. The problem with not having makeup air is that eventually, everyone spends some money to make their house more energy efficient, even if it is only a few tubes of caulking and some expandable spray foam. At that point, you will begin to back draft carbon monoxide from the furnace, and suck radon from the ground unexpectedly...

    Is your kitchen open to the rest of the house? There are some calculations at the bottom of G2425.8 that may help you decide proportionally, on how important makeup air could be, even though it is mainly talking about exhaust.

    http://publicecodes.cyberregs.com/icod/irc/2012/icod_irc_2012_24_sec023.htm

    There is another somewhere else, but I will find it later... have to run

  • 10 years ago

    As you can see by my previous post, a range hood is not actually required, let alone anything over 400 CFM.


    Other methods of determining requured makeup air rates.

    G2407.4 (304.4) Makeup air provisions.

    Where exhaust fans, clothes dryers and kitchen ventilation systems interfere with the operation of appliances, makeup air shall be provided.

    http://publicecodes.cyberregs.com/icod/irc/2012/icod_irc_2012_24_par190.htm


    G2407.5 (304.5) Indoor combustion air.

    The required volume of indoor air shall be determined in accordance with Section G2407.5.1 or G2407.5.2, except that where the air infiltration rate is known to be less than 0.40 air changes per hour (ACH), Section G2407.5.2 shall be used. The total required volume shall be the sum of the required volume calculated for all appliances located within the space. Rooms communicating directly with the space in which the appliances are installed through openings not furnished with doors, and through combustion air openings sized and located in accordance with Section G2407.5.3, are considered to be part of the required volume.

    http://publicecodes.cyberregs.com/icod/irc/2012/icod_irc_2012_24_par191.htm


    G2407.6 (304.6) Outdoor combustion air.

    Outdoor combustion air shall be provided through opening(s) to the outdoors in accordance with Section G2407.6.1 or G2407.6.2. The minimum dimension of air openings shall be not less than 3 inches (76 mm).

    http://publicecodes.cyberregs.com/icod/irc/2012/icod_irc_2012_24_par197.htm


    G2407.7 (304.7) Combination indoor and outdoor combustion air.

    The use of a combination of indoor and outdoor combustion air shall be in accordance with Sections G2407.7.1 through G2407.7.3.

    http://publicecodes.cyberregs.com/icod/irc/2012/icod_irc_2012_24_par200.htm


    G2407.9 (304.9) Mechanical combustion air supply.

    Where all combustion air is provided by a mechanical air supply system, the combustion air shall be supplied from the outdoors at a rate not less than 0.35 cubic feet per minute per 1,000 Btu/h (0.034 m3/min per kW) of total input rating of all appliances located within the space.

    http://publicecodes.cyberregs.com/icod/irc/2012/icod_irc_2012_24_par205.htm


    To name a few... you can navigate to the referenced sections easiest by going to the links I provided first.


    Now you see why it is easier to either stay under 400 CFM, or add the makeup air than to do the calculations ;)

    lynnwx2005 thanked User
  • 9 years ago

    Fred S- I am reading all of the information. I am in the process installing th 48 inch Wolf Range Top with Griddle- I know I will need 10" riser SS, make up air, Do I still need to have 6 inch spaces b/w the hood? We are installing the motor in line ( at the attic so that the noise is not too loud)- Choices of hood either Broan or Vent A Hood- any specific model should I check: 48 inch or 60 inch?. Any inputs -very appreciated. Tx You

  • 9 years ago
    last modified: 9 years ago

    "Do I still need to have 6 inch spaces b/w the hood?"

    Between the hood and what? If you mean between a 48" hood and the upper wall cabinets, that space is not necessary unless the upper wall cabinets are lower than 18" above the cooktop. Or, you could use a 60" hood to fill up the entire space in that situation.


  • 5 years ago

    is a make up air system needed for CFM under 900?

  • 5 years ago

    Gwen - my understanding is it is recommended for over 400 CFM. I do not know when it becomes "required" but at 900 CFM you can pull air from dangerous places without make up air.

  • 5 years ago

    thank you