Software
Houzz Logo Print
mtnrdredux_gw

Beachhouse "Sun Parlor"

3 years ago
last modified: 3 years ago
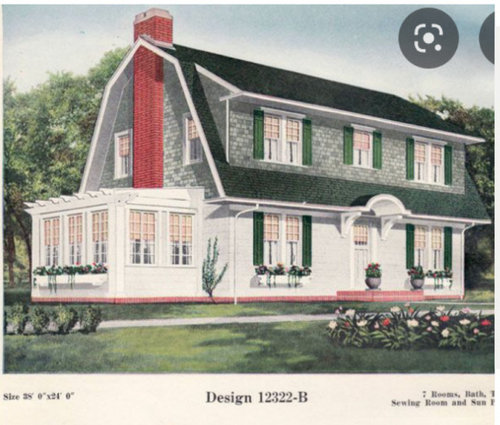
Meeting next week w a contractor, finally. I have no idea when they will be able to put us on the schedule, but I figure the more of my ducks I have in a row before we meet, the better.

Our house has an L-shaped wrap around-verandah. One leg of the L, to the left side of the house is much narrower than the other ---- IIRC 8 feet. We use it for a ping pong table, the grill, drying beach towels, and overflow seating (sometimes).

Our plan is to add a year round sunroom that subsumes a good portion of the "L".

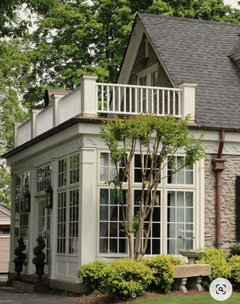
I envision mostly windows on three sides, and, where it attaches to the house, using the existing outdoor cedar shake siding as a feature wall. Wood floors, painted green. French doors to the verandah and into the LR.

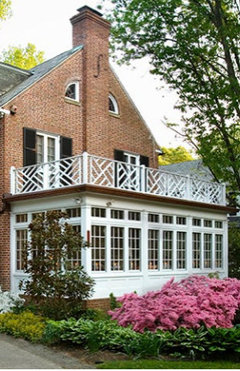
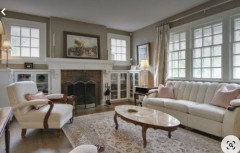
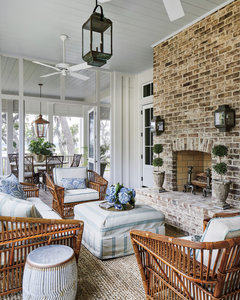
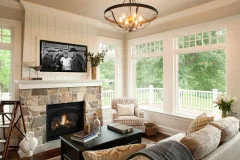
First, here is the inspiration (below).

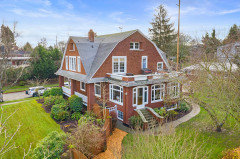
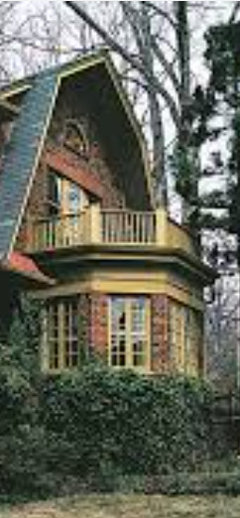
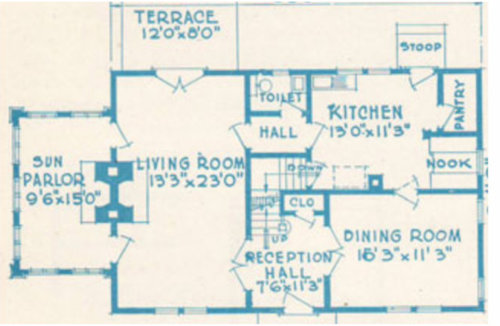
This is a house without a verandah of course, and the room sizes are smaller than ours, but it gives a good sense of what we are trying to do architecturally because our house is also a Dutch Colonial, with a nearly identical floor plan, and because we want to add a sunroom in the same spot as they have a "sun parlor"

Next I will post my rough floorplan and elevation, for a 14x22 room.

Then I will post some questions


Our floorplan is very similar to the ones for this old house plan but our rooms are bigger.


Comments (52)

  • 3 years ago
    last modified: 3 years ago
    Second question; the roof

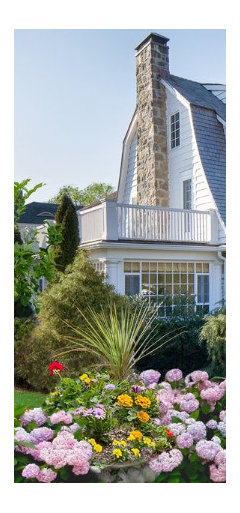
    Much like in the image above from the old house plans, we have two windows on the second floor that will overlook the roof of this addition. I know, with certainty, that once it is built people will say --- can you go out on the roof?

    One of those windows could be made in to a french door. We would do a floating deck approach so that the roof itself could still have slope for drainage.

    If we were to do this (not sure I want to), we would need a railing. What style?

    I think we will choose not to make a deck there, but try to design it so it could be added later. We had a similar situation with our MBR in Montclair, and ev.ery.one always wanted a deck out there. The new owners put one in. I never thought it was needed with all the other outdoor space there, but I know people (our guests and future buyers) will think this is a good idea in this house, esp as it is partially shaded and faces the ocean on one side and beautiful gardens on another side.

  • 3 years ago
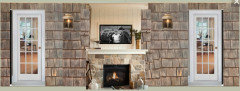
    This is very similar to what i hope to do where i currently have a screened porch. Love the porch but honestly between scorching humid summers and wintery winters, the porch doesnt get that much use.

    Is your question about the safe distance between the fireplace and tv? I plan to put in a heated floor, and that might enable keeping the fp at a lower heat.

    One concern for me is having to crank open and closed the windows in nice weather. I wonder if there are any with a remote. I’d definitely get shades witha remote. I dont have the privacy that you do do, and of course my potential room is much smaller.

    Love the idea!

  • 3 years ago
    Something that doesn't call a lot of attention (can do better than this)


    or an added feature?


    Our last house was across from a house with a gravel rooftop deck over their garage. The brick walls of the house were its walls. Undetectable from the street. We looked over the house, so unless we looked down, it wasn't noticeable.

    mtnrdredux_gw thanked Allison0704
  • 3 years ago
    last modified: 3 years ago

    @dedtired, in our CT house, I made big fuss over installing heated floors. In each of our bathrooms, in our MBR, in the kitchen, and in the hallway to the kitchen. Incredibly, I have never turned them on once, and forget how. Still, since the space underneath will be open storage, maybe not a bad idea here.

    I did not bring up the window discussion because I want to see what my contractor says. He works mostly on oceanfront homes and that is def a factor in the choice.

    We use our front verandah a lot, and would never give it up. But we really only have a LR and Id like a family room.

    @blfenton, The windows are in guest bedrooms that adjoin. I would put the door in the back bedroom, which is more of a kids room (2 twins).

    @allison Not sure option one would allow drainage, i like option two. you could hide the floating deck I think and not know the underlying roof had some slope. Funny you mention gravel --- my parents had a deck like that when I was growing up. I didnt like it!


    Also your option 2 reminds me -- any railing should, of course, match the verandah railing --- which your image does!

  • 3 years ago
    Very nice plan! We use our sunroom (never heard the term sun parlor) every. single. day.

    Ours is decorated much as a small den (I'm not sure of the size of our room - not big but not tiny either.) Our windows are taller although there is still some drywall between floor and window. @dedtired We started with a screened in porch when we built our house and quickly changed to a sunroom. I think we had the screened porch a couple of years. We enjoyed it, but did not enjoy cleaning the pollen, rain into the room (sometimes), etc. Our sunroom is heated/cooled and has a concrete floor. We at first intended to tile the floor, but I didn't know what I wanted out there so we painted it and we like it, so for all this time, it's stayed! We have sliding windows (kind of like a sliding door). They look like regular windows, but are easy to open/close. You might look into that.

    I love that I don't have to worry about what kind of furniture is in the room. We have an antique hoosier cabinet (I can store alot of my gardening stuff in there LOL), an antique drop leaf table - used as a console table but can be opened out if we want to serve a meal in the room and another smaller antique table. I could not have done that if we left it screened. We do have a rug in the room and my husband's favorite (stressless) leather chair/ottoman. We also have two club chairs in there. French doors open out to the sunroom and then a glass door out to the patio/pergola area. Kitchen is not far from the french doors, so it is a great place to entertain outside - just leave the door open and you can move from sunroom to patio and beyond.

    mtnrdredux_gw thanked Tina Marie
  • 3 years ago

    Mtn, turn on those heated floors! Theres nothing like warm bathroom floors in the winter.


    Tina Marie, Im so glad to hear you enjoy your sunroom. Imshould have done that years ago.

  • 3 years ago

    This is so exciting! Don’t mind me, just gonna lurk and watch it all happen. :D

    mtnrdredux_gw thanked Jilly
  • 3 years ago

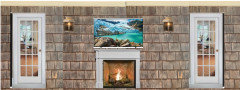
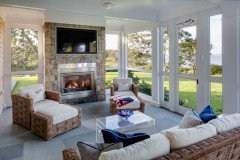
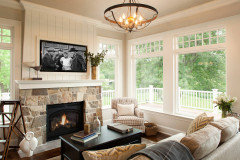
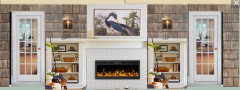
    What do y'all think of the TV/fpl wall design above? How might you tweak it to make it less modern?

  • 3 years ago

    I love it all-- including the tv/fplc wall -- though I am not a fan of the open shelving on either side.

    I think the rustic and simple mantel and hearth provide a great backdrop for whatever nautral oddities and object de arte you want to bring in. A perfect "Mtn" canvas.

    It will be beautiful

    mtnrdredux_gw thanked Funkyart
  • 3 years ago

    Maybe a less perfectly square, more driftwood-y mantel? Or a more vintage one, maybe from an architectural salvage place?


    I agree with funky on the shelving…


    Can’t wait to see what you decide on the floors.

    mtnrdredux_gw thanked Sueb20
  • 3 years ago

    So no shelving of any kind on flanking the fpl? Though I chose the image for the fpl/TV proportions, I started to like the shelving and the lights. What would you put instead?

  • 3 years ago

    Live-edge mantel?

    mtnrdredux_gw thanked blfenton
  • 3 years ago

    I would like the shelving more if it went wall to wall.

    mtnrdredux_gw thanked Funkyart
  • 3 years ago


    mtnrdredux_gw thanked palimpsest
  • 3 years ago

    Pal's first photo. Clean and simple, not obtrusive.

    mtnrdredux_gw thanked Allison0704
  • 3 years ago

    I like the plain rail, but there is also something nice about the Chinese Chippendale for a coastal house, thinking of a traveling seafarer who has seen other places.

    mtnrdredux_gw thanked palimpsest
  • 3 years ago
    last modified: 3 years ago

    I love the Chippendale, but shouldn't this match the (very plain) railing that goes across the front of the house?

    Back to the TV/FPL wall...

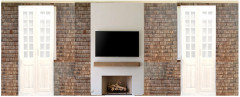
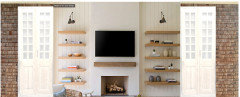
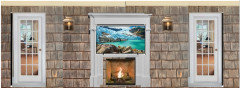
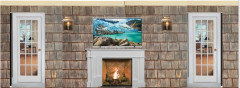
    Excuse the rough mock up, but this is pretty close to what that wall will look like. it will be 22' long. For now. ignore colors (but this is a pic of the actual siding, albeit it is darker than normal because it is wet from rain). The french doors go where there are currently windows. The otherside of the wall has a fireplace in the very same spot (functional but not used).

    Here is a plain wall.


    Here is the whole enchilada (of course the background for the shelves would be the cedar, not shiplap).

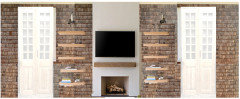
    @funkyart not sure what you mean by wall-to-wall shelves in this context, since rhere is no wall?


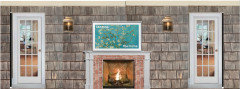
    NEW MOCKUP:


  • 3 years ago

    Yes it should probably match the rail on the front of the house.

    I am not digging the lack of reiteration of what's happening on the other side of the wall. This can be modern, but I think it has to be a modern Version of what's happening in the adjoining room, particularly since it is going to be a seamless addition on the outside. If you were doing a glass box on the outside, this would be fine.

    mtnrdredux_gw thanked palimpsest
  • 3 years ago
    last modified: 3 years ago

    Yes it should probably match the rail on the front of the house.

    Darn then, no chippendale for me.

    a modern Version of what's happening in the adjoining room,

    Or just more casual. I agree that the fpl/TV wall image I found is not right for the room. But I think using the existing exterior cear shake is right for a sunroom. And I think the masses and proportions of the modern wall image are good.

    What do I do stylistically to get a better fit for the home?

  • 3 years ago

    I meant from the edge of the fireplace enclosure to the far wall on either side... but now that I am awake and I see your mockups, I see you will have french doors and realize the room is much longer.

    Yes, I still prefer the look without the floating shelves. They chop up the wall and leave uncomfortable space on the left and right. At least it is uncomfortable to my eyes (but it may be my double vision?). Of course, there would be much less contrast on cedar vs shiplap so it may not "chop up" the wall in the same way.


  • 3 years ago
    last modified: 3 years ago

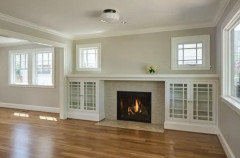
    I think you need a nicer mantel, not a rustic one. The picture you posted is too modern farmhouse IMO. Why not something like this:


    Except I would have the mantel go all the way across the room at the same height, defining the top of the FP as well as the bookshelves. You could put glass doors on the bookshelves if you wanted, and would have a fabulous long surfact for displaying shells, driftwood and other found objects, pottery, family photos, etc.

  • 3 years ago

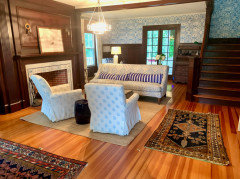
    Another photo


    Instead of windows above, large scale potanical prints of local flora….devote that space to works by local artists….flea market art finds…found portraits….

    mtnrdredux_gw thanked Kswl
  • 3 years ago

    I thought I hit "enter," guess not....


    Are you repeating these/this style door into the sunroom?


    Agree with Kswl it should be an older mantel. Don't agree with bookcases. :D Is there a case piece or two you could eventually bring from the other house? The horse weather vane also comes to mind.

  • 3 years ago
    last modified: 3 years ago

    Have not read all above, but I would keep with the feel and design of the interior now and not try to go more modern or Scandinavian. The photo Allison posted was what I had ready to add. A real mantel yes, a no to open shelving.

  • 3 years ago

    I’m having a hard time envisioning a wall of exterior shingles in a finished room that isn’t a porch or screen porch. (Esp with the TV and fp.) I can’t recall ever seeing that? But of course if anyone can make it look good, you can!

  • 3 years ago
    last modified: 3 years ago

    @sueb We added a long hallway and mudroom area to the exterior of our CT house, and kept the exterior shingles in the new space. I think it is apropos here, as I am going for a screened porch feel though it will be a 4-season room. It think it will add some history and character to a brand new drywall box. I may end up painting it though.

    @Arapaho-Rd I think y'all are right. I was trying to fit in a fpl and a TV at optimal viewing height, but the difference in aesthetic may be too jarring.

    @allison Yes, hoping to repeat that door. I think a case piece would need to be a pair, and that I don't have. I think the horse would go well in here, but the asymmetry would drive me crazy on the fpl wall. I am contemplating if I would give up some of the windows for wall space for the horse, maybe on the far wall as you enter from the verandah. That has the lesser views. But I think deviating from all windows may ruin the sunroom look?

    Here is a new mockup that is more traditional. Pal also suggested outdoor-ish lanterns.

    This is pretty much to scale. The starting point is the TV, which is a 55". It should be no higher than 42" off the floor, about half the height of a door.

    Initially, i felt that dictated a horizontal (modern-ish) fpl. But I did find a smaller traditional shaped fpl from my preferred vendor with enough BTUs. With a fairly standard mantle around it, the TV is too high. Many people live with that, but for a de novo design I should be able to find a solution that keeps the TV no more than 42" off the ground.

    TV too high for 42" ideal


    What, though, if I created a mantle that was far larger and inculded the space for a tv? Then maybe I can lower the TV (and still have enough clearance per the mfr.


    PS Hmmm.. I may be able to do the the simpler. first version after all. I am look at a Town and Country TC30 gas fireplace, which they say is ~28" tall. That gives me 14" to play with if I want the bottom of the TV to be at 42".... this may work! (mfr says you need at least a foot). This is prob why TC added this smaller fpl to their lineup...

  • 3 years ago
    last modified: 3 years ago

    I think you can lower the tv very successfully by incorporating it into your overall design with a smaller firebox. In order to not call sttention to the lower FP profile you would not use traditional mantel as per your second mock up, but the overall effect would read traditional bc of the over mantel woodwork. That’s a great solution!

    mtnrdredux_gw thanked Kswl
  • 3 years ago

    Dang... lost my post. >:(


    Are you going to have ceiling lights or just lamps?


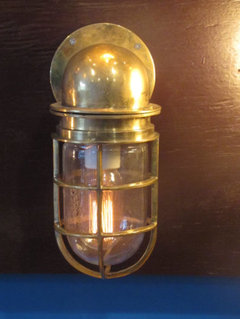
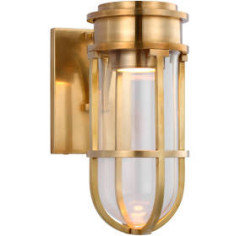
    The outdoor sconces will limit what can be hung on or place at the walls. Also, the lanterns would cause problems watching TV when on. Could you do some sort of smaller fixtures around the room (maybe 1----2 or 3---1) on the exterior/window walls? You're on the water, have you thought about refurbished maritime lighting or something new that resembles?


    Vintage, etsy


    You could even do something like this horizontal over doors.


    New


    mtnrdredux_gw thanked Allison0704
  • 3 years ago

    Do they make a low wide firebox that would be as wide as the TV?

    The apartment we temporarily lived in, which was in the 1890s addition had low wide fireboxes (with roman brick) in the addition, wider than tall, so that's not a completely new thing.

    I feel like the TV should not be lots wider than the FP. I am probably very biased though, because I don't understand TVs wider than about 32 in most rooms. If it's a great room and you're watching it from across the house, sure. We all grew up watching on a 19-22" so I don't understand why suddenly anything less than enormous is too small?

  • 3 years ago
    last modified: 3 years ago

    @palimpsest... Keep in mind, my bona fides as an anti-TV person are pretty solid. We have one TV in CT, and one in Maine. When we had a lakehouse, it had zero TVs. We are under-TV'd on a per capita basis by US standards. I felt very strongly that it was my parental duty to shield my delicate children from the demon rum, and HBO. Thus saving them ample time for communing with nature, staging charming self-written plays for houseguests, and studying European history in the original French. (to be clear, they did none of these things.)

    I only belated realized how so-last-few-decade my fears were. Distributed TV, in the form of laptops, ipods, etc.was far more corrosive to young souls than having to sit in the living room as a group and watch something on TV we all didn't like together as a family. So, I have come around to TVs.

    Moreover, my DH has commented, and not without solid empirical evidence, that he has the smallest TV of anyone he knows, inculding ne'r do well distant relations and many college dorm rooms we have seen. Most of my family would appreciate a good-sized TV. And by good size, I simply mean average.

    "The most popular living room TV sizes are 55- to 65-inch models." (measured diagonally as you will recall).

    So, the TV size is a given for this project. This is a family room, and sort of amends for the LR which is frankly not very comfy and was designed for me.

    I am surprised to hear that a horizontal fpl is not an immediate time stamp to the 2000s. I would imagine they come 48" wide, but I think I might be able to take the mort traditional shaped fpl and make it work.

    The fpl shown above is 28" tall by 32" wide. So to get it as wide as the (48" wide) TV, I need to add 8" of trim/mantle to either side. If the TV has to be 42" off the ground. I can add 14" of mantle between the fpl and TV. I think that works, and I suspect the fpl mfr may even have sized it for this math.


    @allison Those lights are just placeholders, no idea what style I'd choose. I have lights in my shower room from Waterworks that are identical to the ones you first showed. Love them. I also like the idea of vintage. I'd probably have them on dimmers. I would also have some floorlamps, one or 2 table lamps. IDK about ceiling fixtures or tophats yet.

  • 3 years ago
    last modified: 3 years ago

    I would try to pass on recessed lighting.

    I think ne'er do wells and college dorms probably have bigger TVs than lots of people.

    I see 12 -14 foot wide row houses in South Philly that have TVs that take up almost the entire wall space of the LR and are so close to the viewer, (9-11 feet away at most) that the viewer probably can't focus on the perimeter. Excluding, things like dedicated home theatres and such, in large houses that have specialized sorts of rooms, I think TV size is one of those Inverse kind of relationships. Inverse to lots of things I won't go into.

  • 3 years ago
    last modified: 3 years ago

    Yeah, I don't have any in Maine right now. The only reason I am contemplating it is because I have it in almost every room in CT, except the kids BRs. All dimmered. I really like being able to vary the lighting in a room, and tophats add a nice layer of light to supplement all the others. OTOH, I know someone who used to call them ceiling acne and they aren't too far off.


    PS The company I want to use, who made the one we have and like, does only 38 and 54" horizontal. They dont show any in traditional settings. The firebox is modern and they dont really have logs.

  • 3 years ago

    It's really not so much the size of the TV in isolation. Its the size of the TV vs. the size of the FP.


    I can think of two possible solutions.

    Part of the horizontal-ness architects like FLW started exploring in the 1890s played out by making the fireplace surround wider, not necessarily the firebox. So the surround in the apartment with the roman brick had brick extending much farther beyond the box on each side than it did on the top, vs the earlier fireplaces what had an even surround on all sides.

    The other would be to separate the FP and the TV and to put the FP on the less interesting view end of the sunporch if it could be worked out with a door on each side of it to the patio.

    mtnrdredux_gw thanked palimpsest
  • 3 years ago

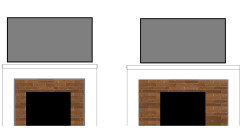
    This version adds more surround on the left and right. The issue is whether you can get enough visual weight from the surround to offset the imbalance between the "Black hole" on the bottom (fpl) and the "black hole" on the top (TV)


  • 3 years ago

    If the width is made up in the fireproof material rather than the wood surround I think it would help. Colored tiles or darker brick rather than white paint.

    mtnrdredux_gw thanked palimpsest
  • 3 years ago

    width is made up in the fireproof material


    Can't - these gas fpl are not custom sizes.

  • 3 years ago

    No not the box. You can make the tile or brick facing surrounding it however wide or tall you want. It does not need to be an even margin around the firebox opening.

  • 3 years ago

    I would try to pass on recessed lighting.


    Agree, but added to my question thinking anyway, all the while thinking Mtn would not include any.

  • 3 years ago

    Interesting, I don't think I have seen a fpl done that way and I was really stuck on the how it would look. I probably just never noticed it. I think it looks fine.


    I also think, given that the wall is 22' long, larger is better for the whole thing. Between the larger firebox and the mantle, the bottom mass is now larger which always "feels" better since we have this tendency to want anything on the bottom to be able to support anything on the top.


    Thank you, Pal!


    I am leaning towards brick, since our DR fpl has a brick surround.

  • 3 years ago

    If you think about it, the optimal surround depends on whats on TV, LOL. Maybe I will cave and buy a frame TV.


  • 3 years ago
    last modified: 3 years ago

    Would you have enough width/distance on the parlor/porch to view the TV above the FP comfortably? Maybe you've addressed this above and I've missed it.

    mtnrdredux_gw thanked Arapaho-Rd
  • 3 years ago
    last modified: 3 years ago

    Because you want to keep the shingles intact, which I totally love, to me the room may feel "sunporch," outdoorsy, casual. And a fireplace in an outdoorsy room to me feels like "chimney" and stone or brick.

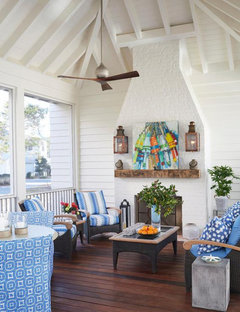
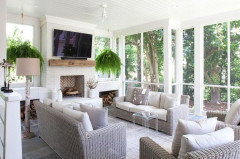
    If you wanted to keep with the white/light feeling what about white brick to the ceiling with rick supports for the mantel? Having a "chimney" will give the feeling that fireplace shares a chimney with your other fireplace in the living room even if they aren't back-to-back. Your living room fireplace is very charming with the brick and tile.


    Another outdoorsy option - real board and batten or even shingles, but pushed out a bit to mimic a chimney stack,


    mtnrdredux_gw thanked robo (z6a)
  • 3 years ago
    last modified: 3 years ago

    Some Frankenstein's Monster samples


    mtnrdredux_gw thanked robo (z6a)
  • 3 years ago


    this for the win!

    mtnrdredux_gw thanked Kswl
  • 3 years ago

    I just love that picture. It’s giving coastal vintage informal cottage which is basically my favorite aesthetic while also in no way recreated in my home.

  • 3 years ago
    last modified: 3 years ago

    Sounds familiar, Robo… I long for a serene cottagey vibe… not exactly what I have. Sometimes i fantasize about chucking out everything and starting over but i don’t think I could let go of the memories imbued in this old stuff.

    mtnrdredux_gw thanked Kswl
  • 3 years ago

    Could you access the back of the living room fireplace under the shingles to expose the brick? You could paint it white, as in Robo's photos and add a mantle surround for the gas fp.

    mtnrdredux_gw thanked teeda
  • 3 years ago

    Here's how it starts to play out in brick one vs. the other


    mtnrdredux_gw thanked palimpsest
  • 3 years ago

    Wow, some super ideas. The layout for this wall has really come a long way thanks to you guys. I really appreciate everyone's input.


    @palimpsest, I think that looks so much better! I thought I just had to compromise because there was no pleasing way to do a TV/FPL, but you've shown me there is.


    Teeda, i don't think so. It's odd that the chimney is not on the outside of the house.


    @kswl, is there such a thing as a formal cottage?


    @robo, Some super ideas! Stone is a good option, esp since I have stone around the foundation. And I have to say your version w the shelving? I would take that whole thing in a heartbeat, and I didnt even want shelving. I showed it to DH and he loved it. So pretty!


    @Arapaho-Rd, actually my whole starting point was finding a TV/FPL with the right ergonomics. I thought it was only possible with a linear (modern fpl), but through more research and these iterations, I think I can get ergonomics and a style I like.