

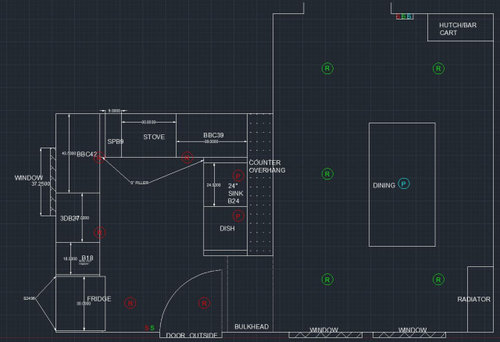
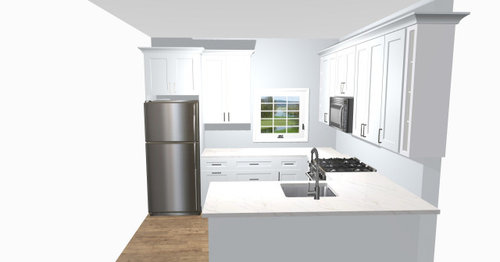
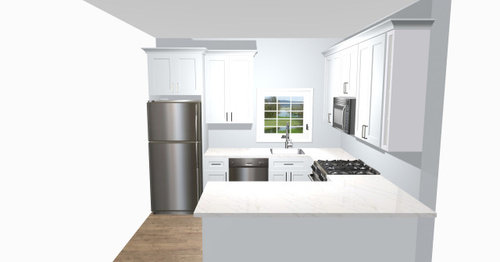
What's the best layout and lighting option?
2 years ago
last modified: 2 years ago
Comment
Related Stories

HOUZZ TOURSNew Layout and More Light for a Family’s 1940s Ranch House
A Los Angeles designer reconfigures a midcentury home and refreshes its decor
Full Story
KITCHEN DESIGNKitchen of the Week: More Light, Better Layout for a Canadian Victorian
Stripped to the studs, this Toronto kitchen is now brighter and more functional, with a gorgeous wide-open view
Full Story
BATHROOM DESIGNRoom of the Day: New Layout, More Light Let Master Bathroom Breathe
A clever rearrangement, a new skylight and some borrowed space make all the difference in this room
Full Story
KITCHEN MAKEOVERSKitchen of the Week: New Layout and Lightness in 120 Square Feet
A designer helps a New York couple rethink their kitchen workflow and add more countertop surface and cabinet storage
Full Story
BATHROOM MAKEOVERSBathroom of the Week: Light and Airy Layout With a Fresh Style
A freestanding tub and low-curb shower loosen up a footprint, while lighter finishes create a bright new look
Full Story0

KITCHEN DESIGNKitchen Banquettes: Explaining the Buffet of Options
We dish up info on all your choices — shapes, materials, storage types — so you can choose the banquette that suits your kitchen best
Full Story
SMALL KITCHENSThe 100-Square-Foot Kitchen: A Dark Space Sees the Light
A new layout and open shelves bring a feeling of spaciousness to a compact New York City apartment kitchen
Full Story
HOUZZ TOURSHouzz Tour: A New Layout Opens an Art-Filled Ranch House
Extensive renovations give a closed-off Texas home pleasing flow, higher ceilings and new sources of natural light
Full Story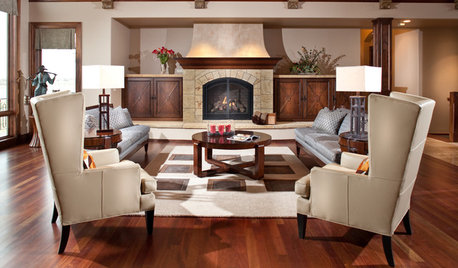
8 Ways to Light Your Fireplace for Maximum Effect
Enhance your fireplace with the type of lighting that suits it best — we offer 8 beautiful and easy-to-find options here
Full Story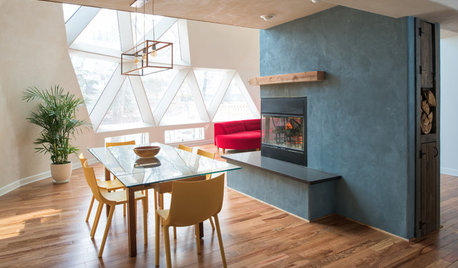
MIDCENTURY HOMESHouzz Tour: Light, Color and Playfulness Under the Dome
A fun-loving Minnesota family transforms its midcentury dome house with new materials and a contemporary layout
Full Story



Related Professionals
Newport Interior Designers & Decorators · Oklahoma City Furniture & Accessories · Texarkana Furniture & Accessories · Eugene Furniture & Accessories · Sebring Kitchen & Bathroom Designers · Calgary Kitchen & Bathroom Designers · Birmingham Kitchen & Bathroom Designers · Rocky Mount Kitchen & Bathroom Designers · Providence Kitchen & Bathroom Designers · Hobbs Kitchen & Bathroom Designers · Saint George Kitchen & Bathroom Designers · Wausau Kitchen Remodelers · Omaha Custom Countertops · Palm Desert Custom Countertops · San Bernardino Custom Countertops