Software
Houzz Logo Print
melinda_hamon

Build up or out?

2 years ago
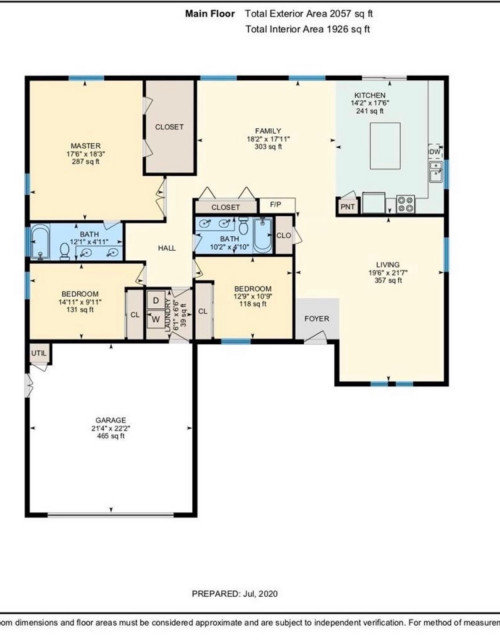
We love our location but need more space for a growing family of five plus guests and work at home office needs. No idea what my options are so curious where stairs would even go or what the layout could be if built up or out. Thoughts???

Comments (21)

  • 2 years ago

    I also just remodeled the kitchen and main living space dining and living rooms.

  • PRO
    2 years ago
    last modified: 2 years ago

    Moving to the bigger house is still cheaper. You will spend way more than just moving up costs.

  • 2 years ago

    Not with interest rates the way they are

  • 2 years ago

    Looking for ideas on building out the front or building a second story

  • 2 years ago

    Any chance in adding an ADU to the back yard? It could be an office/guest room.

  • 2 years ago

    Pool takes up the whole back yard

  • 2 years ago

    Mel, this is kind of a ridiculous way to get answers to such a broad question. You are asking the internet whether you should build up or out, and you know very well that people do one or the other for reasons of space, budget, HOA or zoning or other rules, aesthetics, view, your needs/wants/stage of life/mobility, and many other reasons. So if I say that you should build 4 stories straight upwards, is that reasonable ?

    People with no idea what to do or build but need advice, generally find a local, reputable architect. or if asking here, they provide all of the parameters in order to get thoughtful responses.

  • 2 years ago

    Good points from Mrs. S… no way can anyone offer good advice without lots more info on your needs…details about area and site…budget,etc.

  • 2 years ago

    Shrink the living room to accommodate office, and convert garage to living space.

  • 2 years ago

    Two bedrooms, an office and a bathroom or two. Without measurements, squaring off the front of the house looks to give you enough new square footage. Include a picture of the front and measurements for further thoughts.

  • PRO
    2 years ago
    last modified: 2 years ago

    With your description, you will not be able to either build up or out. You need an interior designer to show you how to make the space you have work harder by being multi functional. Or, sell and move. Which is still way cheaper than a 1-2K a foot type of pop top project that would have to be done here.

  • PRO
    2 years ago

    Remodeling costs roughly twice to 10x as much as new construction square footage. By the time you remodel 40-50% of an existing home, you could have found a newer larger house in a builder subdivision.


    To remodel your existing home, you you will have front setbacks to deal with. Most homes are built exactly to those setbacks, and no forward additions can occur. Also, many CC&R’s or HOA do not permit garage conversions. Covered garage parking is a requirement. A buddy did do a garage conversion in a HOA location by building another garage to the side/sorta rear of it. That was only possible because it was a cove, and the lot was pie shaped, which widened out as you went back. You already said you cannot add to the rear, so that single floor addition idea is virtually dead in the water.


    Going up is the most expensive and difficult choice. Modern stairs occupy significant space on two floors. One of your downstairs rooms would become significantly smaller. Going up is only possible if your foundation and framing can support the added weight. Only a structural engineer can determine that. You would have to then move out, and add the year’s rental cost to the project total.


    Tearing off the whole roof to frame a second story exposes the first floor to the elements for a period. It also guarantees some type of damage to the first floor. You cannot make an omelette without breaking eggs. This is why a planned second story master plan never remodels the first floor first. It is done after the second floor is added. That way there is no backtracking and damage repair.


    Since you have already done significant and expensive remodeling to your first floor, adding a second floor would also appear to be dead in the water. Unless you want to just bite the bullet and do a complete teardown and rebuild? You will spend more than new construction costs, but you will do that either way, if you do a second floor addition. At least a teardown gives you all new 90% of everything you want, in the location you like. If you can think about a new location, that larger new home is much easier on your stress level and wallet.

  • PRO
    2 years ago

    Repeatedly read Mrs. S's comment until it sinks in.

  • 2 years ago

    One good change ….would be to open the central bath from both ends for “easy/convenient access” from kitchen and living room…and an enclosed foyer to assure cold or hot blast air doesn’t affect living room enjoyment

  • 2 years ago

    Thank you to those who were kind and gave their respectful thoughts to my question. I am very aware that I would need to hire professionals to dig into the actual logistics of this project should I want to move forward versus moving. This post was for me to get my brainstorming wheels turning from like-minded people, not from keyboard warriors who just want to be mean and make some ridiculous assumptions. Thanks for your input anyway.

  • 2 years ago

    When you ask for free advice you have to take what you get…gracefully….but i would consider A full master suite …his and her bathrooms..washer dryer..even a little fridge..coffee nook..sort of mother- in-law unit…above the garage…or at garage level..can become an “ escape” as the kids get more independent…

  • 2 years ago

    This would allow you to even out the sizes of existing bedrooms..with the by product of the possibility of making the existing bedrooms more equal …even adding a little more room to the living spaces?🤷🏻‍♀️

  • 2 years ago

    Before you think about building up, you need to find out, if your existing foundation is built to withstand a second story. I would do that immediately, before you do any type of planning. Many times, they are not.

  • 2 years ago

    I was just going to type the exact same thing as cat_ky. A second story addition starts at the footings and the foundation. You are putting the cart before the horse, find out what you can do addition wise before you get to vested in the thought process.

  • PRO
    2 years ago

    "you need to find out, if your existing foundation is built to withstand a second story."


    Who does that kind of thing??

  • 2 years ago

    Jumping on the bandwagon here:


    I fully understand liking where you are /not wanting to move, and adding on a room may be a reasonable choice. You already have a garage; you could take in that space. Adding "upward" is not really a feasible choice -- unless you do not care about the cost and the value of what you're creating. At all.


    Having said that, questions:

    - Exactly what do you need to make this house function? You say you're a family of five -- so two children are sharing a bedroom. Could you enhance that bedroom -- bunks, etc.? -- rather than adding on space? Could you add a small-small office in a shed-type building out back?

    - What's the neighborhood like? You do not want to over-build for the neighborhood and be unable to sell your house for more later.

    - How many years will you need this extra space? Said differently, how many years until the children who are the reason for the need for extra space move out?

Sponsored
Buckeye Basements, Inc.
Average rating: 5 out of 5 stars40 Reviews
Central Ohio's Basement Finishing ExpertsBest Of Houzz '13-'21