Software
Houzz Logo Print
everett_s

Corner sink advice for kitchen

3 years ago
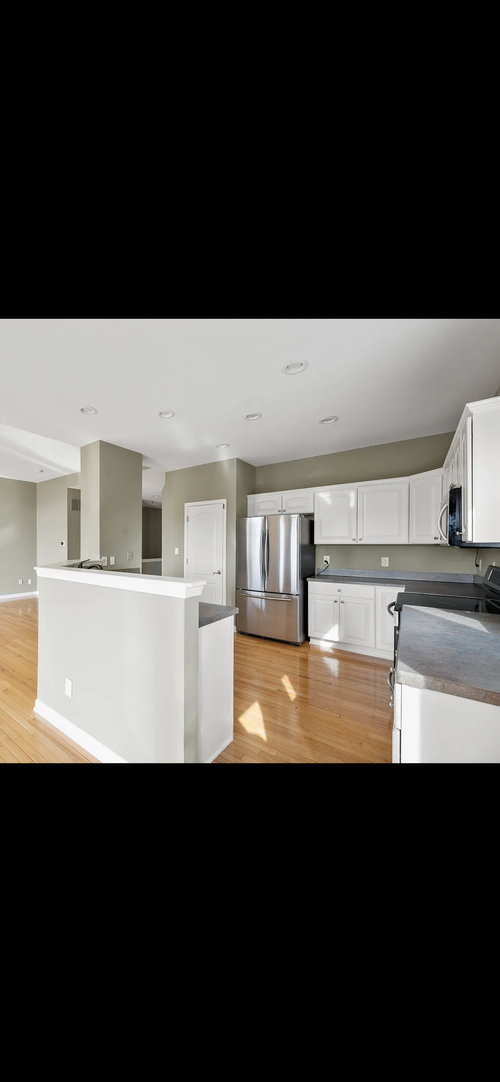
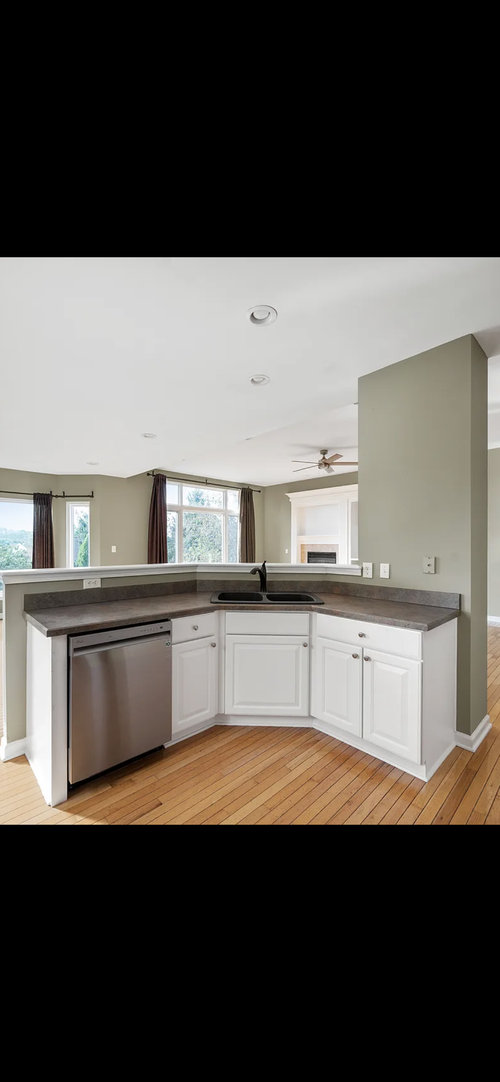
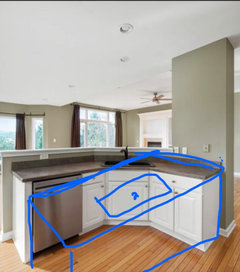
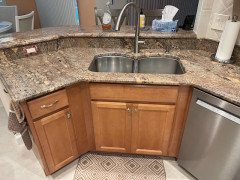
We are in the process of buying a house and one of the first projects is replacing the worn cabinets and countertops. Currently there is a corner sink (looks to be a base cabinet set at an angle with a 33 inch drop-in sink), however we are wondering if we leave it in the same location or consider shifting it to the left and squaring up the counter. We will be removing the half wall behind the dishwasher side and extending the counter for seating on the other side. FYI, that cabinet between the DW and sink is for trash.


Two issues I can foresee, we don’t believe the wood floor runs under the cabinets, so that leaves us potentially patching or having to pull that section forward to meet up with flooring. I also wonder if we can get away with these small shifts in sink and maybe dishwasher without a big plumbing hassle? We don’t have room to extend the length of counter as the walkways are already quite narrow at about 32 inches.


Would love to hear thoughts. I know corner sinks are not popular here, but not sure how much it really impacts this particular space since we don’t live there yet to try it out. Thanks in advance!


Comments (18)

  • 3 years ago

    Absolutely do it. But make it a deep rectangle, not an L. Hopefully you’ll salvage enough flooring to put behind your new island/peninsula. You’ll need a plumber anyway, so leave it to him. You have a basement and not a slab I hope?

    Everett S thanked emilyam819
  • 3 years ago

    Congratulations on your new home!!🎉🎊🍾. Looks lovely. I would get estimates for both keeping the existing footprint and shifting the shape. There may be a significant price difference, which could make the decision a no-brainer. I agree with getting rid of the half wall and having a nice, big flat slab with a few stools on the other side.

  • 3 years ago
    last modified: 3 years ago

    You've already checked out that "half wall" is not a load-bearing pillar?

    I don't mind corner sinks, and one as spacious as yours would be a joy to me, but I do dislike sinks in islands sharing countertop space with people trying to eat. I'd be thinking about extending a sit-down table from the island, but without seeing a lot more pictures don't know what space is available.


    Everett S thanked mytwo cents
  • 3 years ago

    Agree with @susie. Live there for a while so you can see if you come up with other needs and ideas. Also, ask the selling person (or builder) if there is leftover flooring.


    Having the sink extend out for an eating area is fine. Again, if you live there a while, you may decide you prefer to put a "real" table nearby and just keep the kitchen as is.

    Everett S thanked RedRyder
  • 3 years ago

    Thank you for the comments, I had not thought about the rectangle, the ceiling below is drywall and not sure how that impacts the decision. Susie, talk to me about the fridge placement, why would you move it?

  • 3 years ago

    I personally don’t like having the kitchen on display when I have company…I prefer a separate walled space for my kitchen. That said, I do move used pots and pans to the service porch, out of view, or I clean up before guests arrive. A rolling cart which can disappear somewhere is a useful item, whether into a pantry closet or the garage, if adjacent to the kitchen.

  • 3 years ago

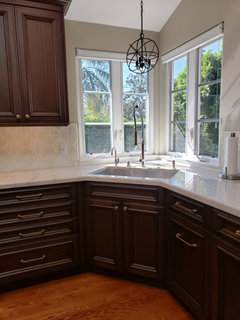
    Our previous house had a corner sink. When I remodeled I told the kitchen designer there was no other location for it, but he was welcome to try to come up with a new location. There wasn't one! Due to different ceiling heights, vaulted ceiling, skylight, a large peninsula and ceiling beams, that was the best spot for the main sink. He did design the corner cabinet differently and opened up the corner a bit more. It worked great for that kitchen. The corners cabinet had a 30" sink and windows with mountain views. I also had a sink in the island Corner kitchen sinks can work well in a kitchen.


    Everett S thanked chispa
  • 3 years ago

    I am deducing a nearby dining area for the space based on the photos.

    Everett S thanked ShadyWillowFarm
  • 3 years ago

    How about living with it for awhile and seeing how you like it. I loved my corner kitchen sink. I suspect there are well-done and badly-done corner kitchen sinks. Mine was well planned and very useful. It had a platform in the corner behind the double sink where I had everything at hand. It wasn't wasted space. Down below I had a lazy Susan that held all sorts of cleaning supplies. And there was a motion-sensitive light! Having the sink in the corner gave me a large expanse of countertop for food prep. Assembly-line cookies!

    Everett S thanked kl23
  • PRO
    3 years ago

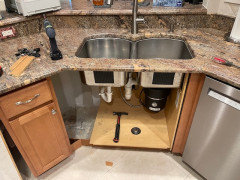
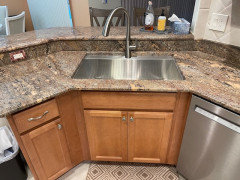
    That sink, or another 33x22" can be undermounted without changing the cabinets or countertop:


    Everett S thanked Joseph Corlett, LLC
  • 3 years ago

    My cousin in Florida had a similar kitchen with a corner sink. When I stayed there, I was surprised how much I liked it. Hers was a single bowl and quite large. The nearby dishwasher was easy to load because of the angles. Corner sinks aren’t horrid.

    I still stand by the idea of living there for a few months to a year before making changes.

    Everett S thanked RedRyder
  • 3 years ago

    Yes, I forgot to mention the dining area is just beyond the sink. I'm looking forward to testing out the current configuration.

  • 3 years ago

    A layout or improvement is only "fine" if it works for the way you live. We all see lots of pictures of "fine" kitchens, and agree they are fine and look fine, while at the same time knowing that we'd personally be happier with a different layout. A lot of us are kind of amazed people embraced eating on bar stools and counter stools in front of the only sink in the kitchen but it looks great and obviously the people who haven't eaten at a table in their own house in 20 years are happy. Those islands sell and re-sell. Have fun designing the eating and cooking space that meets your quirks.

    Everett S thanked mytwo cents
  • 3 years ago

    I like the sink at an angle and that you can look out into the living space instead of a wall. The idea of making it a rectangular island and having an undermount sink are good thoughts, too. One thing I would suggest is to ask an electrician to move the outlets for the fridge and microwave so that they're hidden behind the appliances - I think that's what the cords that are showing are to. I hope you enjoy your new home!

    Everett S thanked Emily
  • 3 years ago

    Hi Everett, I don’t have a layout for you, but I just don’t like having a fridge next to a wall, especially one that juts out farther than the fridge. It makes it difficult to open. Living with it for a while will help you see how different things work, or don’t. Good luck and have fun with it.

    Everett S thanked Susie .
  • 3 years ago

    Please wait and live in the house for 6 months to see what works and doesnt work for you and your family. The corner sink may be fine or it may be a never again. You wont know until you work in the space

    Everett S thanked cpartist
Sponsored
Haus Studio
Average rating: 4.8 out of 5 stars28 Reviews
Franklin County's Preferred Custom Cabinetry & Design Studio