Software
Houzz Logo Print
trevorfrye

Whats the best layout?

3 years ago
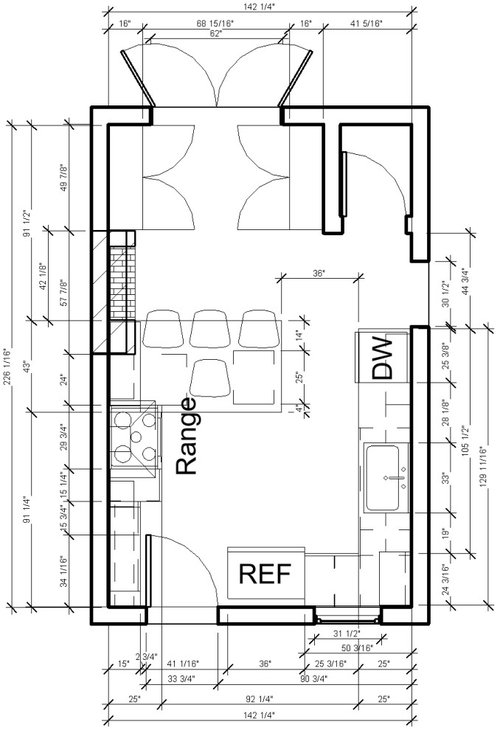
Hi all! I am working on designing my kitchen layout, and I was hoping for some input. This space has to do double duty because the house does not currently have a dining room. The existing room is a bit of an odd area. It is an 130 year old row-house, so I don't have many options to change the space. The doors and the window are fixed points that can't be changed, except for the french doors at the top. The basement is unfinished so water and gas can be flexible.


The things I am struggling most with is the "L" at the bottom. I am hoping to get a dishwasher, sink, pull out trash, and a silverware drawer in there if possible. I am also unsure of what to do in the bottom right base corner. I was thinking a blind corner with a LeMans, but no matter what I put in there, it seems like it takes up a bunch of space.


I will try to describe my plan quickly from top to bottom:

  1. French doors at top. They are historic and would be moved to that wall,
  2. Two opposing pantries. Could modify one or both. Maybe a mini bar with wine cooler or something? (The space to the right is steps to the basement.)
  3. Peninsula to act as a dining area, with gap underneath to accommodate stool storage.
  4. Range, hood, shallow cabinets, or maybe shelves?
  5. On the right is where it gets sort of tricky. I would like to have a dishwasher next to the sink with pull out trash if possible. I would also like to have a larger silverware drawer in that "L" somewhere.
  6. I have floating shelves at the bottom corners instead of cabinets to let the limited light in as much as possible.


Happy to take any suggestions and critiques you may have. Thanks in advance!


Comments (11)

  • 3 years ago
    last modified: 3 years ago

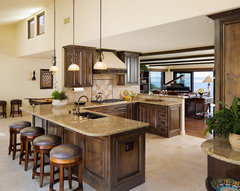
    I'd make a U shape on the right side. fridge stays there.....stove goes where sink is....sink and dishwasher go to a peninsula coming off wall where dishwasher is shown... Remove the two bifold pantry closets......Use the wall between fireplace and lower left corner for shallower depth entertainment layout/storage or whatever you might indicate as bonus for your needs . this frees up the nicer area at the top for a table or banquette .....an improvement . If you can make the u shape smart w the exact dimensions you can get a couple stools on an overhang I think on the open side of the U . There are about 11 feet across on the sink wall ...5 feet minimum across allows a U shape ...you can have more than that easily and still have an overhang. Take advantage.

    sinks go to peninsulas quite often:


    Ocean Front Home · More Info


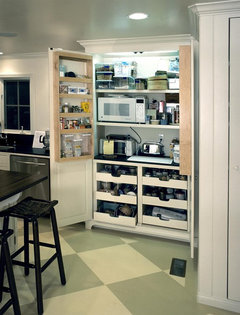
    134 inches of use on wall to left of fireplace: a multitude of options: task area with option to conceal vs. entertainment and display storage etc....


    Kitchen pantry · More Info


    Charmean Neithart Interiors, LLC. · More Info


    trevorfrye thanked herbflavor
  • 3 years ago

    Thanks for the responses, I will try those layouts. Any advice on how to deal with the bottom right corner?

  • 3 years ago

    corner solutions vary....do you have a cabinet line w a designer that knows the offereings. I'm alluding to a storage cabinet in the corner....if you do a U shape then 2 corners are in play. L shape means one corner. Have you gone through storage specifications with anyone? this is why a designer w experience is valuable. And by the way...the L on the right w the stove and peninsula on the other side makes a traffic lane thru the middle of your kitchen w the door there. thats why the U shape with the kitchen work elements contained within the U is often the most optimal way to use the space. Designer with know how might be important right now.

  • 3 years ago

    What is in the upper right corner?

  • 3 years ago
    last modified: 3 years ago

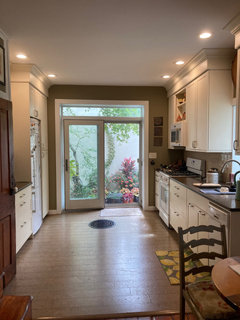
    I am pretty convinced that a galley kitchen is often the most efficient for a narrow rowhome. Here’s mine.


    trevorfrye thanked Carrie B
  • 3 years ago

    Upper right corner is steps leading to the basement.

  • 3 years ago

    @herbflavor Thanks again for the input. I do not have a designer yet, but I am considering one now. The reason for this broken peninsula layout was doorway on the right wall leads to space that has the potential to be a dining room in the future, so I was trying to provide easy access to that area, but I guess it would be fine if the layout improved by that much.

  • 3 years ago

    @Carrie B I like that Idea, but I think am concerned that I only have 15 inches behind the door so I feel like that limits what i can put on the left wall.

  • 3 years ago
    last modified: 3 years ago

    How many people are in your family? I'm asking b/c your current layout only allows for 2 seats at that peninsula, not 3 or 4. At a minimum, you need 24" of linear space per seat and you should not have a seat in front of the range as you show. The 24" is especially important if this is to be your primary Kitchen seating and not just seating for a small child sitting there for a snack. (I assume that's supposed to be a 4th seat, but it's hard to tell for certain.) While the peninsula currently appears to be 66" wide (6" shy of the 72" you need for 3 seats), in reality it will be shorter b/c the aisle b/w the sink/DW side is too narrow -- you need to shorten the peninsula by at least 5 or 6 inches, 12" would be better since the DW opens into the peninsula.

    [If the aisle measurements are measured cabinet-to-cabinet in your layout, then your aisle is even narrower than 36" since aisles are measured to/from the items that stick out into the aisle the farthest -- appliance handles, counter edges, etc. Note that counters overhang cabinet boxes by 1.5" and when cabinets are shown in layouts, they are usually the boxes only, not doors or counter overhangs. Doors/drawer fronts add another 1". Counters overhang by 1.5", so using counter overhangs or other items sticking out into the aisles are what aisle widths should be measured to/from.]

    I don't know where the various doors lead (a missing item on your layout), but if the bottom left door in the Kitchen is a frequently used door (interior or exterior), then the narrow aisle b/w the DW and peninsula is even worse.

    You say the room to the right may be a future DR,...why not make it so now and eliminate attempting to cram seating into the Kitchen space?

    Note that there should be at least 48" b/w the basement door & the counter edge.

    Any seating on that side will block the doorway on the right (and it's a rather narrow doorway to be blocked).

    Between the doors, fireplace, basement stairs, french doors, and narrow room, there really isn't enough room for a functional layout + primary Kitchen seating.

    Can you eliminate the french doors and instead have it be a wall use it for a table + benches or banquette? While a banquette isn't ideal, it's better than trying to cram seats into a peninsula.

    trevorfrye thanked Buehl
  • 3 years ago

    Oh, and the DW should be next to the sink with the trash pullout on the other side of the sink.

    The DW side of the sink is the "Cleanup Zone" and the other side is the "Prep Zone". The trash pullout should be in the Prep Zone & near the Cooking Zone since most trash & recyclables are generated during prepping & cooking. (My biggest regret in my Kitchen is that I put the trash pullout in the Cleanup Zone and not the Prep Zone. I'm constantly crossing the Kitchen b/w the trash pullout and the Prep & Cooking Zones.)

    trevorfrye thanked Buehl
Sponsored
Hope Restoration & General Contracting
Average rating: 4.7 out of 5 stars35 Reviews
Columbus Design-Build, Kitchen & Bath Remodeling, Historic Renovations